This adorable, completely remodeled home is move-in ready and full of charm! Featuring 2 bedrooms and 2 bathrooms, it offers a spacious open-concept kitchen and living area with vaulted ceiling reaching 11 feet. The beautifully updated kitchen features an eat-at island, marble countertops, farmhouse sink and stainless-steel appliances—perfect for everyday living and entertaining. The primary suite offers a relaxing retreat with a tiled walk-in shower, freestanding soaking tub, double vanity, and walk-in closet. Outside, enjoy the peace of mind of a brand-new lifetime metal roof. Best of all, NO FLOOD INSURANCE REQUIRED! This one is a must-see! Schedule your showing today and come see all this beautifully remodeled home has to offer. All measurements to be verified by buyer.
For sale
$158,000
2419 Robicheaux Aly, Berwick, LA 70342
2beds
1,126sqft
Single Family Residence, Residential
Built in 1946
7,579 Square Feet Lot
$-- Zestimate®
$140/sqft
$-- HOA
What's special
Primary suiteCompletely remodeled homeTiled walk-in showerStainless-steel appliancesMarble countertopsFarmhouse sinkBeautifully updated kitchen
- 52 days
- 152
- 8
Zillow last checked:
Listing updated:
Listed by:
Bridgette Brown,
CENTURY 21 Action Realty Inc 985-868-4663,
Maggie Henry,
CENTURY 21 Action Realty Inc
Source: ROAM MLS,MLS#: 2026014999
Facts & features
Interior
Bedrooms & bathrooms
- Bedrooms: 2
- Bathrooms: 2
- Full bathrooms: 2
Rooms
- Room types: Bathroom, Bedroom, Kitchen, Living Room
Primary bedroom
- Features: En Suite Bath, Ceiling Fan(s)
Bedroom 1
- Level: First
- Area: 169.36
- Width: 11.6
Bedroom 2
- Level: First
- Area: 139.65
- Width: 10.5
Primary bathroom
- Features: Double Vanity, Walk-In Closet(s), Separate Shower, Soaking Tub
Bathroom 1
- Level: First
- Area: 107.44
Bathroom 2
- Level: First
- Area: 36.4
- Width: 7
Kitchen
- Features: Kitchen Island
- Level: First
- Area: 144.69
Living room
- Level: First
Heating
- Central
Cooling
- Central Air, Ceiling Fan(s)
Appliances
- Included: Gas Stove Con, Dryer, Dishwasher, Range/Oven, Range Hood, Stainless Steel Appliance(s), Tankless Water Heater
- Laundry: Laundry Room, Gas Dryer Hookup, Inside, Washer/Dryer Hookups
Features
- Vaulted Ceiling(s)
- Flooring: Tile
- Has fireplace: Yes
- Fireplace features: Decorative
Interior area
- Total structure area: 1,692
- Total interior livable area: 1,126 sqft
Property
Parking
- Total spaces: 2
- Parking features: 2 Cars Park, Concrete, Driveway
Features
- Stories: 1
- Patio & porch: Enclosed, Patio, Porch
- Fencing: Chain Link
Lot
- Size: 7,579 Square Feet
- Dimensions: 50.8 x 150
Details
- Parcel number: 316430106800
- Special conditions: Standard
Construction
Type & style
- Home type: SingleFamily
- Architectural style: Traditional
- Property subtype: Single Family Residence, Residential
Materials
- Vinyl Siding
- Foundation: Pillar/Post/Pier
- Roof: Metal
Condition
- New construction: No
- Year built: 1946
Utilities & green energy
- Gas: City/Parish
- Sewer: Public Sewer
- Water: Public
Community & HOA
Community
- Security: Smoke Detector(s)
- Subdivision: Ward Fourteen Non-subdivision
Location
- Region: Berwick
Financial & listing details
- Price per square foot: $140/sqft
- Tax assessed value: $145,040
- Annual tax amount: $1,202
- Price range: $158K - $158K
- Date on market: 8/14/2026
- Listing terms: Cash,Conventional,FHA,FMHA/Rural Dev,VA Loan
Estimated market value
Not available
Estimated sales range
Not available
Not available
Price history
| Date | Event | Price |
|---|---|---|
| 8/14/2026 | Listed for sale | $158,000+5.3%$140/sqft |
Source:  ROAM MLS #2026014999 Report a problem ROAM MLS #2026014999 Report a problem | ||
| 11/21/2022 | Sold | -- |
Source: ROAM MLS #166958 Report a problem | ||
| 10/7/2022 | Listed for sale | $150,000$133/sqft |
Source:  Bayou MLS #166958 Report a problem Bayou MLS #166958 Report a problem | ||
| 10/6/2022 | Listing removed | -- |
Source: Owner Report a problem | ||
| 9/12/2022 | Listed for sale | $150,000$133/sqft |
Source: Owner Report a problem | ||
| 8/25/2022 | Pending sale | $150,000$133/sqft |
Source: Owner Report a problem | ||
| 8/8/2022 | Listed for sale | $150,000$133/sqft |
Source: Owner Report a problem | ||
| 7/31/2018 | Sold | -- |
Source: Public Record Report a problem | ||
Public tax history
| Year | Property taxes | Tax assessment |
|---|---|---|
| 2025 | $1,202 +12.2% | $14,504 |
| 2024 | $1,071 +2% | $14,504 |
| 2023 | $1,050 +170.5% | $14,504 +175.4% |
| 2022 | $388 | $5,267 |
| 2021 | $388 -21.4% | $5,267 |
| 2020 | $494 +9.9% | $5,267 +5.3% |
| 2019 | $449 | $5,002 |
| 2018 | $449 +26.8% | $5,002 |
| 2017 | $354 | $5,002 |
| 2016 | $354 -18.6% | $5,002 +1.8% |
| 2015 | $435 -3.2% | $4,915 |
| 2014 | $450 0% | $4,915 |
| 2013 | $450 | $4,915 +2.8% |
| 2010 | -- | $4,782 |
Find assessor info on the county website
Monthly payment
Est. payment
Payment breakdown
Explore the cost of this home by adjusting the details. Changes won't be saved.Climate risks
Neighborhood: 70342
Nearby schools
Schools provided by the listing agent
- District: St Mary Parish
Source: ROAM MLS. This data may not be complete. We recommend contacting the local school district to confirm school assignments for this home.
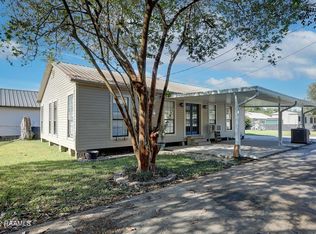
Similar homes
- $169,9003 bd2 ba1.4k sqft476 Pacific St, Berwick, LA 70342For Sale
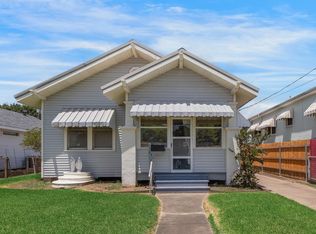
 MLS ID #2600007551, Shayna Henry, NextHome Cutting Edge Realty. RAA
 - $169,0003 bd2 ba1.3k sqft710 Robicheaux St, Berwick, LA 70342For Sale By Owner

- $159,0003 bd2 ba1.5k sqft716 Franklin St, Morgan City, LA 70380For Sale
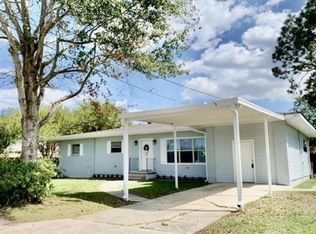
 MLS ID #2026008290, Sarah Sternfels, COLDWELL BANKER LARUSSA REAL ESTATE. ROAM MLS
 - $150,0002 bd2 ba1.2k sqft509 Roderick St, Morgan City, LA 70380For Sale
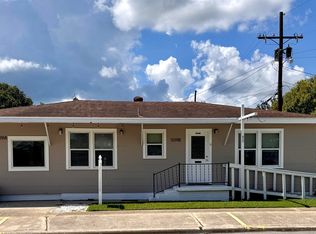 MLS ID #2026016320, Paula Stephens, Anslum Real Estate, LLC. ROAM MLS
 - $169,9002 bd2 ba1.4k sqft922 4th St, Morgan City, LA 70380For SaleMLS ID #2026010426, Paula Stephens, Anslum Real Estate, LLC. ROAM MLS
- $173,0003 bd2 ba1.3k sqft3226 Karen Dr, Morgan City, LA 70380For SaleMLS ID #2026014514, Paula Stephens, Anslum Real Estate, LLC. ROAM MLS
- $160,0003 bd1 ba1.1k sqft218 Haney St, Patterson, LA 70392For SaleMLS ID #2600005778, Donna Inman, Coldwell Banker Trahan Real Estate Group. RAA
- $145,0003 bd2 ba1.6k sqft1612 Maple St, Morgan City, LA 70380For SaleMLS ID #2025009290, Paula Stephens, Anslum Real Estate, LLC. ROAM MLS
- $181,9003 bd2 ba1.1k sqft210 Leona St, Morgan City, LA 70380For SaleMLS ID #2026013353, Kevin Berry, KELLER WILLIAMS REALTY BAYOU P. ROAM MLS
- $125,0003 bd2 ba1.2k sqft1418 N 3rd St, Morgan City, LA 70380For SaleMLS ID #2026004865, Paula Stephens, Anslum Real Estate, LLC. ROAM MLS
- $134,0003 bd1 ba1.2k sqft1215 Federal Ave, Morgan City, LA 70380For SaleMLS ID #2026002787, Brooks Richard, Anslum Real Estate, LLC. ROAM MLS
- $200,0003 bd2 ba1.4k sqft1017 Poplar St, Morgan City, LA 70380For SaleMLS ID #2026011054, Valerie Crappell, Anslum Real Estate, LLC. ROAM MLS
- $168,0003 bd2 ba1.6k sqft1003 Debra Ct, Morgan City, LA 70380For SaleMLS ID #2026015500, Jordan Parr, KELLER WILLIAMS REALTY BAYOU P. ROAM MLS
- $118,5002 bd2 ba1.4k sqft314 5th St, Morgan City, LA 70380For SaleMLS ID #2025020832, Sarah Sternfels, COLDWELL BANKER LARUSSA REAL ESTATE. ROAM MLS
- $230,0003 bd2 ba1.4k sqft1245 Delmar Rd, Morgan City, LA 70380For SaleMLS ID #2600008676, David Wenger, EXP Realty, LLC. RAA
- $139,9003 bd2 ba1.3k sqft119 Domino Dr, Patterson, LA 70392For SaleMLS ID #2026012384, Jane Bourgeois, Dream Home Realty, LLC. ROAM MLS
