Skip main navigation
Sold
  • $945,000

    22645 SW Chapman Rd, Sherwood, OR 97140

    4beds
    2,612sqft
    Residential, Single Family Residence
    Built in 1958
    0.99 Acres Lot
    $944,800 Zestimate®
    $362/sqft
    $4,160 Estimated rent

    Home value

    $944,800

    $898,000 - $992,000

    $4,160/mo

    Zestimate® history
    Loading...

    Owner options

    List your home for rent

    $4,160/mo

    Rent Zestimate®

    Find your next renter with Zillow Rental Manager. Plus, with online applications, you can quickly screen prospective tenants – for free.

    Learn more

    $4,160/mo

    Rent Zestimate®

    Refinance and save

    $5,595/mo

    Est. payment

    Refinancing to a lower rate could help reduce your monthly payments and save thousands over the life of the loan.

    See today's rates

    $5,595/mo

    Est. payment

    Explore your selling options

    Work with a Zillow partner agent

    Leverage their expertise and Zillow's premium Showcase listings to get your home seen by more buyers.

    Get started

    List with your own agent

    Get your home in front of millions of buyers by listing it on Zillow.

    Learn how to do it

    Sell it yourself

    Take full control of how buyers see your home on Zillow by listing For Sale by Owner (FSBO).

    List your home

    What's special

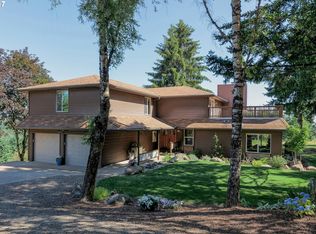
    Welcome to your dream small-acreage retreat in the gateway to wine country! Perched at the top of Chapman Road, this beautifully remodeled one-level home offers the perfect blend of modern living, flexible space, and scenic tranquility. Thoughtfully updated from top to bottom, nearly every surface has been touched, including stylish designer finishes, all-new plumbing and electrical, and refinished beamed ceilings. Inside, you’ll find a light-filled, open-concept layout that lives large. The completely reimagined kitchen is a showstopper with quartz countertops, new cabinetry, open shelving and stainless steel appliances. Cozy up in the spacious living room with vaulted ceilings and large windows that frame breathtaking mountain and territorial views. The family room with a gorgeous tongue and groove ceiling, fireplace and open to both the dining room and expansive deck will surely be a hub for gathering family and friends. The main home offers multiple living areas and a versatile layout! Enjoy an additional flex space with its own fireplace, ideal as a reading nook, sitting area, or den. With four bedrooms total, the layout includes a spacious primary suite and a second private suite with its own entrance and full bath, offering incredible flexibility for guests, multi-gen living, or remote work. Outside, two detached bonus structures provide space for hobbies, creative use, or extra storage and one includes a small bathroom! The property also offers an expansive deck, beautiful views, plenty of room to garden and entertain with a quiet setting that feels like your own slice of country serenity. An extended parking area offers room for an RV, extra vehicles, or your dream future sport court! Enjoy the best of Oregon living with wide-open skies, sunset views and just minutes from top-rated wineries, Old Town Sherwood, restaurants, schools, shopping and all Sherwood has to offer! This is wine country living, redefined and move-in ready!

    Zillow last checked:

    Listing updated:

    Listed by:

    Marie Boatsman 503-550-8477,

    Berkshire Hathaway HomeServices NW Real Estate

    Bought with:

    Deborah Moen, 201253968

    Berkshire Hathaway HomeServices NW Real Estate

    Source: RMLS (OR),MLS#: 464037915MLS Logo

    Facts & features

    Interior

    Bedrooms & bathrooms
    • Bedrooms: 4
    • Bathrooms: 3
    • Full bathrooms: 3
    • Main level bathrooms: 3
    Primary bedroom
    • Features: Beamed Ceilings, Ceiling Fan, Nook, Double Closet, Laminate Flooring, Suite, Walkin Closet
    • Level: Main
    • Area: 256
    • Dimensions: 16 x 16
    Bedroom 2
    • Features: Beamed Ceilings, Nook, Closet, Laminate Flooring
    • Level: Main
    • Area: 187
    • Dimensions: 17 x 11
    Bedroom 3
    • Features: Beamed Ceilings, Exterior Entry, Barn Door, Laminate Flooring, Suite
    • Level: Main
    • Area: 121
    • Dimensions: 11 x 11
    Bedroom 4
    • Features: Beamed Ceilings, Double Closet, Laminate Flooring, Vaulted Ceiling
    • Level: Main
    • Area: 207
    • Dimensions: 9 x 23
    Dining room
    • Features: Beamed Ceilings, Laminate Flooring, Vaulted Ceiling
    • Level: Main
    • Area: 256
    • Dimensions: 16 x 16
    Family room
    • Features: Fireplace, Sliding Doors, Laminate Flooring, Vaulted Ceiling
    • Level: Main
    • Area: 400
    • Dimensions: 16 x 25
    Kitchen
    • Features: Beamed Ceilings, Gas Appliances, Microwave, Pantry, Double Oven, Free Standing Range, Free Standing Refrigerator, Laminate Flooring, Vaulted Ceiling
    • Level: Main
    • Area: 108
    • Width: 12
    Living room
    • Features: Beamed Ceilings, Ceiling Fan, Exterior Entry, Fireplace, Laminate Flooring, Vaulted Ceiling
    • Level: Main
    • Area: 399
    • Dimensions: 19 x 21
    Heating
    • Baseboard, Mini Split, Fireplace(s)
    Cooling
    • Wall Unit(s)
    Appliances
    • Included: Built In Oven, Dishwasher, Disposal, Double Oven, Free-Standing Gas Range, Free-Standing Refrigerator, Microwave, Range Hood, Stainless Steel Appliance(s), Gas Appliances, Free-Standing Range, Electric Water Heater
    • Laundry: Laundry Room
    Features
    • Ceiling Fan(s), Quartz, Vaulted Ceiling(s), Beamed Ceilings, Double Closet, Built-in Features, Sink, Nook, Closet, Suite, Pantry, Walk-In Closet(s), Bathroom, Plumbed, Tile
    • Flooring: Laminate, Tile
    • Doors: Sliding Doors
    • Number of fireplaces: 3
    • Fireplace features: Gas, Wood Burning
    Interior area
    • Total structure area: 2,612
    • Total interior livable area: 2,612 sqft

    Property

    Parking
    • Total spaces: 2
    • Parking features: Driveway, RV Access/Parking, Attached
    • Attached garage spaces: 2
    • Has uncovered spaces: Yes
    Accessibility
    • Accessibility features: Main Floor Bedroom Bath, One Level, Accessibility
    Features
    • Levels: One
    • Stories: 1
    • Patio & porch: Deck, Patio, Porch
    • Exterior features: Yard, Exterior Entry
    • Has view: Yes
    • View description: Mountain(s), Territorial
    Lot
    • Size: 0.99 Acres
    • Features: Gentle Sloping, Level, SqFt 20000 to Acres1
    Details
    • Additional structures: Other Structures Bathrooms Total (1), Outbuilding, RVParking, StudioWorkshop
    • Parcel number: R575960

    Construction

    Type & style
    • Home type: SingleFamily
    • Architectural style: Ranch
    • Property subtype: Residential, Single Family Residence
    Materials
    • Wood Siding
    • Foundation: Slab
    • Roof: Composition
    Condition
    • Resale
    • New construction: No
    • Year built: 1958

    Utilities & green energy

    • Sewer: Septic Tank
    • Water: Private

    Community & neighborhood

    Location
    • Region: Sherwood

    Other

    Other facts
    • Listing terms: Cash,Conventional,FHA,VA Loan
    • Road surface type: Paved

    Price history

    DateEventPrice
    4/20/2026Sold$945,000-0.5%$362/sqft
    Source: RMLS (OR) #464037915 Report a problem
    3/18/2026Pending sale$950,000$364/sqft
    Source: RMLS (OR) #464037915 Report a problem
    3/13/2026Price change$950,000-4.5%$364/sqft
    Source: RMLS (OR) #464037915 Report a problem
    2/4/2026Listed for sale$995,000$381/sqft
    Source: Berkshire Hathaway HomeServices NW #464037915 Report a problem
    9/30/2025Contingent$995,000$381/sqft
    Source: Berkshire Hathaway HomeServices NW #464037915 Report a problem
    9/30/2025Listed for sale$995,000$381/sqft
    Source: RMLS (OR) #464037915 Report a problem
    8/4/2025Pending sale$995,000$381/sqft
    Source: RMLS (OR) #464037915 Report a problem
    7/11/2025Listed for sale$995,000+73%$381/sqft
    Source: RMLS (OR) #464037915 Report a problem
    3/28/2018Sold$575,000-4%$220/sqft
    Source: RMLS (OR) #18467340 Report a problem
    3/13/2018Pending sale$599,000$229/sqft
    Source: Cascade Sotheby's International Realty #18467340 Report a problem
    3/9/2018Listed for sale$599,000+7.2%$229/sqft
    Source: Cascade Sotheby's International Realty #18467340 Report a problem
    10/10/2017Listing removed$559,000$214/sqft
    Source: Cascade Sotheby's International Realty #17016140 Report a problem
    9/14/2017Price change$559,000-3.3%$214/sqft
    Source: Cascade Sotheby's International Realty #17016140 Report a problem
    9/8/2017Listed for sale$578,000+73.1%$221/sqft
    Source: Cascade Sotheby's International Realty #17016140 Report a problem
    2/2/2016Sold$334,000-16.3%$128/sqft
    Source: RMLS (OR) #15349594 Report a problem
    12/15/2015Pending sale$399,000$153/sqft
    Source: John L Scott Real Estate #15305998 Report a problem
    10/26/2015Price change$399,000-6.1%$153/sqft
    Source: John L Scott Real Estate #15305998 Report a problem
    9/30/2015Price change$425,000-5.3%$163/sqft
    Source: John L Scott Real Estate #15009770 Report a problem
    7/14/2015Price change$449,000-10%$172/sqft
    Source: John L Scott Real Estate #15009770 Report a problem
    4/4/2015Price change$499,000-5.7%$191/sqft
    Source: John L Scott Real Estate #15328793 Report a problem
    3/20/2015Listed for sale$529,000+31.6%$203/sqft
    Source: John L. Scott Lake Oswego #15328793 Report a problem
    7/24/2014Listing removed$2,150$1/sqft
    Source: Infinity Property Mgmt. Report a problem
    7/14/2014Price change$2,150-10.2%$1/sqft
    Source: Infinity Property Mgmt. Report a problem
    6/17/2014Price change$2,395-4.2%$1/sqft
    Source: Infinity Property Mgmt. Report a problem
    5/21/2014Listed for rent$2,500$1/sqft
    Source: Infinity Property Mgmt. Report a problem
    1/31/2005Sold$401,900$154/sqft
    Source: Public Record Report a problem

    Public tax history

    YearProperty taxesTax assessment
    2025$5,729 +4%$360,020 +3%
    2024$5,509 +2.3%$349,540 +3%
    2023$5,384 +14.1%$339,360 +3%
    2022$4,720 +0.9%$329,480
    2021$4,678 +2.4%--
    2020$4,567 +2.2%$310,580 +3%
    2019$4,468 +1.9%$301,540
    2018$4,384 $301,540 +6.1%
    2017$4,384 +8.5%$284,240 +3%
    2016$4,039 $275,970 +3%
    2015$4,039 +5.5%$267,940 +3%
    2014$3,827 +3.4%$260,140 +3%
    2013$3,701 +3.4%$252,570 +3%
    2012$3,579 +2.8%$245,220 -44.4%
    2011$3,480 +3.1%$440,650 +2.7%
    2010$3,376 +2.6%$428,890 -16.2%
    2009$3,289 $511,910

    Find assessor info on the county website

    Neighborhood: 97140

    Nearby schools

    GreatSchools rating
    Schools provided by the listing agent
    • Elementary: Ridges
    • Middle: Sherwood
    • High: Sherwood

    Source: RMLS (OR). This data may not be complete. We recommend contacting the local school district to confirm school assignments for this home.

    Get a cash offer in 3 minutes
    Find out how much your home could sell for in as little as 3 minutes with a no-obligation cash offer.
    Estimated market value
    $944,800
    Get a cash offer in 3 minutes
    Find out how much your home could sell for in as little as 3 minutes with a no-obligation cash offer.
    Estimated market value
    $944,800