Pick an apple from your back yard tree. Watch gorgeous sunrises and sunsets from your deck or front porch. Enjoy the tranquility of the country and convenience of town close by on this one acre property. This renovated home gives you room to breathe, yet close to shopping and restaurants. Enjoy a thoughtfully updated interior with cozy living spaces and outside you have ample room to relax, garden and enjoy the serene surroundings. Located on a paved road just a few minutes from the highway for an easy commute.
For sale
Price cut: $900 (10/14)
$239,000
2265 Laxton Rd, Mason, MI 48854
3beds
1,856sqft
Single Family Residence
Built in 1900
1 Acres Lot
$238,400 Zestimate®
$129/sqft
$-- HOA
What's special
Serene surroundingsOne acre propertyThoughtfully updated interiorCozy living spacesRenovated home
- 10 days
- 1,340
- 78
Zillow last checked:
Listing updated:
Listed by:
Deborah Cleminson 517-881-4883,
RE/MAX Real Estate Professionals 517-321-8255
Source: Greater Lansing AOR,MLS#: 299899
Facts & features
Interior
Bedrooms & bathrooms
- Bedrooms: 3
- Bathrooms: 2
- Full bathrooms: 2
Primary bedroom
- Level: First
- Area: 150 Square Feet
- Dimensions: 15 x 10
Bedroom 2
- Level: First
- Area: 99 Square Feet
- Dimensions: 11 x 9
Bedroom 3
- Level: First
- Area: 108 Square Feet
- Dimensions: 12 x 9
Dining room
- Description: Currently used as sunroom.
- Level: First
- Area: 129.8 Square Feet
- Dimensions: 11.8 x 11
Kitchen
- Level: First
- Area: 150 Square Feet
- Dimensions: 12.5 x 12
Living room
- Level: First
- Area: 150 Square Feet
- Dimensions: 15 x 10
Other
- Description: Flex room.
- Level: Second
- Area: 120 Square Feet
- Dimensions: 12 x 10
Heating
- Forced Air, Propane
Cooling
- None
Appliances
- Included: Dishwasher, Electric Water Heater, Free-Standing Electric Range, Free-Standing Refrigerator, Washer/Dryer
- Laundry: Laundry Room
Features
- Vaulted Ceiling(s)
- Flooring: Carpet, Vinyl
- Basement: Michigan
- Has fireplace: Yes
- Fireplace features: Wood Burning Stove
Interior area
- Total structure area: 2,356
- Total interior livable area: 1,856 sqft
- Finished area above ground: 1,856
- Finished area below ground: 0
Property
Parking
- Parking features: Garage
Features
- Levels: One and One Half
- Stories: 1.5
- Patio & porch: Deck, Front Porch
Lot
- Size: 1 Acres
- Dimensions: 165 x 262
Details
- Foundation area: 500
- Parcel number: 33101032400004
- Zoning description: Zoning
Construction
Type & style
- Home type: SingleFamily
- Architectural style: Cape Cod
- Property subtype: Single Family Residence
Materials
- Vinyl Siding
- Foundation: Stone
- Roof: Shingle
Condition
- Updated/Remodeled
- New construction: No
- Year built: 1900
Utilities & green energy
- Sewer: Septic Tank
- Water: Well
Community & HOA
Community
- Subdivision: None
Location
- Region: Mason
Financial & listing details
- Price per square foot: $129/sqft
- Tax assessed value: $112,700
- Annual tax amount: $3,428
- Date on market: 10/14/2026
- Listing terms: VA Loan,Cash,Conventional,FHA,FMHA - Rural Housing Loan
Estimated market value
$238,400
$226,000 - $250,000
$2,153/mo
Price history
| Date | Event | Price |
|---|---|---|
| 10/14/2026 | Price change | $239,000-0.4%$129/sqft |
Source:  Greater Lansing AOR #299899 Report a problem | ||
| 9/30/2026 | Price change | $239,900-3.7%$129/sqft |
Source: Greater Lansing AOR #299204 Report a problem | ||
| 9/14/2026 | Listed for sale | $249,000+104.1%$134/sqft |
Source: Greater Lansing AOR #299204 Report a problem | ||
| 7/18/2018 | Sold | $122,000-9.6%$66/sqft |
Source: Greater Lansing AOR #225100 Report a problem | ||
| 4/17/2018 | Listed for sale | $135,000+200%$73/sqft |
Source: Gateway To Homes at Keller Williams #225100 Report a problem | ||
| 5/15/2013 | Sold | $45,000-21.1%$24/sqft |
Source: Public Record Report a problem | ||
| 1/5/2013 | Listing removed | $57,000$31/sqft |
Source: C B Hubbell BriarWood-Delta #40187 Report a problem | ||
| 11/29/2012 | Listed for sale | $57,000-6.9%$31/sqft |
Source: C B Hubbell BriarWood-Delta #40187 Report a problem | ||
| 10/5/2012 | Listing removed | $61,200$33/sqft |
Source: Coldwell Banker Hubbell Briarwood #40187 Report a problem | ||
| 9/15/2012 | Price change | $61,200-20.4%$33/sqft |
Source: COLDWELL BANKER HUBBELL Report a problem | ||
| 8/17/2012 | Listed for sale | $76,900-68.8%$41/sqft |
Source: COLDWELL BANKER HUBBELL Report a problem | ||
| 12/21/2011 | Sold | $246,689+114.7%$133/sqft |
Source: Public Record Report a problem | ||
| 5/17/2011 | Listing removed | $114,900$62/sqft |
Source: RE/MAX Riverwood, Inc. #24648 Report a problem | ||
| 4/14/2011 | Price change | $114,900-48.6%$62/sqft |
Source: RE/MAX Riverwood, Inc. #24648 Report a problem | ||
| 4/13/2011 | Listed for sale | -- |
Source: foreclosure.com Report a problem | ||
| 2/7/2011 | Listing removed | -- |
Source: foreclosure.com Report a problem | ||
| 2/4/2011 | Listed for sale | -- |
Source: foreclosure.com Report a problem | ||
| 4/13/2010 | Sold | $223,338+44.1%$120/sqft |
Source: Public Record Report a problem | ||
| 1/17/2002 | Sold | $155,000$84/sqft |
Source: Public Record Report a problem | ||
Public tax history
| Year | Property taxes | Tax assessment |
|---|---|---|
| 2025 | $3,256 +7.9% | $112,700 +7.5% |
| 2024 | $3,016 | $104,800 +11.8% |
| 2023 | -- | $93,750 +8.8% |
| 2022 | -- | $86,200 +2.1% |
| 2021 | -- | $84,400 +12.5% |
| 2020 | -- | $75,000 +4.5% |
| 2019 | $2,137 | $71,750 +3.5% |
| 2018 | $2,137 | $69,300 +2.1% |
| 2017 | -- | $67,850 +3.2% |
| 2016 | -- | $65,750 +6.6% |
| 2015 | -- | $61,700 +2.9% |
| 2014 | -- | $59,950 -2.2% |
| 2013 | -- | $61,300 +3.8% |
| 2012 | -- | $59,050 +5.6% |
| 2011 | -- | $55,900 -12.1% |
| 2010 | -- | $63,600 +2.3% |
| 2009 | -- | $62,150 -3.4% |
| 2008 | -- | $64,350 -10.6% |
| 2007 | -- | $71,950 +2.8% |
| 2006 | -- | $70,000 +43% |
| 2005 | -- | $48,950 +14.4% |
| 2004 | -- | $42,800 +8.2% |
| 2003 | -- | $39,550 +9.1% |
| 2002 | -- | $36,250 +2.5% |
| 2001 | -- | $35,350 +5.5% |
| 2000 | -- | $33,500 |
Find assessor info on the county website
Monthly payment
Est. payment
Payment breakdown
Explore the cost of this home by adjusting the details. Changes won't be saved.Climate risks
Neighborhood: 48854
Nearby schools
Schools provided by the listing agent
- High: Mason
Source: Greater Lansing AOR. This data may not be complete. We recommend contacting the local school district to confirm school assignments for this home.


Similar homes
- $239,9003 bd2 ba1.8k sqft2016 S Aurelius Rd, Mason, MI 48854For Sale
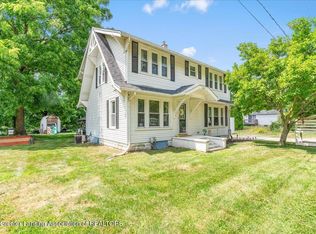 MLS ID #297922, Amber Redman, Five Star Real Estate - Lansing. Greater Lansing AOR
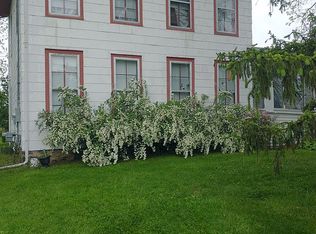
- $229,0003 bd1 ba1.6k sqft4480 W Columbia Rd, Mason, MI 48854For Sale By Owner
- $269,9003 bd2 ba2.2k sqft974 W Dansville Rd, Mason, MI 48854For Sale
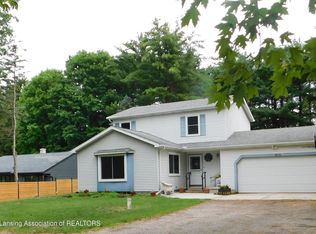 MLS ID #296859, Alissa Pawlowski, Vision Real Estate. Greater Lansing AOR
- $299,9993 bd2 ba2k sqft525 N Cedar Rd, Mason, MI 48854For Sale
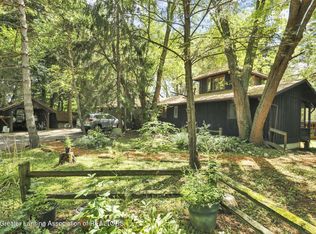 MLS ID #298614, Cheri Hendershot-Tarpley, Century 21 Affiliated. Greater Lansing AOR
- $285,0003 bd2 ba1.1k sqft752 E Dansville Rd, Dansville, MI 48819For Sale
 MLS ID #20261082585, Melissa Palazzola, Keller Williams Lakeside. Realcomp II
