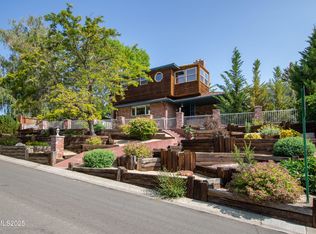
NEW PRICE — $949,999! Recently appraised at $1,040,000, this home is now offering more than $90,000 below its appraised value, creating an exceptional opportunity for built-in equity from day one. Freshly updated and ready for its next chapter, this beautifully refreshed mid-century home offers the perfect balance of timeless character and modern comfort. Located on a quiet cul-de-sac in Reno's coveted Old Southwest, the home features 2,637 square feet of thoughtfully designed living space with abundant natural light, spacious gathering areas, and tasteful updates throughout. The finished 810-square-foot basement provides flexible space for a media room, home gym, office, or recreation area, while an additional 1,071 square feet of unfinished basement offers exceptional storage and exciting possibilities for future expansion. Outside, enjoy a private backyard surrounded by mature trees, colorful landscaping, and inviting outdoor spaces ideal for entertaining or unwinding. Just a stone's throw from Virginia Lake, Midtown, and downtown Reno, you'll appreciate easy access to parks, restaurants, shopping, and local favorites while enjoying the privacy of one of Reno's most established neighborhoods. With a new price of $949,999 and a recent appraisal of $1,040,000, this is a rare opportunity to own a move-in-ready Old Southwest home with classic mid-century character, modern updates, and significant value already built in.
Active
Price cut: $50K (8/17)
$949,999
2265 Lindley Way, Reno, NV 89509
5beds
3,667sqft
Single Family Residence
Built in 1952
9,583 Square Feet Lot
$-- Zestimate®
$259/sqft
$-- HOA
What's special
- 87 days |
- 2,733 |
- 107 |
Zillow last checked:
Listing updated:
Listed by:
Scott Dozois S.198115 775-313-7468,
NextHome Yourpickettfence Group
Source: NNRMLS,MLS#: 260006855
Facts & features
Interior
Bedrooms & bathrooms
- Bedrooms: 5
- Bathrooms: 3
- Full bathrooms: 3
Heating
- Baseboard, Forced Air, Natural Gas
Cooling
- Central Air, Electric
Appliances
- Included: Dishwasher, Disposal, Dryer, Electric Cooktop, Electric Range, Microwave, Oven, Refrigerator, Trash Compactor, Washer
- Laundry: Cabinets, Laundry Room, Shelves, Sink, Washer Hookup
Features
- Breakfast Bar, Ceiling Fan(s), Entrance Foyer, Pantry, Master Downstairs, Smart Thermostat
- Flooring: Carpet, Ceramic Tile, Wood
- Windows: Double Pane Windows, Vinyl Frames
- Basement: Unfinished,Finished
- Number of fireplaces: 2
- Fireplace features: Other Room, Wood Burning
- Common walls with other units/homes: No Common Walls
Interior area
- Total structure area: 3,667
- Total interior livable area: 3,667 sqft
Property
Parking
- Total spaces: 4
- Parking features: Additional Parking, Attached, Garage, Garage Door Opener, RV Access/Parking
- Attached garage spaces: 1
Features
- Levels: One
- Stories: 1
- Patio & porch: Uncovered, Patio
- Exterior features: Awning(s), Rain Gutters
- Spa features: None
- Fencing: Back Yard
- Has view: Yes
- View description: City, Mountain(s), Peek, Trees/Woods
Lot
- Size: 9,583 Square Feet
- Features: Gentle Sloping, Sprinklers In Front, Sprinklers In Rear
Details
- Additional structures: None
- Parcel number: 01915308
- Zoning: SF5
Construction
Type & style
- Home type: SingleFamily
- Property subtype: Single Family Residence
Materials
- Brick, Brick Veneer
- Foundation: Other
- Roof: Composition,Shingle
Condition
- New construction: No
- Year built: 1952
Utilities & green energy
- Sewer: Public Sewer
- Water: Public
- Utilities for property: Cable Available, Electricity Available, Electricity Connected, Internet Available, Internet Connected, Natural Gas Connected, Phone Available, Sewer Connected, Water Available, Water Connected, Underground Utilities
Community & HOA
Community
- Security: Security System Leased, Smoke Detector(s)
- Subdivision: Country Club Acres
HOA
- Has HOA: No
Location
- Region: Reno
Financial & listing details
- Price per square foot: $259/sqft
- Tax assessed value: $342,578
- Annual tax amount: $2,243
- Date on market: 7/18/2026
- Cumulative days on market: 88 days
- Listing terms: 1031 Exchange,Cash,Conventional,FHA,Owner May Carry,USDA Loan,VA Loan
Estimated market value
Not available
Estimated sales range
Not available
Not available
Price history
| Date | Event | Price |
|---|---|---|
| 8/17/2026 | Price change | $949,999-5%$259/sqft |
Source:  NNRMLS #260006855 Report a problem NNRMLS #260006855 Report a problem | ||
| 7/18/2026 | Price change | $999,999-9.1%$273/sqft |
Source: NNRMLS #260006855 Report a problem | ||
| 5/29/2026 | Listed for sale | $1,100,000$300/sqft |
Source: NNRMLS #260006855 Report a problem | ||
Public tax history
| Year | Property taxes | Tax assessment |
|---|---|---|
| 2026 | $2,243 +3% | $119,902 +3.1% |
| 2025 | $2,178 +2.8% | $116,315 +2.8% |
| 2024 | $2,117 +3% | $113,127 +8.8% |
| 2023 | $2,055 +2.9% | $104,000 +20% |
| 2022 | $1,996 +3.1% | $86,684 +8.1% |
| 2021 | $1,936 +2.9% | $80,194 +8% |
| 2020 | $1,882 -2.8% | $74,265 |
| 2019 | $1,936 +2.9% | $74,265 +13.1% |
| 2018 | $1,882 +8.9% | $65,643 +13.3% |
| 2017 | $1,729 | $57,956 +2.5% |
| 2016 | $1,729 | $56,556 +4.8% |
| 2015 | $1,729 +284.8% | $53,981 +8.1% |
| 2014 | $449 -73.2% | $49,918 +13.7% |
| 2013 | $1,677 | $43,890 |
| 2012 | -- | $43,890 -8% |
| 2011 | -- | $47,727 -6% |
| 2010 | -- | $50,798 -22% |
| 2009 | -- | $65,120 -7.5% |
| 2008 | -- | $70,428 -5.7% |
| 2007 | -- | $74,659 +21.7% |
| 2006 | -- | $61,355 +6.2% |
| 2005 | -- | $57,755 -0.7% |
| 2004 | -- | $58,166 -5.7% |
| 2003 | -- | $61,672 +0.6% |
| 2002 | -- | $61,284 |
| 2001 | -- | $61,284 |
Find assessor info on the county website
Monthly payment
Est. payment
Payment breakdown
Explore the cost of this home by adjusting the details. Changes won't be saved.Climate risks
Neighborhood: Virginia Lake
Nearby schools
GreatSchools rating
- 9/10Jessie Beck Elementary SchoolGrades: PK-5Distance: 0.9 mi
- 6/10Darrell C Swope Middle SchoolGrades: 6-8Distance: 2.1 mi
- 7/10Reno High SchoolGrades: 9-12Distance: 1.6 mi
Schools provided by the listing agent
- Elementary: Beck
- Middle: Swope
- High: Reno
Source: NNRMLS. This data may not be complete. We recommend contacting the local school district to confirm school assignments for this home.
- $1,093,2002 bd2 ba3k sqft2255 Lindley Way, Reno, NV 89509Off Market
- $1,020,0004 bd3 ba3.7k sqft235 Country Club Dr, Reno, NV 89509Sold
- $780,2002 bd2 ba1.6k sqft2245 Lindley Way, Reno, NV 89509Off Market
- $700,1003 bd2 ba2.2k sqft2270 Watt St, Reno, NV 89509Off Market
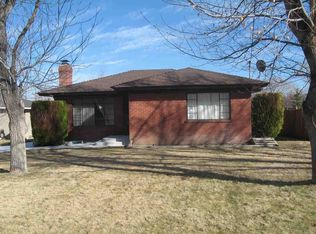
- $849,4003 bd3 ba2.8k sqft275 Country Club Dr, Reno, NV 89509Off Market
- $613,8002 bd3 ba1k sqft2280 Watt St, Reno, NV 89509Off Market
- $558,6002 bd1 ba1.5k sqft2260 Watt St, Reno, NV 89509Off Market
- $1,260,0008 bd7 ba2k sqft2270 Lindley Way, Reno, NV 89509Off Market
A local agent can set up tours, give advice and negotiate with sellers.
Similar homes
- $988,0004 bd4 ba3.2k sqft1800 Benjamin Franklin Dr, Reno, NV 89509Active

 MLS ID #260009910, Todd Disbrow, Engel & Volkers Lake Tahoe. NNRMLS
 - $850,0004 bd3 ba2k sqft2490 W Moana Ln, Reno, NV 89509Active
 MLS ID #260010532, Mitchell Ross, RE/MAX Professionals-Reno. NNRMLS
 - $899,9006 bd3 ba3.7k sqft2370 Skyline Blvd, Reno, NV 89509Active
 MLS ID #260008838, Pamela Beko Molini, Ferrari-Lund Real Estate Reno. NNRMLS
 - $1,120,0003 bd3 ba3.4k sqft1945 Lakeside Dr, Reno, NV 89509Active
 MLS ID #260009576, Claire Kirby, Keller Williams Group One Inc.. NNRMLS
 - $875,0004 bd3 ba2.5k sqft2681 Markridge Dr, Reno, NV 89509ActiveMLS ID #260008148, Michael Robinson, Chase International-Damonte. NNRMLS
- $999,0004 bd3 ba3.1k sqft3155 Villa Marbella Cir, Reno, NV 89509ActiveMLS ID #260004735, Karen Melarkey, Dickson Realty - Caughlin. NNRMLS
- $930,0004 bd3 ba2.8k sqft6087 Carriage Dr, Reno, NV 89521For Sale
 MLS ID #20261662, Jeffrey T Curry, COMPASS. TSMLS
 - $855,0004 bd3 ba3k sqft3685 Ranch Crest Dr, Reno, NV 89509ActiveMLS ID #260004685, Courtney Folgner, Ferrari-Lund Real Estate Reno. NNRMLS
- $1,100,0003 bd3 ba2.2k sqft2130 Richter Dr, Reno, NV 89509ActiveMLS ID #260008208, Denise Wilson, Realty One Group Eminence. NNRMLS
- $849,0003 bd2 ba2.4k sqft11075 Orchard Hill Dr, Reno, NV 89511ActiveMLS ID #260010906, Kendall Nemedez, RE/MAX Professionals-Reno. NNRMLS
- $715,0003 bd3 ba2.6k sqft1600 Marla Dr, Reno, NV 89509ActiveMLS ID #260009471, Christi Mercurio, Coldwell Banker Select Mt Rose. NNRMLS
- $910,0004 bd4 ba2.9k sqft5279 Mira Loma Dr, Reno, NV 89502ActiveMLS ID #260001761, Bradley Berger, eXp Realty, LLC. NNRMLS
- $919,9502 bd3 ba2.2k sqft3905 Innsbruck Ct, Reno, NV 89519ActiveMLS ID #260009819, Robert Kirchner, Ferrari-Lund Real Estate Reno. NNRMLS
- $889,0003 bd3 ba3.2k sqft4865 Lakeridge Ter W, Reno, NV 89509ActiveMLS ID #260009625, Jeanne Hill, LPT Realty, LLC. NNRMLS
- $675,0004 bd3 ba2.3k sqft4960 Lakeside Dr, Reno, NV 89509ActiveMLS ID #260004466, Sandy Meyer, NextHome Sierra Realty. NNRMLS
- $855,0003 bd2 ba2k sqft55 Mogul Mountain Dr, Reno, NV 89523ActiveMLS ID #260010819, Louie Damonte III, Ferrari-Lund Real Estate South. NNRMLS
- $680,0004 bd3 ba2.2k sqft2384 Silver Ridge Dr, Reno, NV 89509ActiveMLS ID #260007225, Dee McNeely, Dickson Realty - Caughlin. NNRMLS
- $1,129,9003 bd3 ba2.3k sqft3206 Old Coach Way, Reno, NV 89511ActiveMLS ID #260010836, Michelle Foster, Ferrari-Lund R.E. Sparks. NNRMLS
- $862,0005 bd3 ba2.7k sqft6607 Enchanted Valley Dr, Reno, NV 89523ActiveMLS ID #260009710, Jonathan Poole, Real Broker LLC. NNRMLS
- $699,0004 bd4 ba3.1k sqft201 Sunnyside Dr, Reno, NV 89503ActiveMLS ID #260003581, Dominique Pavich, Pavich & Associates Realty. NNRMLS
