PRICED TO SELL! A wonderful detached cottage-style condo in sought after Forest Heights. This stunning home is spacious and inviting. Features include hardwood floors, bay windows, gas fireplace, central A/C, built-ins, crown molding, and abundant storage. The versatile floorplan features a living room, a formal dining room (which could be used as an office or family room) plus a dining nook area off of the kitchen. Two bedrooms and two full bathrooms are upstairs. You will find storage and the laundry room on the lower level, with access to an oversized 2 car garage (not tandem!). Enjoy your morning coffee on the inviting deck off the kitchen. Enjoy easy living in this traditional detached condo. Close to Forest Park elementary school, walking trails, and the community village with Jim & Patty?s coffee and Pizzicato. Desirable schools. Minutes to downtown! MUST SEE!
Sold
$455,000
2265 NW Miller Rd, Portland, OR 97229
2beds
1,679sqft
Residential, Condominium
Built in 2002
-- sqft lot
$447,500 Zestimate®
$271/sqft
$2,925 Estimated rent
Home value
$447,500
$425,000 - $474,000
$2,925/mo
Zestimate® history
Owner options
List your home for rent
$2,925/mo
Rent Zestimate®
Find your next renter with Zillow Rental Manager. Plus, with online applications, you can quickly screen prospective tenants – for free.
$2,925/mo
Rent Zestimate®
Refinance and save
$3,270/mo
Est. payment
Refinancing to a lower rate could help reduce your monthly payments and save thousands over the life of the loan.
$3,270/mo
Est. payment
Explore your selling options
Work with a Zillow partner agent
Leverage their expertise and Zillow's premium Showcase listings to get your home seen by more buyers.
Get startedList with your own agent
Get your home in front of millions of buyers by listing it on Zillow.
Learn how to do itSell it yourself
Take full control of how buyers see your home on Zillow by listing For Sale by Owner (FSBO).
List your homeWhat's special
Versatile floorplanWalking trailsFormal dining roomGas fireplaceHardwood floorsLaundry roomCrown molding
Zillow last checked:
Listing updated:
Listed by:
Sarita Dua 503-522-0090,
Keller Williams Sunset Corridor
Bought with:
Michael Ladich-Rogers, 201218877
Sunline Realty Group
Source: RMLS (OR),MLS#: 23690006
Facts & features
Interior
Bedrooms & bathrooms
- Bedrooms: 2
- Bathrooms: 3
- Full bathrooms: 2
- Partial bathrooms: 1
- Main level bathrooms: 1
Rooms
- Room types: Laundry, Storage, Bedroom 2, Dining Room, Family Room, Kitchen, Living Room, Primary Bedroom
Primary bedroom
- Features: Closet Organizer, Suite, Vaulted Ceiling, Wallto Wall Carpet
- Level: Upper
- Area: 165
- Dimensions: 11 x 15
Bedroom 2
- Features: Closet Organizer, Wallto Wall Carpet
- Level: Upper
- Area: 140
- Dimensions: 10 x 14
Dining room
- Features: Hardwood Floors, High Ceilings
- Level: Main
- Area: 156
- Dimensions: 12 x 13
Kitchen
- Features: Deck, Disposal, Gas Appliances, Hardwood Floors, Microwave, Nook, Sliding Doors, Convection Oven, Free Standing Range, Free Standing Refrigerator, High Ceilings
- Level: Main
- Area: 120
- Width: 12
Living room
- Features: Builtin Features, Fireplace, Hardwood Floors, High Ceilings
- Level: Main
- Area: 156
- Dimensions: 12 x 13
Heating
- Forced Air 95 Plus, Fireplace(s)
Cooling
- Central Air
Appliances
- Included: Convection Oven, Dishwasher, Disposal, Free-Standing Range, Free-Standing Refrigerator, Gas Appliances, Microwave, Plumbed For Ice Maker, Stainless Steel Appliance(s), Washer/Dryer, Electric Water Heater
- Laundry: Laundry Room
Features
- Granite, High Ceilings, Vaulted Ceiling(s), Built-in Features, Closet Organizer, Nook, Suite
- Flooring: Hardwood, Tile, Wall to Wall Carpet
- Doors: Sliding Doors
- Windows: Double Pane Windows, Vinyl Frames
- Basement: Finished,Partial
- Number of fireplaces: 1
- Fireplace features: Gas
Interior area
- Total structure area: 1,679
- Total interior livable area: 1,679 sqft
Property
Parking
- Total spaces: 2
- Parking features: Off Street, Garage Door Opener, Attached, Oversized, Tuck Under
- Attached garage spaces: 2
Features
- Stories: 3
- Entry location: Ground Floor
- Patio & porch: Deck
- Has view: Yes
- View description: Territorial
Lot
- Features: Trees
Details
- Parcel number: R517629
Construction
Type & style
- Home type: Condo
- Architectural style: English
- Property subtype: Residential, Condominium
Materials
- Cedar
- Foundation: Slab
- Roof: Composition
Condition
- Resale
- New construction: No
- Year built: 2002
Utilities & green energy
- Gas: Gas
- Sewer: Public Sewer
- Water: Public
Community & HOA
Community
- Subdivision: Forest Heights
HOA
- Has HOA: Yes
- Amenities included: Commons, Exterior Maintenance, Management, Meeting Room
- HOA fee: $433 monthly
- Second HOA fee: $375 semi-annually
Location
- Region: Portland
Financial & listing details
- Price per square foot: $271/sqft
- Annual tax amount: $8,855
- Date on market: 9/14/2023
- Cumulative days on market: 79 days
- Listing terms: Cash,Conventional
Price history
| Date | Event | Price |
|---|---|---|
| 12/29/2023 | Sold | $455,000+1.1%$271/sqft |
Source:  RMLS (OR) #23690006 Report a problem RMLS (OR) #23690006 Report a problem | ||
| 12/2/2023 | Pending sale | $450,000$268/sqft |
Source: RMLS (OR) #23690006 Report a problem | ||
| 11/30/2023 | Price change | $450,000-6.3%$268/sqft |
Source: RMLS (OR) #23690006 Report a problem | ||
| 10/27/2023 | Price change | $480,000-3.8%$286/sqft |
Source: RMLS (OR) #23690006 Report a problem | ||
| 9/15/2023 | Listed for sale | $499,000+56.4%$297/sqft |
Source: RMLS (OR) #23690006 Report a problem | ||
| 7/26/2015 | Listing removed | $319,000$190/sqft |
Source: RE/MAX EQUITY GROUP-MORELAND-SELLWOOD #15469473 Report a problem | ||
| 7/26/2015 | Listed for sale | $319,000+1.3%$190/sqft |
Source: RE/MAX EQUITY GROUP-MORELAND-SELLWOOD #15469473 Report a problem | ||
| 7/24/2015 | Sold | $315,000-1.3%$188/sqft |
Source: RMLS (OR) #15469473 Report a problem | ||
| 6/24/2015 | Pending sale | $319,000$190/sqft |
Source: RE/MAX EQUITY GROUP-MORELAND-SELLWOOD #15469473 Report a problem | ||
| 6/16/2015 | Listed for sale | $319,000$190/sqft |
Source: RE/MAX EQUITY GROUP-MORELAND-SELLWOOD #15469473 Report a problem | ||
Public tax history
Tax history is unavailable.
Neighborhood: Northwest Heights
Nearby homes
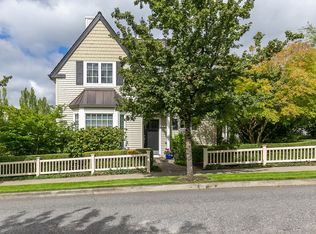
- $455,0002 bd3 ba1.5k sqft2265 NW Miller Rd #44, Portland, OR 97229Sold
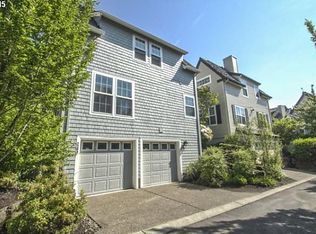
- $420,8002 bd2 ba1.3k sqft2268 NW Edgewood Pl #43, Portland, OR 97229Off Market
- $---- bd-- ba-- sqft2268 NW Edgewood Pl, Portland, OR 97229Off Market
- $427,4002 bd2 ba1.4k sqft2261 NW Miller Rd #45, Portland, OR 97229Off Market
- $---- bd-- ba-- sqft2261 NW Miller Rd, Portland, OR 97229Off Market
- $469,5003 bd3 ba1.7k sqft2272 NW Edgewood Pl #42, Portland, OR 97229Off Market
- $474,1003 bd3 ba1.7k sqft2272 NW Edgewood Pl #24, Portland, OR 97229Off Market
- $460,2002 bd3 ba1.6k sqft10211 NW Edgewood Dr, Portland, OR 97229Off Market
Nearby schools
GreatSchools rating
- 9/10Forest Park Elementary SchoolGrades: K-5Distance: 0.2 mi
- 6/10West Sylvan Middle SchoolGrades: 6-8Distance: 2.7 mi
- 8/10Lincoln High SchoolGrades: 9-12Distance: 4.6 mi
Schools provided by the listing agent
- Elementary: Forest Park
- Middle: West Sylvan
- High: Lincoln
Source: RMLS (OR). This data may not be complete. We recommend contacting the local school district to confirm school assignments for this home.
Get a cash offer in 3 minutes
Find out how much your home could sell for in as little as 3 minutes with a no-obligation cash offer.
Estimated market value
$447,500
Get a cash offer in 3 minutes
Find out how much your home could sell for in as little as 3 minutes with a no-obligation cash offer.
Estimated market value
$447,500
- Oregon
- Multnomah County
- Portland
- 97229
- Northwest Heights
- 2265 NW Miller Rd
Nearby cities
Nearby neighborhoods
Nearby zip codes
Other Portland Topics
