Set on approximately 8.2 acres just outside Joplin city limits, this property offers substantial space and plenty of possibilities. The home features three bedrooms, two full bathrooms, an open kitchen and dining area, a family room with a red brick fireplace, and a separate hearth room with a distinctive beehive-style fireplace. A window-lined sunroom overlooks the backyard and kidney-shaped inground pool.
The detached garage/shop provides space for approximately four vehicles, plus an additional room extending the full depth of the garage that could serve as a workshop, hobby area, or extra storage. The property also includes a covered front porch and a covered patio with a bar area. All of this is located approximately five minutes from in-town shopping, dining, and other amenities.
The property is being offered in its current condition, giving the next owner the opportunity to evaluate the space and determine its next chapter.
Active
$225,000
6255 Dutch Elm Dr, Joplin, MO 64804
3beds
1,752sqft
Single Family Residence
Built in 1903
8.2 Acres Lot
$342,800 Zestimate®
$128/sqft
$-- HOA
What's special
Kidney-shaped inground poolCovered front porchThree bedrooms
- 1 day
- 309
- 40
Likely to sell faster than
Zillow last checked:
Listing updated:
Listed by:
The Jennifer Reaves Team 417-483-7770,
KELLER WILLIAMS REALTY ELEVATE
Source: Ozark Gateway AOR,MLS#: 265373
Facts & features
Interior
Bedrooms & bathrooms
- Bedrooms: 3
- Bathrooms: 2
- Full bathrooms: 2
Primary bedroom
- Dimensions: 13.75 x 13.42
Bedroom 2
- Dimensions: 9.75 x 12.17
Bedroom 3
- Dimensions: 15.25 x 9.75
Dining room
- Dimensions: 20.17 x 15.5
Garage
- Dimensions: 60.33 x 42.5
Kitchen
- Dimensions: 14.92 x 1
Living room
- Dimensions: 15.66 x 20
Other
- Description: Hearth Room
- Dimensions: 10.17 x 11.92
Sunroom
- Dimensions: 13.75 x 24.5
Heating
- Fireplace(s)
Cooling
- Has cooling: Yes
Features
- Pantry
- Flooring: Wood
- Has basement: No
- Has fireplace: Yes
- Fireplace features: Wood Burning
Interior area
- Total structure area: 1,752
- Total interior livable area: 1,752 sqft
- Finished area above ground: 1,752
- Finished area below ground: 0
Property
Parking
- Total spaces: 4
- Parking features: Garage
- Garage spaces: 4
- Details: 4+ Car Det Garage
Features
- Patio & porch: Covered
- Has private pool: Yes
- Fencing: Wood
Lot
- Size: 8.2 Acres
- Dimensions: 8.20 Acres
- Features: Rural, Residential
- Residential vegetation: Mostly Wooded
Details
- Additional structures: Storage, Pool House
- Parcel number: 082010003002001000
Construction
Type & style
- Home type: SingleFamily
- Architectural style: Traditional
- Property subtype: Single Family Residence
Materials
- Wood
- Foundation: Slab
Condition
- Year built: 1903
Utilities & green energy
- Sewer: Septic Tank
Community & HOA
Location
- Region: Joplin
Financial & listing details
- Price per square foot: $128/sqft
- Tax assessed value: $113,300
- Annual tax amount: $1,366
- Date on market: 9/18/2026
- Listing terms: Cash,Conventional
Estimated market value
$342,800
$295,000 - $394,000
$1,934/mo
Price history
| Date | Event | Price |
|---|---|---|
| 9/18/2026 | Listed for sale | $225,000-15.1%$128/sqft |
Source:  Ozark Gateway AOR #265373 Report a problem Ozark Gateway AOR #265373 Report a problem | ||
| 10/2/2025 | Listing removed | $265,000$151/sqft |
Source: Ozark Gateway AOR #250615 Report a problem | ||
| 4/7/2025 | Listed for sale | $265,000$151/sqft |
Source: Ozark Gateway AOR #250615 Report a problem | ||
| 3/21/2025 | Pending sale | $265,000$151/sqft |
Source: Ozark Gateway AOR #250615 Report a problem | ||
| 2/5/2025 | Listed for sale | $265,000$151/sqft |
Source: Ozark Gateway AOR #250615 Report a problem | ||
Public tax history
| Year | Property taxes | Tax assessment |
|---|---|---|
| 2025 | $1,121 +2.8% | $18,820 +2.6% |
| 2024 | $1,091 | $18,350 |
| 2023 | $1,091 +3% | $18,350 +2.9% |
| 2021 | $1,059 -13.6% | $17,840 -6.4% |
| 2020 | $1,227 -7.5% | $19,050 +9.2% |
| 2018 | $1,327 | $17,440 |
| 2017 | -- | $17,440 +1.8% |
| 2016 | -- | $17,130 |
| 2015 | -- | $17,130 +1.4% |
| 2014 | -- | $16,900 |
| 2013 | -- | $16,900 -1.7% |
| 2012 | -- | $17,190 |
Find assessor info on the county website
Monthly payment
Est. payment
Payment breakdown
Explore the cost of this home by adjusting the details. Changes won't be saved.Climate risks
Neighborhood: 64804
Nearby schools
Schools provided by the listing agent
- Elementary: Seneca
- Middle: Seneca
Source: Ozark Gateway AOR. This data may not be complete. We recommend contacting the local school district to confirm school assignments for this home.
Similar homes
- $229,0003 bd2 ba1.6k sqft7341 Emma Lane, Joplin, MO 64804For Sale
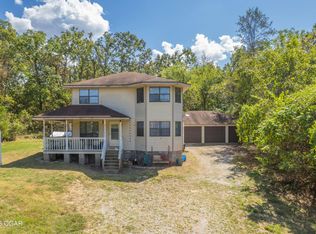 MLS ID #265342, The Flanagan Group, Wyatt Jones, The Essential Real Estate. Ozark Gateway AOR
 - $226,0003 bd2 ba1.5k sqft4331 Wisconsin Ave, Joplin, MO 64804For SaleMLS ID #265369, Cheryl Efird, PRO 100 Inc., REALTORS. Ozark Gateway AOR
- $230,0003 bd3 ba2.2k sqft6450 Castle Heights Rd, Joplin, MO 64804For Sale
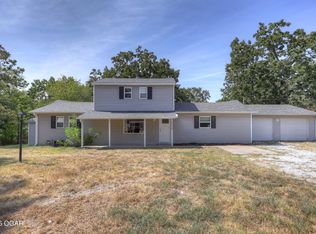 MLS ID #264821, Shannon Chew, KELLER WILLIAMS REALTY ELEVATE. Ozark Gateway AOR
 - $221,5004 bd2 ba2k sqft2802 S Park Ave, Joplin, MO 64804For Sale
 MLS ID #265339, Jeffrey Goff, Revolution Real Estate. Ozark Gateway AOR
 - $200,0003 bd2 ba1.4k sqft2208 Mc Connell Avenue, Joplin, MO 64804Active
 MLS ID #60333909, Lisa Soltesz, Opendoor Brokerage, LLC. SOMOMLS as distributed by MLS GRID
 - $180,0004 bd2 ba1.9k sqft8287 Dylan Drive, Joplin, MO 64804ActiveMLS ID #60327867, Julie Williams, Epique Realty. SOMOMLS as distributed by MLS GRID
