Homestead ready with 8 acres of possibility! This 3-bedroom, 1.5-bath home offers plenty of room to spread out, both inside and out. The property features multiple outbuildings, a detached garage, garden space, and expansive acreage ready for your vision. Whether you’re dreaming of a mini farm, gardening, additional outdoor projects, or simply enjoying more privacy and space, this property offers endless potential. Enjoy peaceful country living with room to make it your own!
For sale
$160,000
76 Midway Dr, Charleston, WV 25312
3beds
1,546sqft
Single Family Residence
Built in 1948
8.4 Acres Lot
$157,400 Zestimate®
$103/sqft
$-- HOA
What's special
Detached garageGarden spaceMultiple outbuildingsExpansive acreage
- 25 days
- 4,765
- 606
Zillow last checked:
Listing updated:
Listed by:
Alanie Flanagan,
Better Homes and Gardens Real Estate Central 304-201-7653
Source: KVBR,MLS#: 285409 Originating MLS: Kanawha Valley Board of REALTORS
Originating MLS: Kanawha Valley Board of REALTORSFacts & features
Interior
Bedrooms & bathrooms
- Bedrooms: 3
- Bathrooms: 2
- Full bathrooms: 1
- 1/2 bathrooms: 1
Primary bedroom
- Description: Primary Bedroom
- Level: Main
- Dimensions: 11.8 x 11/4
Bedroom
- Description: Other Bedroom
- Level: Upper
- Dimensions: 11.8 x 11.3
Bedroom 2
- Description: Bedroom 2
- Level: Main
- Dimensions: 9.0 x 11.6
Bedroom 3
- Description: Bedroom 3
- Level: Main
- Dimensions: 11.9 x 9.2
Dining room
- Description: Dining Room
- Level: Main
- Dimensions: 9.3 x 12.3
Kitchen
- Description: Kitchen
- Level: Main
- Dimensions: 15.2 x 9.0
Living room
- Description: Living Room
- Level: Main
- Dimensions: 11.8 x 21.10
Heating
- Forced Air, Gas
Cooling
- Central Air
Appliances
- Included: Electric Range, Refrigerator
Features
- Eat-in Kitchen
- Flooring: Hardwood, Laminate, Other
- Windows: Insulated Windows
- Basement: None
- Has fireplace: No
Interior area
- Total interior livable area: 1,546 sqft
Property
Parking
- Parking features: Detached, Garage, Parking Pad
- Has garage: Yes
Features
- Patio & porch: Patio, Porch
- Exterior features: Porch, Patio
Lot
- Size: 8.4 Acres
- Features: Wooded
Details
- Parcel number: 250012004400000000
Construction
Type & style
- Home type: SingleFamily
- Property subtype: Single Family Residence
Materials
- Drywall, Plaster, Vinyl Siding
- Roof: Metal
Condition
- Year built: 1948
Utilities & green energy
- Sewer: Septic Tank
- Water: Public
Community & HOA
HOA
- Has HOA: No
Location
- Region: Charleston
Financial & listing details
- Price per square foot: $103/sqft
- Tax assessed value: $103,300
- Annual tax amount: $807
- Date on market: 9/8/2026
- Cumulative days on market: 20 days
Estimated market value
$157,400
$150,000 - $165,000
$1,476/mo
Price history
| Date | Event | Price |
|---|---|---|
| 9/22/2026 | Listed for sale | $160,000$103/sqft |
Source:  KVBR #285409 Report a problem KVBR #285409 Report a problem | ||
| 9/16/2026 | Pending sale | $160,000$103/sqft |
Source: KVBR #285409 Report a problem | ||
| 9/8/2026 | Listed for sale | $160,000+73%$103/sqft |
Source: KVBR #285409 Report a problem | ||
| 3/4/2022 | Sold | $92,500-2.6%$60/sqft |
Source: Public Record Report a problem | ||
| 10/17/2021 | Listed for sale | $95,000$61/sqft |
Source: Owner Report a problem | ||
Public tax history
| Year | Property taxes | Tax assessment |
|---|---|---|
| 2025 | $781 +1% | $61,980 +1% |
| 2024 | $773 +4.7% | $61,380 +4.7% |
| 2023 | $739 | $58,620 +4.9% |
| 2022 | -- | $55,860 |
| 2021 | -- | $55,860 |
| 2020 | -- | $55,860 -1.7% |
| 2019 | $464 +12.5% | $56,820 |
| 2018 | $412 +0.9% | $56,820 +0.7% |
| 2017 | $409 -0.5% | $56,400 -0.2% |
| 2016 | $411 | $56,520 |
| 2015 | $411 +2.4% | $56,520 +0.3% |
| 2014 | $401 +15.1% | $56,340 +6.3% |
| 2013 | $349 | $52,980 +3% |
| 2012 | $349 +4.1% | $51,420 +4.1% |
| 2011 | $335 -1% | $49,380 -0.4% |
| 2010 | $338 -6% | $49,560 -2% |
| 2009 | $360 +1.4% | $50,580 +1.6% |
| 2008 | $355 +10.2% | $49,800 +5.5% |
| 2007 | $322 +21.7% | $47,220 +12.3% |
| 2006 | $265 +0.4% | $42,060 +0.1% |
| 2005 | $264 | $42,000 +14.6% |
| 2004 | -- | $36,660 |
| 2003 | -- | $36,660 |
| 2002 | -- | $36,660 +21.7% |
| 2001 | -- | $30,120 |
Find assessor info on the county website
Monthly payment
Est. payment
Payment breakdown
Explore the cost of this home by adjusting the details. Changes won't be saved.Climate risks
Neighborhood: 25312
Nearby schools
Schools provided by the listing agent
- Elementary: Flinn
- Middle: Sissonville
- High: Sissonville
Source: KVBR. This data may not be complete. We recommend contacting the local school district to confirm school assignments for this home.

Similar homes
- $164,0002 bd2 ba1.4k sqft776 Mile Fork Rd, Charleston, WV 25312For Sale
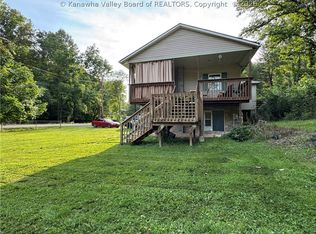 MLS ID #284766, Jesse Dolin. KVBR
 - $104,9003 bd2 ba1.5k sqft325 Fishers Branch Rd, Charleston, WV 25312For Sale
 MLS ID #285462, Elizabeth Graham. KVBR
 - $150,0003 bd2 ba1.4k sqft429 Park Ave, South Charleston, WV 25309For Sale By Owner
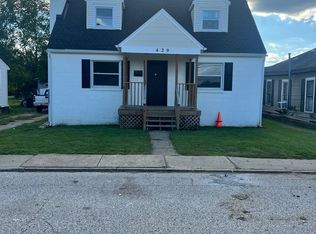
- $152,0003 bd2 ba1k sqft5219 Kel Dawn Cir, Cross Lanes, WV 25313For Sale
 MLS ID #284660, Andrew Weber. KVBR
