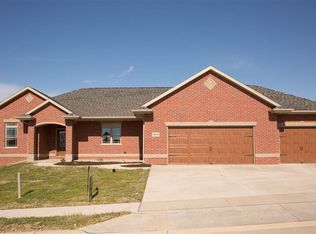
Spacious 2,900 sq. ft. home featuring an open floor concept and desirable split-bedroom layout. The primary suite offers a private retreat with a luxurious bath complete with a whirlpool tub and beautifully tiled shower. The finished basement is designed for entertaining, showcasing a custom bar and generous gathering space perfect for hosting friends and family. A versatile bonus room in the basement makes an ideal theater room, home office, or workout space. Additional highlights include a 3-car garage providing ample storage and convenience. This home offers the perfect blend of comfort, functionality, and entertainment space.
For sale
Price cut: $5K (5/18)
$422,500
2266 Antler Ridge Dr, Dubuque, IA 52002
4beds
2,849sqft
SINGLE FAMILY - DETACHED
Built in 2010
9,147 Square Feet Lot
$415,300 Zestimate®
$148/sqft
$-- HOA
What's special
Desirable split-bedroom layoutVersatile bonus roomCustom barOpen floor conceptGenerous gathering spaceBeautifully tiled shower
- 103 days |
- 989 |
- 23 |
Zillow last checked:
Listing updated:
Listed by:
Scherr Real Estate Team Cell:563-564-1612,
Ruhl & Ruhl Realtors
Source: East Central Iowa AOR,MLS#: 154037
Tour with a local agent
Facts & features
Interior
Bedrooms & bathrooms
- Bedrooms: 4
- Bathrooms: 3
- Full bathrooms: 3
- Main level bathrooms: 2
- Main level bedrooms: 3
Rooms
- Room types: Master Bathroom
Bedroom 1
- Level: Main
- Area: 193.75
- Dimensions: 12.5 x 15.5
Bedroom 2
- Level: Main
- Area: 162
- Dimensions: 12 x 13.5
Bedroom 3
- Level: Main
- Area: 132
- Dimensions: 11 x 12
Bedroom 4
- Level: Lower
- Area: 154.88
- Dimensions: 10.5 x 14.75
Dining room
- Level: Main
- Area: 168
- Dimensions: 12 x 14
Family room
- Level: Lower
- Area: 225
- Dimensions: 15 x 15
Kitchen
- Level: Main
- Area: 225
- Dimensions: 15 x 15
Living room
- Level: Main
- Area: 168
- Dimensions: 12 x 14
Heating
- Forced Air
Cooling
- Central Air
Appliances
- Included: Refrigerator, Range/Oven, Dishwasher, Microwave, Disposal, Washer, Dryer
- Laundry: Main Level
Features
- Windows: Window Treatments
- Basement: Full
- Has fireplace: Yes
- Fireplace features: Living Room
Interior area
- Total structure area: 2,849
- Total interior livable area: 2,849 sqft
- Finished area above ground: 1,649
Property
Parking
- Total spaces: 3
- Parking features: Attached - 3+
- Attached garage spaces: 3
- Details: Garage Feature: Electricity, Heat, Service Entry, Remote Garage Door Opener
Features
- Levels: One
- Stories: 1
- Patio & porch: Deck, Porch
- Exterior features: Walkout
Lot
- Size: 9,147 Square Feet
Details
- Parcel number: 1019429003
- Zoning: Residential
Construction
Type & style
- Home type: SingleFamily
- Property subtype: SINGLE FAMILY - DETACHED
Materials
- Brick, Vinyl Siding, Tan Siding
- Foundation: Concrete Perimeter
- Roof: Asp/Composite Shngl
Condition
- New construction: No
- Year built: 2010
Utilities & green energy
- Gas: Gas
- Sewer: Public Sewer
- Water: Public
Community & HOA
Location
- Region: Dubuque
Financial & listing details
- Price per square foot: $148/sqft
- Tax assessed value: $435,400
- Annual tax amount: $5,276
- Date on market: 2/26/2026
- Cumulative days on market: 104 days
- Listing terms: Cash,Financing
Estimated market value
$415,300
$395,000 - $436,000
$2,623/mo
Price history
| Date | Event | Price |
|---|---|---|
| 5/18/2026 | Price change | $422,500-1.2%$148/sqft |
Source:  East Central Iowa AOR #154037 Report a problem East Central Iowa AOR #154037 Report a problem | ||
| 4/15/2026 | Price change | $427,500-1.2%$150/sqft |
Source: East Central Iowa AOR #154037 Report a problem | ||
| 3/25/2026 | Price change | $432,500-1.7%$152/sqft |
Source: East Central Iowa AOR #154037 Report a problem | ||
| 2/26/2026 | Listed for sale | $440,000+15.8%$154/sqft |
Source: East Central Iowa AOR #154037 Report a problem | ||
| 12/22/2023 | Sold | $380,000-2.6%$133/sqft |
Source: East Central Iowa AOR #148122 Report a problem | ||
| 12/4/2023 | Pending sale | $390,000$137/sqft |
Source: East Central Iowa AOR #148122 Report a problem | ||
| 10/28/2023 | Price change | $390,000-2.5%$137/sqft |
Source: East Central Iowa AOR #148122 Report a problem | ||
| 10/25/2023 | Price change | $399,900-3.6%$140/sqft |
Source: East Central Iowa AOR #148122 Report a problem | ||
| 10/16/2023 | Price change | $415,000-3.5%$146/sqft |
Source: East Central Iowa AOR #148122 Report a problem | ||
| 9/28/2023 | Listed for sale | $429,900+47%$151/sqft |
Source: East Central Iowa AOR #148122 Report a problem | ||
| 8/2/2023 | Sold | $292,500-13.9%$103/sqft |
Source: Public Record Report a problem | ||
| 4/25/2023 | Listed for sale | $339,900-5.1%$119/sqft |
Source: East Central Iowa AOR #146996 Report a problem | ||
| 9/4/2021 | Listing removed | -- |
Source:  RE/MAX Central Report a problem RE/MAX Central Report a problem | ||
| 8/3/2021 | Price change | $358,000-4.5%$126/sqft |
Source: East Central Iowa AOR #142935 Report a problem | ||
| 7/23/2021 | Listed for sale | $375,000+47.1%$132/sqft |
Source: East Central Iowa AOR #142935 Report a problem | ||
| 7/13/2018 | Sold | $255,000-3.7%$90/sqft |
Source: East Central Iowa AOR #134141 Report a problem | ||
| 4/9/2018 | Price change | $264,900-3.6%$93/sqft |
Source: RE/MAX ADVANTAGE REALTY #134141 Report a problem | ||
| 3/2/2018 | Price change | $274,900-1.8%$96/sqft |
Source: RE/MAX ADVANTAGE REALTY #134141 Report a problem | ||
| 1/10/2018 | Price change | $279,900-3.4%$98/sqft |
Source: RE/MAX ADVANTAGE REALTY #134141 Report a problem | ||
| 11/16/2017 | Listed for sale | $289,900+13.2%$102/sqft |
Source: Remax Advantage #134141 Report a problem | ||
| 7/1/2010 | Sold | $256,000$90/sqft |
Source: Public Record Report a problem | ||
Public tax history
| Year | Property taxes | Tax assessment |
|---|---|---|
| 2025 | $5,276 -1.4% | $435,400 +11% |
| 2024 | $5,352 -7.1% | $392,400 -0.8% |
| 2023 | $5,762 +4.6% | $395,400 +16% |
| 2022 | $5,506 +5% | $340,780 |
| 2021 | $5,242 +1.2% | $340,780 +15.1% |
| 2020 | $5,180 -3% | $295,950 |
| 2019 | $5,340 +9.4% | $295,950 +2.1% |
| 2018 | $4,882 -3.4% | $289,760 |
| 2017 | $5,054 +11.1% | $289,760 +14.3% |
| 2016 | $4,550 | $253,480 |
| 2015 | $4,550 +7.7% | $253,480 +4.2% |
| 2014 | $4,226 | $243,210 +7% |
| 2012 | -- | $227,360 |
| 2011 | -- | $227,360 +617.7% |
| 2010 | -- | $31,680 +13496.6% |
| 2009 | -- | $233 |
| 2008 | -- | $233 |
Find assessor info on the county website
Monthly payment
Est. payment$--/mo
Payment breakdown
Explore the cost of this home by adjusting the details. Changes won't be saved.
All calculations are estimates and provided by Zillow, Inc. for informational purposes only. Actual amounts may vary.
HOA fees may include property taxes on listings classified as Co-Ops. Contact the listing agent and/or owner for fee details.
Mortgage interest rates are dependent on a number of factors, including credit score, down payment, and repayment length. Interest rate data provided by Zillow Group Marketplace, Inc. as of 1/1/1970 from various mortgage lenders with which we have lead or other similar arrangements; the Estimated Payment is an average of those rates.
See how much you could borrow to make a competitive offer.
Climate risks
Neighborhood: 52002
Nearby schools
GreatSchools rating
- 9/10Carver Elementary SchoolGrades: PK-5Distance: 0.4 mi
- 6/10Eleanor Roosevelt Middle SchoolGrades: 6-8Distance: 0.5 mi
- 4/10Hempstead High SchoolGrades: 9-12Distance: 1.6 mi
Schools provided by the listing agent
- Elementary: Carver
- Middle: E. Roosevelt Middle
- High: S. Hempstead
Source: East Central Iowa AOR. This data may not be complete. We recommend contacting the local school district to confirm school assignments for this home.
A local agent can set up tours, give advice and negotiate with sellers.


- Iowa
- Dubuque County
- Asbury
- 52002
- 2266 Antler Ridge Dr
Nearby cities
Nearby zip codes
Other Asbury Topics
