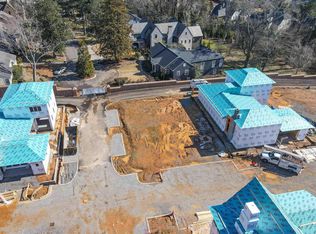
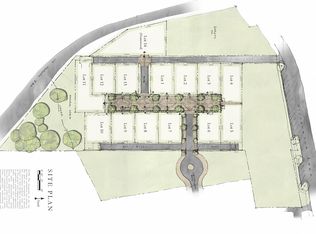
Introducing The Cambridge, a custom new home located in an exclusive community of only 14 homes in Chester Court, just moments from Mountain Brook Village. This thoughtfully designed residence features a striking two-story front and an elegant exterior of limestone-colored painted brick. The main level offers exceptional convenience with two primary bedrooms, an open gourmet kitchen with Calacatta marble counter, high-end appliances & finishes, a stunning living room, private courtyard and 2 car garage. Upstairs, you’ll find two large bedrooms, two full bathrooms, and a comfortable den—ideal for guests or additional living space. This home offers both luxury and livability and is elevator ready with space for future installation, if so desired. Troy Rhone designed landscaping, a prime location near every convenience.
For sale
$2,900,000
2266 Chester Rd, Birmingham, AL 35223
4beds
3,192sqft
:
Get pre-qualified$17,914/mo
Single Family Residence
Built in 2026
-- sqft lot
$-- Zestimate®
$909/sqft
$304/mo HOA
What's special
Calacatta marble counterComfortable denOpen gourmet kitchenStriking two-story frontHigh-end appliances and finishesTroy rhone designed landscapingPrivate courtyard
- 138 days |
- 922 |
- 28 |
Zillow last checked:
Listing updated:
Listed by:
Dorothy Tayloe 205-266-6947,
Ingram & Associates, LLC
Source: GALMLS,MLS#: 21445873
Facts & features
Interior
Bedrooms & bathrooms
- Bedrooms: 4
- Bathrooms: 4
- Full bathrooms: 4
Rooms
- Room types: Bedroom, Dining Room, Bathroom, Half Bath (ROOM), Kitchen, Master Bathroom, Master Bedroom, Office/Study (ROOM)
Primary bedroom
- Level: First
Bedroom 1
- Level: First
Bedroom 2
- Level: Second
Bedroom 3
- Level: Second
Primary bathroom
- Level: First
Bathroom 1
- Level: First
Bathroom 3
- Level: Second
Bathroom 4
- Level: Second
Dining room
- Level: First
Kitchen
- Features: Stone Counters, Kitchen Island
- Level: First
Living room
- Level: First
Basement
- Area: 0
Office
- Level: Second
Heating
- Central, Dual Systems (HEAT), Heat Pump
Cooling
- Central Air, Dual, Electric
Appliances
- Included: Dishwasher, Disposal, Electric Oven, Refrigerator, Stove-Gas, Gas Water Heater
- Laundry: Electric Dryer Hookup, Sink, Washer Hookup, Main Level, Laundry Room, Yes
Features
- Recessed Lighting, High Ceilings, Crown Molding, Smooth Ceilings, Soaking Tub, Separate Shower, Double Vanity, Walk-In Closet(s)
- Flooring: Hardwood, Tile
- Attic: Walk-up,Yes
- Number of fireplaces: 1
- Fireplace features: Gas Starter, Living Room, Wood Burning
Interior area
- Total interior livable area: 3,192 sqft
- Finished area above ground: 3,192
- Finished area below ground: 0
Video & virtual tour
Property
Parking
- Total spaces: 2
- Parking features: Parking (MLVL), Garage Faces Rear
- Garage spaces: 2
Features
- Levels: One and One Half
- Stories: 1.5
- Patio & porch: Covered, Patio, Porch
- Pool features: None
- Has view: Yes
- View description: None
- Waterfront features: No
Lot
- Features: Subdivision
Details
- Parcel number: 0
- Special conditions: N/A
Construction
Type & style
- Home type: SingleFamily
- Property subtype: Single Family Residence
- Attached to another structure: Yes
Materials
- Brick, Wood
- Foundation: Slab
Condition
- Year built: 2026
Utilities & green energy
- Water: Public
- Utilities for property: Sewer Connected, Underground Utilities
Community & HOA
Community
- Subdivision: Chester Court
HOA
- Has HOA: Yes
- Services included: Maintenance Grounds, Reserve for Improvements, Personal Lawn Care
- HOA fee: $911 quarterly
Location
- Region: Birmingham
Financial & listing details
- Price per square foot: $909/sqft
- Price range: $2.9M - $2.9M
- Date on market: 3/9/2026
- Road surface type: Paved
Estimated market value
Not available
Estimated sales range
Not available
Not available
Price history
| Date | Event | Price |
|---|---|---|
| 3/9/2026 | Listed for sale | $2,900,000$909/sqft |
Source:  GALMLS #21445873 Report a problem GALMLS #21445873 Report a problem | ||
Public tax history
Tax history is unavailable.
Monthly payment
Est. payment
Payment breakdown
Explore the cost of this home by adjusting the details. Changes won't be saved.Climate risks
Neighborhood: 35223
Nearby schools
GreatSchools rating
- 10/10Mt Brook Elementary SchoolGrades: PK-6Distance: 0.4 mi
- 10/10Mt Brook Jr High SchoolGrades: 7-9Distance: 1.4 mi
- 10/10Mt Brook High SchoolGrades: 10-12Distance: 3.7 mi
Schools provided by the listing agent
- Elementary: Mountain Brook
- Middle: Mountain Brook
- High: Mountain Brook
Source: GALMLS. This data may not be complete. We recommend contacting the local school district to confirm school assignments for this home.
- $1,025,000-- sqft7 Chester Rd #7, Birmingham, AL 35223Lot/Land
- $1,050,000-- sqft11 Chester Rd #11, Birmingham, AL 35223Lot/Land
- $1,277,6004 bd4 ba4k sqft2305 Chester Rd, Birmingham, AL 35223Off Market
- $1,050,000-- sqft12 Chester Rd #12, Birmingham, AL 35223Lot/Land
- $1,900,000-- bd-- ba29k sqft2305 Montevallo Rd, Birmingham, AL 35223Sold
- $1,050,000-- sqft4 Chester Rd #4, Birmingham, AL 35223Lot/Land
- $1,025,000-- sqft2259 Chester Rd #8, Birmingham, AL 35223Sold
- $1,000,000-- sqft2262 Chester Rd #13, Birmingham, AL 35223Sold
A local agent can set up tours, give advice and negotiate with sellers.
Similar homes
- $2,650,0005 bd6 ba4.3k sqft3405 Brook Mountain Ln, Mountain Brk, AL 35223For Sale

 MLS ID #21456285, Brent Griffis, LIST Birmingham. GALMLS
 - $3,500,0005 bd4 ba3.4k sqftSpectrum, Homewood, AL 35209For Sale
 MLS ID #21458067, Barbara Wheeler, ARC Realty - Homewood. GALMLS
 - $2,099,0005 bd5 ba4.5k sqft3022 Weatherton Dr, Birmingham, AL 35223For Sale
 MLS ID #21454521, Hillary Weiss, ARC Realty Mountain Brook. GALMLS
 - $3,500,0004 bd7 ba4.3k sqft1830 29th Ave S APT 440, Birmingham, AL 35209For Sale
 MLS ID #21450953, Coke Williams, LAH Sotheby's International Realty Homewood. GALMLS
 - $2,395,0004 bd5 ba4.5k sqftA T & T, Birmingham, AL 35242For SaleMLS ID #21436662, Pam Grant, ARC Realty 280. GALMLS
- $1,849,9006 bd5 ba4.5k sqftSpectrum, Birmingham, AL 35243For SaleMLS ID #21455476, Jessica Armstrong, CRE Residential LLC. GALMLS
- $1,995,0004 bd4 ba2.9k sqft175 Saunders Bridge Rd, Sterrett, AL 35147For SaleMLS ID #21434449, Helen Drennen, RealtySouth-MB-Cahaba Rd. GALMLS
- $1,650,0004 bd4 ba3.9k sqftSpectrum, Birmingham, AL 35243For SaleMLS ID #21445446, Judy Beaton, RealtySouth-Inverness Office. GALMLS
- $1,550,0004 bd5 ba4k sqftAt&t Fiber, Birmingham, AL 35244For SaleMLS ID #21440675, Brandon Cobia, Keller Williams Realty Hoover. GALMLS
- $1,875,0005 bd5 ba4k sqft211 Saint Charles St, Homewood, AL 35209For SaleMLS ID #21423266, Kelly Fair, RealtySouth-OTM-Acton Rd. GALMLS
- $1,610,0005 bd3 ba1.7k sqft136-137 59th St N, Birmingham, AL 35212For SaleMLS ID #21456164, Sandy Nguyen (Binh), Goal Realty LLC. GALMLS
- from $1,641,8754 bd5 ba3.9k sqftZora Plan, The Highlands, Chelsea, AL 35043New ConstructionBrogdon Properties
- from $1,511,2254 bd4 ba3.5k sqftJude Plan, The Highlands, Chelsea, AL 35043New ConstructionBrogdon Properties
- from $1,615,2255 bd4 ba3.8k sqftHargrove Plan, The Highlands, Chelsea, AL 35043New ConstructionBrogdon Properties
- from $1,709,8004 bd5 ba4.1k sqftPenny Plan, The Highlands, Chelsea, AL 35043New ConstructionBrogdon Properties
- from $1,775,4505 bd6 ba4.3k sqftAspen Plan, The Highlands, Chelsea, AL 35043New ConstructionBrogdon Properties
