Skip main navigation
Sold for $300,000
  • $300,000

    2266 MINERVA ROAD, NORTH PORT, FL 34288

    4beds
    1,759sqft
    Single Family Residence
    Built in 2019
    10,375 Square Feet Lot
    $299,800 Zestimate®
    $171/sqft
    $2,079 Estimated rent

    Home value

    $299,800

    $276,000 - $327,000

    $2,079/mo

    Zestimate® history
    Loading
    Loading...

    Owner options

    List your home for rent

    $2,079/mo

    Rent Zestimate®

    Find your next renter with Zillow Rental Manager. Plus, with online applications, you can quickly screen prospective tenants – for free.

    Learn more

    $2,079/mo

    Rent Zestimate®

    Refinance and save

    $2,080/mo

    Est. payment

    Refinancing to a lower rate could help reduce your monthly payments and save thousands over the life of the loan.

    See today's rates

    $2,080/mo

    Est. payment

    Explore your selling options

    Work with a Zillow partner agent

    Leverage their expertise and Zillow's premium Showcase listings to get your home seen by more buyers.

    Get started

    List with your own agent

    Get your home in front of millions of buyers by listing it on Zillow.

    Learn how to do it

    Sell it yourself

    Take full control of how buyers see your home on Zillow by listing For Sale by Owner (FSBO).

    List your home

    What's special

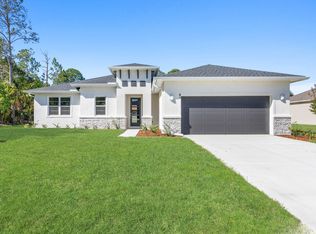
    Virtually Staged. Discover this well-planned 2019 residence by Adams Homes of NW FL (Model 1755B) offering 4 bedrooms, 2 baths, a 2-car garage, and 1,759 sq. ft. under air on a 10,375 sq. ft. (0.24 acre) lot. The interior features an open-concept design paired with a desirable split-bedroom floor plan, creating separation between the primary suite and secondary bedrooms while maintaining strong day-to-day functionality. Upon entry, cathedral ceilings enhance the sense of space, complemented by architectural display shelving well-suited for décor and storage. The kitchen is equipped with stainless steel appliances, recessed lighting, a pantry closet, and breakfast bar seating that opens to the main living areas, ideal for casual dining and entertaining. The primary suite includes a generous walk-in closet and an ensuite bath with dual sinks, a medicine cabinet, cabinetry storage, a water closet, a garden tub, and a separate walk-in shower. Each additional bedroom includes a built-in closet and can accommodate a variety of uses. The secondary bath offers a shower/tub combination and a linen closet for convenient storage. A single door provides access to the screened and covered rear lanai, offering a comfortable outdoor space for relaxing or dining in a shaded, protected setting. The home was leveled for an X flood zone rating. Conveniently located near schools, parks, shopping, restaurants, and medical services. This property combines modern construction, an efficient layout, and everyday comfort. Don't miss the chance to experience this space and features firsthand.

    Zillow last checked:

    Listing updated:

    Listed by:

    Nick Flerlage 941-232-6810,

    NEXTHOME SUNCOAST 941-882-2229,

    Beth Flerlage 941-232-6809,

    NEXTHOME SUNCOAST

    Bought with:

    Patricia Smith, 3312716

    LPT REALTY, LLC.

    Source: Stellar MLS,MLS#: N6143389MLS LogoOriginating MLS: Venice

    Facts & features

    Interior

    Bedrooms & bathrooms
    • Bedrooms: 4
    • Bathrooms: 2
    • Full bathrooms: 2
    Primary bedroom
    • Features: Walk-In Closet(s)
    • Level: First
    • Area: 180 Square Feet
    • Dimensions: 12x15
    Bedroom 2
    • Features: Built-in Closet
    • Level: First
    • Area: 169 Square Feet
    • Dimensions: 13x13
    Bedroom 3
    • Features: Built-in Closet
    • Level: First
    • Area: 132 Square Feet
    • Dimensions: 12x11
    Bedroom 4
    • Features: Built-in Closet
    • Level: First
    • Area: 156 Square Feet
    • Dimensions: 12x13
    Primary bathroom
    • Level: First
    • Area: 120 Square Feet
    • Dimensions: 12x10
    Bathroom 2
    • Level: First
    • Area: 45 Square Feet
    • Dimensions: 9x5
    Balcony porch lanai
    • Level: First
    • Area: 140 Square Feet
    • Dimensions: 14x10
    Dining room
    • Level: First
    • Area: 120 Square Feet
    • Dimensions: 12x10
    Kitchen
    • Level: First
    • Area: 180 Square Feet
    • Dimensions: 12x15
    Laundry
    • Level: First
    • Area: 48 Square Feet
    • Dimensions: 8x6
    Living room
    • Level: First
    • Area: 306 Square Feet
    • Dimensions: 17x18
    Heating
    • Electric, Heat Pump
    Cooling
    • Central Air
    Appliances
    • Included: Dishwasher, Dryer, Microwave, Range, Refrigerator, Washer
    • Laundry: Inside, Laundry Room
    Features
    • Cathedral Ceiling(s), Ceiling Fan(s), Living Room/Dining Room Combo, Open Floorplan, Split Bedroom, Thermostat, Tray Ceiling(s), Walk-In Closet(s)
    • Flooring: Carpet, Ceramic Tile
    • Windows: Hurricane Shutters
    • Has fireplace: No
    Interior area
    • Total structure area: 2,392
    • Total interior livable area: 1,759 sqft

    Property

    Parking
    • Total spaces: 2
    • Parking features: Garage - Attached
    • Attached garage spaces: 2
    • Details: Garage Dimensions: 19x20
    Features
    • Levels: One
    • Stories: 1
    • Exterior features: Lighting, Private Mailbox, Rain Gutters
    Lot
    • Size: 10,375 Square Feet
    Details
    • Parcel number: 1133104403
    • Zoning: RSF2
    • Special conditions: None

    Construction

    Type & style
    • Home type: SingleFamily
    • Property subtype: Single Family Residence
    Materials
    • Block, Stucco
    • Foundation: Slab
    • Roof: Shingle
    Condition
    • New construction: No
    • Year built: 2019
    Details
    • Builder model: 1755B
    • Builder name: Adams Homes of NW FL

    Utilities & green energy

    • Sewer: Septic Tank
    • Water: Well
    • Utilities for property: Cable Available, Electricity Connected, Phone Available

    Community & HOA

    Community
    • Pet fee: $0 monthly
    • Subdivision: PORT CHARLOTTE SUB 24
    HOA
    • Has HOA: No
    Location
    • Region: North Port

    Financial & listing details

    • Price per square foot: $171/sqft
    • Tax assessed value: $254,200
    • Annual tax amount: $4,691
    • Date on market: 3/13/2026
    • Cumulative days on market: 104 days
    • Listing terms: Cash,Conventional
    • Ownership: Fee Simple
    • Total actual rent: 0
    • Electric utility on property: Yes
    • Road surface type: Asphalt

    Price history

    DateEventPrice
    8/13/2026Sold$300,000-3.2%$171/sqft
    Source: Stellar MLS #N6143389 Report a problem
    8/11/2026Listed for sale$310,000$176/sqft
    Source: Stellar MLS #N6143389 Report a problem
    7/8/2026Contingent$310,000$176/sqft
    Source: Stellar MLS #N6143389 Report a problem
    6/26/2026Pending sale$310,000$176/sqft
    Source: Stellar MLS #N6143389 Report a problem
    5/6/2026Price change$310,000-2.8%$176/sqft
    Source: Stellar MLS #N6143389 Report a problem
    3/13/2026Listed for sale$319,000+238.6%$181/sqft
    Source: Stellar MLS #N6143389 Report a problem
    2/22/2021Sold$94,200-59.3%$54/sqft
    Source: Public Record Report a problem
    11/4/2019Sold$231,200+6148.6%$131/sqft
    Source: Public Record Report a problem
    11/4/2013Sold$3,700+131.3%$2/sqft
    Source: Public Record Report a problem
    12/9/2002Sold$1,600$1/sqft
    Source: Public Record Report a problem

    Public tax history

    YearProperty taxesTax assessment
    2025$4,688 -2.1%$254,200 +1.8%
    2024$4,786 +3.1%$249,682 +15%
    2023$4,640 +4.1%$217,184 +4.8%
    2022$4,460 +22.2%$207,240 +10%
    2021$3,651 -1.1%$188,400
    2020$3,690 +886.7%$188,400 +4181.8%
    2019$374 $4,400 +10%
    2018$374 +1.4%$4,000 +15.6%
    2017$369 +6.9%$3,461 -8.9%
    2016$345 $3,800 +8.6%
    2015$345 +5.5%$3,500 +9.7%
    2014$327 -2.3%$3,190
    2013$335 +36.8%$3,190 +10%
    2012$245 -1.9%$2,900 -17.1%
    2011$250 -4%$3,500 -14.6%
    2010$260 -25.1%$4,100 -36.9%
    2009$347 $6,500 -23.5%
    2008$347 -49%$8,500 -74.9%
    2007$680 $33,800 +4.6%
    2006-- $32,300 +112.5%
    2005-- $15,200 +406.7%
    2004$136 +22.9%$3,000 +87.5%
    2003$111 +38.8%$1,600
    2002$80 +3.9%$1,600
    2001$77 $1,600
    2000$77 $1,600
    Find assessor info on the county website

    Neighborhood: 34288

    Nearby schools

    GreatSchools rating
    Get a cash offer in 3 minutes
    Find out how much your home could sell for in as little as 3 minutes with a no-obligation cash offer.
    Estimated market value
    $299,800
    Get a cash offer in 3 minutes
    Find out how much your home could sell for in as little as 3 minutes with a no-obligation cash offer.
    Estimated market value
    $299,800