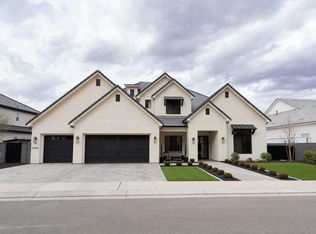
Tucked within the gated community of Stone Cliff, this residence offers timeless design and effortless livability--set against some of St. George's most iconic red rock views. Grounded in natural materials and classic finishes, the home carries a sense of quiet elegance and warmth. Thoughtfully scaled spaces are filled with natural light, and the surrounding desert landscape feels present in nearly every room--framed, not just glimpsed. The main level is made for gathering. Multiple patios extend off the kitchen for seamless indoor-outdoor living, while a canopy of mature trees creates the kind of shaded backyard that's equally at home hosting a dinner party or a holiday card photoshoot. The primary suite functions as a true retreat--complete with a sitting area where you can unwind with a book or simply take in the elevated views over the pool and landscape below. Downstairs, the walkout level opens directly to the saltwater pool--finished with a sun shelf, spa, and water feature. The space is flexible enough for recreation, hosting guests, or multi-generational living, and a dedicated poolside room adds the kind of practical convenience that makes everyday life easier. A craft room sits adjacent to the laundry, and a workshop connects to the fourth garage--room for hobbies, projects, or whatever you've been meaning to get to.
The house has a new roof, two new 5T variable speed condensers upstairs and new furnaces up and down.
Sellers would PREFER to offer home turnkey with furnishings included, this move-in-ready home works equally well as a primary residence or a second-home retreat.
Stone Cliff is one of St. George's most sought-after communities--private, well appointed amenities, and close to the outdoor recreation that defines life here.
Pending
Price cut: $100K (6/24)
$2,100,000
2266 Stone Cliff Rd, St George, UT 84790
5beds
5baths
6,892sqft
Single Family Residence
Built in 2000
0.45 Acres Lot
$1,969,600 Zestimate®
$305/sqft
$344/mo HOA
What's special
New roofTimeless design
- 171 days
- 154
- 1
Zillow last checked:
Listing updated:
Listed by:
Jessica Taggart Marron 435-414-5861,
KW Ascend Keller Williams Realty,
Jeremy L. Larkin 435-862-8467,
KW Ascend Keller Williams Realty
Source: WCBR,MLS#: 26-270922
Facts & features
Interior
Bedrooms & bathrooms
- Bedrooms: 5
- Bathrooms: 5
Primary bedroom
- Level: Main
Bedroom 2
- Level: Main
Bedroom 3
- Level: Main
Bedroom 4
- Level: Basement
Bedroom 5
- Level: Basement
Bathroom
- Level: Main
Bathroom
- Level: Main
Bathroom
- Level: Main
Bathroom
- Level: Basement
Bathroom
- Level: Basement
Dining room
- Level: Main
Family room
- Level: Basement
Kitchen
- Level: Main
Laundry
- Level: Main
Living room
- Level: Main
Office
- Level: Main
Office
- Level: Basement
Storage room
- Description: (pantry)
- Level: Main
Storage room
- Description: (attached to laundry)
- Level: Main
Other
- Level: Basement
Heating
- Natural Gas
Cooling
- Central Air
Features
- Basement: Walk-Out Access
- Number of fireplaces: 2
Interior area
- Total structure area: 6,892
- Total interior livable area: 6,892 sqft
- Finished area above ground: 4,396
Video & virtual tour
Property
Parking
- Total spaces: 4
- Parking features: Attached, Extra Depth, Extra Width, Garage Door Opener, Heated
- Attached garage spaces: 4
Features
- Stories: 2
- Has private pool: Yes
- Pool features: Fenced, In Ground
- Has view: Yes
- View description: City, Mountain(s), Valley
Lot
- Size: 0.45 Acres
- Features: Curbs & Gutters
Details
- Parcel number: SGSCF131
- Zoning description: Residential
Construction
Type & style
- Home type: SingleFamily
- Property subtype: Single Family Residence
Materials
- Rock, Stucco
- Roof: Tile
Condition
- Built & Standing
- Year built: 2000
Utilities & green energy
- Water: Culinary, Irrigation
- Utilities for property: Dixie Power, Electricity Connected, Natural Gas Connected
Community & HOA
Community
- Subdivision: STONE CLIFF
HOA
- Has HOA: Yes
- Services included: Pickleball Court, Tennis Courts, Gated, Clubhouse
- HOA fee: $344 monthly
Location
- Region: St George
Financial & listing details
- Price per square foot: $305/sqft
- Annual tax amount: $8,548
- Date on market: 4/3/2026
- Cumulative days on market: 172 days
- Listing terms: Conventional,Cash
- Inclusions: Walk-in Closet(s), Theater Room, Sprinkler, Full, Sprinkler, Auto, Skylight, Sauna, Refrigerator, Patio, Uncovered, Patio, Covered, Oven/Range, Built-in, Outdoor Lighting, Microwave, Landscaped, Partial, Landscaped, Full, Jetted Tub, Hot Tub, Fenced, Partial, Dishwasher, Compactor, Central Vac Plumbed, Ceiling, Vaulted, Ceiling Fan(s)
- Electric utility on property: Yes
- Road surface type: Paved
Estimated market value
$1,969,600
$1.87M - $2.07M
$5,292/mo
Price history
| Date | Event | Price |
|---|---|---|
| 8/31/2026 | Contingent | $2,100,000$305/sqft |
Source: ICBOR #115683 Report a problem | ||
| 8/18/2026 | Pending sale | $2,100,000$305/sqft |
Source: WCBR #26-270922 Report a problem | ||
| 6/24/2026 | Price change | $2,100,000-4.5%$305/sqft |
Source: WCBR #26-270922 Report a problem | ||
| 5/20/2026 | Price change | $2,200,000-4.3%$319/sqft |
Source: WCBR #26-270922 Report a problem | ||
| 4/3/2026 | Price change | $2,300,000+207.1%$334/sqft |
Source: WCBR #26-270922 Report a problem | ||
| 9/11/2010 | Price change | $749,000-46.1%$109/sqft |
Source: ERA Brokers Consolidated #07-94837 Report a problem | ||
| 1/3/2010 | Listed for sale | $1,390,000$202/sqft |
Source: ERA Brokers Consolidated #07-94837 Report a problem | ||
| 6/20/2009 | Listing removed | $1,390,000$202/sqft |
Source: Z57 #07-94837 Report a problem | ||
| 10/30/2008 | Listed for sale | $1,390,000$202/sqft |
Source: Z57 #07-94837 Report a problem | ||
| 9/15/2008 | Listing removed | $1,390,000$202/sqft |
Source: Z57 #07-94837 Report a problem | ||
| 7/9/2008 | Listed for sale | $1,390,000-6.7%$202/sqft |
Source: Z57 #07-94837 Report a problem | ||
| 5/30/2008 | Listing removed | $1,490,000$216/sqft |
Source: Z57 #07-94837 Report a problem | ||
| 4/30/2008 | Listed for sale | $1,490,000$216/sqft |
Source: Z57 #07-94837 Report a problem | ||
Public tax history
Tax history is unavailable.
Monthly payment
Est. payment
Payment breakdown
Explore the cost of this home by adjusting the details. Changes won't be saved.Climate risks
Neighborhood: 84790
Nearby schools
Schools provided by the listing agent
- Elementary: Crimson View Elementary
- Middle: Crimson Cliffs Middle
- High: Crimson Cliffs High
Source: WCBR. This data may not be complete. We recommend contacting the local school district to confirm school assignments for this home.



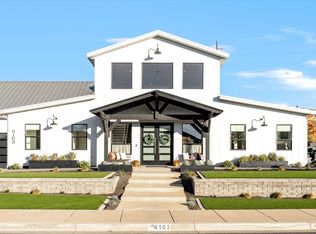
Similar homes
- $2,150,0005 bd6 ba5.5k sqft4103 S Little Valley Rd, St George, UT 84790For Sale
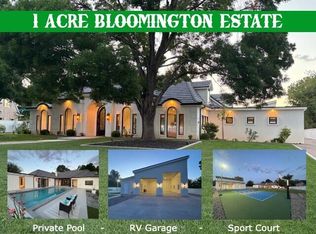
 MLS ID #26-276054, SARAH Y SPARKS, RED ROCK REAL ESTATE. WCBR
 - $2,050,0005 bd6 ba5.4k sqft3424 S Sugar Leo Rd, Saint George, UT 84790For Sale
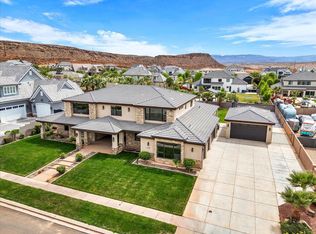
 MLS ID #26-274843, Daniel Zufelt, EXP REALTY LLC (So Utah). WCBR
 - $1,790,0006 bd5 ba6.1k sqft2336 E 3970 S, St George, UT 84790For Sale
 MLS ID #26-270852, RYAN M KRAMER, RE/MAX ASSOCIATES ST GEORGE. WCBR
 - $1,999,9006 bd4 ba5.7k sqft3458 S Walnut Canyon Dr, Saint George, UT 84790For Sale
 MLS ID #26-275830, Calvin Hayward, ERA BROKERS CONSOLIDATED SG. WCBR
 - $1,999,9006 bd4 ba5.7k sqft3458 S Walnut Cir, Saint George, UT 84790For Sale
 MLS ID #2183397, Calvin Hayward, ERA Brokers Consolidated (St George). UtahRealEstate.com
 - $2,795,0004 bd6 ba7.7k sqft1448 E 2190th Cir S, Saint George, UT 84790For SaleMLS ID #2122864, Dalia Cole, Red Rock Real Estate LLC. UtahRealEstate.com
- $1,829,0005 bd5 ba5k sqft2503 E Suniva Way #208, Saint George, UT 84790For SaleMLS ID #2164867, Reba S Leonard, S & S Realty Solutions LLC. UtahRealEstate.com
- $1,299,0005 bd4 ba4.8k sqft2737 E 3710 S, Saint George, UT 84790For SaleMLS ID #2156780, Nathan Shaffer, Element Real Estate Brokers LLC. UtahRealEstate.com
