Welcome to this beautifully renovated, move-in ready home in a convenient Cross Lanes location. Step through the front door to a freshly painted interior filled with inviting living spaces that feel bright, clean, and ready to make your own. The layout keeps everything convenient, with three versatile bedrooms that can easily accommodate guests, a home o?ce, or whatever best fits your lifestyle. The full,
unfinished basement is ideal for a workshop, man-cave or simply an amazing amount of storage space. Outside, the rocking-chair front porch adds a welcoming touch and creates a cozy spot to enjoy your morning co?ee or unwind after a long day. Around back, enjoy the large deck, private yard, and a peaceful setting with plenty of possibilities. With its manageable size, functional floor plan, and move-in
ready feel, this home is a great opportunity for anyone looking for a place that’s comfortable, convenient, and easy to call home. Come see what makes this home such a great find!
For sale
$174,973
5215 Monta Vista Dr, Cross Lanes, WV 25313
3beds
1,461sqft
Single Family Residence
Built in 1953
0.33 Acres Lot
$172,800 Zestimate®
$120/sqft
$-- HOA
What's special
Large deckBright cleanPeaceful settingPrivate yardBeautifully renovatedFreshly painted interiorRocking-chair front porch
- 3 days
- 842
- 107
Zillow last checked:
Listing updated:
Listed by:
Melissa Robinson,
Runyan & Associates REALTORS 304-757-6400
Source: KVBR,MLS#: 286037 Originating MLS: Kanawha Valley Board of REALTORS
Facts & features
Interior
Bedrooms & bathrooms
- Bedrooms: 3
- Bathrooms: 1
- Full bathrooms: 1
Primary bedroom
- Description: Primary Bedroom
- Level: Main
- Dimensions: 11.7X9.8
Bedroom 2
- Description: Bedroom 2
- Level: Main
- Dimensions: 11.10X9.8
Bedroom 3
- Description: Bedroom 3
- Level: Main
- Dimensions: 9.9X9.6
Dining room
- Description: Dining Room
- Level: Main
- Dimensions: 10.2X9.6
Kitchen
- Description: Kitchen
- Level: Main
- Dimensions: 11.4X9.6
Living room
- Description: Living Room
- Level: Main
- Dimensions: 19.6X11.5
Other
- Description: Other
- Level: Lower
- Dimensions: 18.8X5.6
Heating
- Forced Air, Gas
Cooling
- Central Air
Appliances
- Included: Dishwasher, Electric Range, Disposal, Microwave, Refrigerator
Features
- Eat-in Kitchen
- Flooring: Carpet, Hardwood, Laminate
- Windows: Insulated Windows
- Basement: Full
- Has fireplace: No
Interior area
- Total interior livable area: 1,461 sqft
Property
Parking
- Parking features: Other
Features
- Stories: 1
- Patio & porch: Deck, Porch
- Exterior features: Deck, Fence, Porch
- Fencing: Yard Fenced
Lot
- Size: 0.33 Acres
Details
- Parcel number: 25016F002600000000
Construction
Type & style
- Home type: SingleFamily
- Architectural style: One Story
- Property subtype: Single Family Residence
Materials
- Aluminum Siding, Block, Drywall
- Roof: Composition,Shingle
Condition
- Year built: 1953
Utilities & green energy
- Sewer: Public Sewer
- Water: Public
Community & HOA
HOA
- Has HOA: No
Location
- Region: Cross Lanes
Financial & listing details
- Price per square foot: $120/sqft
- Tax assessed value: $132,200
- Annual tax amount: $1,040
- Date on market: 10/20/2026
- Cumulative days on market: 3 days
Estimated market value
$172,800
$154,000 - $190,000
$1,363/mo
Price history
| Date | Event | Price |
|---|---|---|
| 10/20/2026 | Listed for sale | $174,973+59.1%$120/sqft |
Source:  KVBR #286037 Report a problem | ||
| 3/4/2016 | Sold | $110,000-4.3%$75/sqft |
Source: KVBR #201326 Report a problem | ||
| 11/23/2015 | Price change | $114,900-3.4%$79/sqft |
Source: Runyan & Associates Realtors #201326 Report a problem | ||
| 10/22/2015 | Listed for sale | $119,000+108%$81/sqft |
Source: Runyan & Associates Realtors #201326 Report a problem | ||
| 8/27/2015 | Sold | $57,200-4.5%$39/sqft |
Source: KVBR #158631 Report a problem | ||
| 7/9/2015 | Pending sale | $59,900$41/sqft |
Source: RUNYAN & ASSOCIATES REALTORS #158631 Report a problem | ||
| 6/24/2015 | Listed for sale | $59,900-45.5%$41/sqft |
Source: RUNYAN & ASSOCIATES REALTORS #158631 Report a problem | ||
| 6/23/2008 | Listing removed | $109,900$75/sqft |
Source: NCI #114035 Report a problem | ||
| 5/7/2008 | Listed for sale | $109,900$75/sqft |
Source: NCI #114035 Report a problem | ||
Public tax history
| Year | Property taxes | Tax assessment |
|---|---|---|
| 2025 | $999 | $79,320 |
| 2024 | $999 +5.3% | $79,320 +5.3% |
| 2023 | $949 | $75,360 +5.5% |
| 2022 | -- | $71,400 +11.2% |
| 2021 | -- | $64,200 |
| 2020 | -- | $64,200 |
| 2019 | $809 +12.5% | $64,200 |
| 2018 | $719 +3.1% | $64,200 +3.4% |
| 2017 | $697 -43.2% | $62,100 +13.7% |
| 2016 | $1,228 | $54,600 |
| 2015 | $1,228 +103.5% | $54,600 -0.1% |
| 2014 | $603 +4.6% | $54,660 +0.9% |
| 2013 | $577 | $54,180 +4.3% |
| 2012 | $577 -3.6% | $51,960 -0.9% |
| 2011 | $598 +1.1% | $52,440 +1.5% |
| 2010 | $591 -2% | $51,660 +0.8% |
| 2009 | $603 +51.7% | $51,240 +53.6% |
| 2008 | $398 +0.7% | $33,360 |
| 2007 | $395 -1.4% | $33,360 |
| 2006 | $401 -0.2% | $33,360 -0.4% |
| 2005 | $402 | $33,480 |
| 2004 | -- | $33,480 |
| 2003 | -- | $33,480 +9.4% |
| 2002 | -- | $30,600 +23.2% |
| 2001 | -- | $24,840 |
Find assessor info on the county website
Monthly payment
Est. payment
Payment breakdown
Explore the cost of this home by adjusting the details. Changes won't be saved.Climate risks
Neighborhood: Cross Lanes
Nearby schools
Schools provided by the listing agent
- Elementary: Point Harmony
- Middle: Andrew Jackson
- High: Nitro
Source: KVBR. This data may not be complete. We recommend contacting the local school district to confirm school assignments for this home.
- $119,0002 bd1 ba860 sqft5217 Monta Vista Dr, Charleston, WV 25313Off Market
- $279,2003 bd2 ba1.9k sqft5213 Monta Vista Dr, Cross Lanes, WV 25313Off Market
- $158,2003 bd2 ba1.5k sqft5214 Monta Vista Dr, Cross Lanes, WV 25313Off Market
- $132,9003 bd1 ba1.3k sqft3 Monta Vista Pl, Cross Lanes, WV 25313Off Market
Similar homes
- $199,9004 bd2 ba1.4k sqft5376 Ann Ct, Cross Lanes, WV 25313For Sale
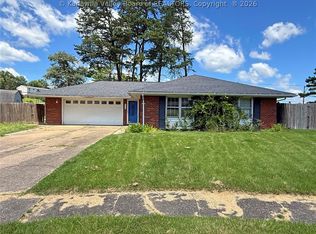 MLS ID #284806, Craig Allison. KVBR
- $152,0003 bd2 ba1k sqft5219 Kel Dawn Cir, Cross Lanes, WV 25313For Sale
 MLS ID #284660, Andrew Weber. KVBR
- $159,9904 bd1 ba1.3k sqft2616 Washington Ave, Saint Albans, WV 25177For Sale
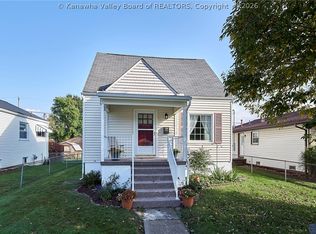 MLS ID #286028, Angela Mayfield. KVBR
- $199,9903 bd2 ba1.4k sqft4015 Seymour Ln, Charleston, WV 25313For Sale
 MLS ID #285250, Angela Mayfield. KVBR
