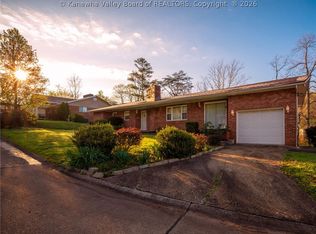
This well loved home is on the market for the first time! Now is your oppurtunity to make it your own. This 3 bedroom, 2.5 bath home has a great floor plan, featuring a large livng room, dininig room, eat in kitchen, and 3 ample bedrooms on the main floor, plus a huge family room, laundry and half bath combination on the lower level. The lower level family room leads to a gorgeous landscaped yard, a portion of which is on a seperate tax ticket and could be sold, if desired. This rare find is convenietly located and waiting to wow you!
For sale
$225,000
5226 Linda Vista Dr, Charleston, WV 25313
3beds
1,932sqft
Single Family Residence
Built in 1972
0.44 Acres Lot
$217,700 Zestimate®
$116/sqft
$-- HOA
What's special
Great floor planGorgeous landscaped yard
- 4 days |
- 932 |
- 35 |
Zillow last checked:
Listing updated:
Listed by:
Martha McClanahan,
Highley Blessed Realty, LLC 304-760-8213
Source: KVBR,MLS#: 284941 Originating MLS: Kanawha Valley Board of REALTORS
Originating MLS: Kanawha Valley Board of REALTORSFacts & features
Interior
Bedrooms & bathrooms
- Bedrooms: 3
- Bathrooms: 3
- Full bathrooms: 2
- 1/2 bathrooms: 1
Primary bedroom
- Description: Primary Bedroom
- Level: Main
- Dimensions: 14'11x11'6
Bedroom 2
- Description: Bedroom 2
- Level: Main
- Dimensions: 10'10x12'
Bedroom 3
- Description: Bedroom 3
- Level: Main
- Dimensions: 11'3x12'
Dining room
- Description: Dining Room
- Level: Main
- Dimensions: 9'7x11'10
Family room
- Description: Family Room
- Level: Lower
- Dimensions: 13'8x26'8
Kitchen
- Description: Kitchen
- Level: Main
- Dimensions: 10'6x11'6
Living room
- Description: Living Room
- Level: Main
- Dimensions: 18'3x15'7
Utility room
- Description: Utility Room
- Level: Lower
- Dimensions: 9'2x12'7
Heating
- Heat Pump
Cooling
- Central Air, Heat Pump
Appliances
- Included: Dishwasher, Electric Range, Disposal, Refrigerator
Features
- Separate/Formal Dining Room, Eat-in Kitchen
- Flooring: Carpet, Ceramic Tile, Tile
- Windows: Insulated Windows
- Basement: Partial
- Number of fireplaces: 1
Interior area
- Total interior livable area: 1,932 sqft
Property
Parking
- Total spaces: 2
- Parking features: Attached, Garage, Two Car Garage
- Attached garage spaces: 2
Features
- Patio & porch: Patio, Porch
- Exterior features: Porch, Patio
Lot
- Size: 0.44 Acres
Details
- Parcel number: 25016L003600000000
Construction
Type & style
- Home type: SingleFamily
- Architectural style: Mid Entry
- Property subtype: Single Family Residence
Materials
- Brick, Drywall
- Roof: Composition,Shingle
Condition
- Year built: 1972
Utilities & green energy
- Sewer: Public Sewer
- Water: Public
Community & HOA
Community
- Subdivision: Linda Vista
HOA
- Has HOA: No
Location
- Region: Charleston
Financial & listing details
- Price per square foot: $116/sqft
- Tax assessed value: $122,100
- Annual tax amount: $1,014
- Date on market: 8/11/2026
Estimated market value
$217,700
$207,000 - $229,000
$1,419/mo
Price history
| Date | Event | Price |
|---|---|---|
| 8/11/2026 | Listed for sale | $225,000+440.5%$116/sqft |
Source:  KVBR #284941 Report a problem KVBR #284941 Report a problem | ||
| 7/26/1973 | Sold | $41,627$22/sqft |
Source: Agent Provided Report a problem | ||
Public tax history
| Year | Property taxes | Tax assessment |
|---|---|---|
| 2025 | $671 -1.7% | $73,260 -1.2% |
| 2024 | $682 +3.4% | $74,160 +2.5% |
| 2023 | $660 | $72,360 -1.1% |
| 2022 | -- | $73,200 +6.2% |
| 2021 | -- | $68,940 -1% |
| 2020 | -- | $69,660 |
| 2019 | $626 +10.7% | $69,660 -1.1% |
| 2018 | $565 -0.2% | $70,440 |
| 2017 | $566 -1.7% | $70,440 -1.1% |
| 2016 | $576 | $71,220 |
| 2015 | $576 +1.7% | $71,220 -0.1% |
| 2014 | $566 +6.2% | $71,280 +0.9% |
| 2013 | $533 | $70,620 +3.8% |
| 2012 | $533 +47.7% | $68,040 +31.7% |
| 2011 | $361 -2.3% | $51,660 -1.1% |
| 2010 | $369 -4.5% | $52,260 -1.1% |
| 2009 | $387 -1.2% | $52,860 |
| 2008 | $392 +10.8% | $52,860 +6% |
| 2007 | $354 -1.4% | $49,860 |
| 2006 | $359 +0.1% | $49,860 |
| 2005 | $358 | $49,860 |
| 2004 | -- | $49,860 |
| 2003 | -- | $49,860 |
| 2002 | -- | $49,860 |
| 2001 | -- | $49,860 |
Find assessor info on the county website
Monthly payment
Est. payment
Payment breakdown
Explore the cost of this home by adjusting the details. Changes won't be saved.Climate risks
Neighborhood: Cross Lanes
Nearby schools
GreatSchools rating
- 6/10Point Harmony Elementary SchoolGrades: PK-5Distance: 0.2 mi
- 8/10Andrew Jackson Middle SchoolGrades: 6-8Distance: 0.7 mi
- 2/10Nitro High SchoolGrades: 9-12Distance: 4 mi
Schools provided by the listing agent
- Elementary: Point Harmony
- Middle: Andrew Jackson
- High: Nitro
Source: KVBR. This data may not be complete. We recommend contacting the local school district to confirm school assignments for this home.
- $42,400-- bd-- ba-- sqft5226 Linda Vista Dr, Charleston, WV 25313Off Market
- $400-- bd-- ba-- sqftLanham Dr, Charleston, WV 25313Off Market
- $188,0003 bd3 ba1.5k sqft5204 Avery Cir, Charleston, WV 25313Sold
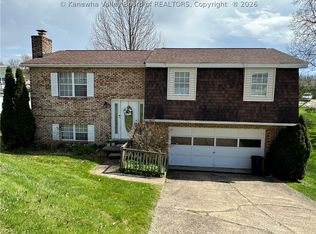
- $183,2003 bd2 ba1.1k sqft5202 Avery Cir, Cross Lanes, WV 25313Off Market
- $164,9003 bd1 ba1.3k sqft5220 Linda Vista Dr, Cross Lanes, WV 25313Off Market
- $173,1003 bd1 ba1.4k sqft5218 Linda Vista Dr, Charleston, WV 25313Off Market
- $171,0003 bd2 ba1.1k sqft5313 Lanham Dr, Cross Lanes, WV 25313Off Market
- $210,4003 bd4 ba1.7k sqft5311 Lanham Dr, Charleston, WV 25313Off Market
A local agent can set up tours, give advice and negotiate with sellers.
A local lender can help you make sure your offer is ready when you are.
Similar homes
- $219,9004 bd2 ba1.4k sqft5376 Ann Ct, Cross Lanes, WV 25313For Sale
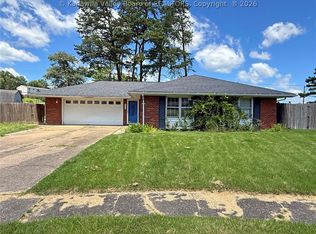 MLS ID #284806, Craig Allison. KVBR
 - $250,0003 bd3 ba1.8k sqft5202 Dellway Dr, Cross Lanes, WV 25313For Sale
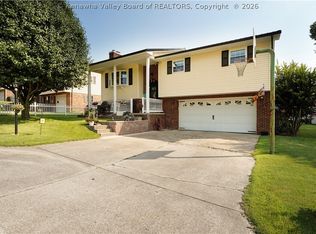 MLS ID #284860, Tonya Dunnavant. KVBR
 - $175,0002 bd2 ba1.4k sqft19 Stewart Park, Charleston, WV 25313For Sale
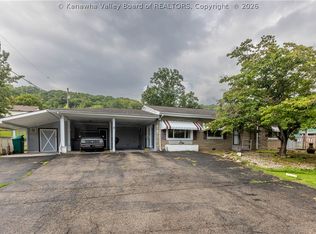 MLS ID #284926, Wanda Robertson. KVBR
 - $249,0004 bd2 ba1.3k sqft5003 Frederick Dr, Charleston, WV 25313For Sale
 MLS ID #284688, Rusty Arthur. KVBR
 - $260,0003 bd3 ba1k sqft1011 Lynn Oak Dr, Charleston, WV 25313For SaleMLS ID #284882, Tracie Short. KVBR
- $275,0003 bd2 ba1.8k sqft5134 Saulton Dr, Charleston, WV 25313For SaleMLS ID #284615, Tony Stillwell. KVBR
- $234,0004 bd3 ba1.7k sqft68 Skidmore Ln, Poca, WV 25159For SaleMLS ID #284867, Jesse Dolin. KVBR
- $170,0002 bd1 ba1.3k sqft5311 Koontz Dr, Cross Lanes, WV 25313For SaleMLS ID #282900, Drema Davis. KVBR
- $239,9004 bd2 ba2.3k sqft1054 Montrose Dr, South Charleston, WV 25303For SaleMLS ID #284956, Christina Pepper. KVBR
- $164,9003 bd2 ba1.2k sqft5302 Katie Ln, Cross Lanes, WV 25313For SaleMLS ID #284691, Valerie George Ellis. KVBR
- $209,9993 bd3 ba1.7k sqft54 Oakmont Dr, Poca, WV 25159For SaleMLS ID #283375, Tara Turley. KVBR
- $259,0003 bd2 ba1.8k sqft194 Shawnee Est, Winfield, WV 25213For SaleMLS ID #285004, Ben Adkins. KVBR
- $240,0003 bd2 ba1k sqft1807 Maple Dr, Sissonville, WV 25320For SaleMLS ID #284991, Diana Schultz-Gillenwater. KVBR
- $305,0004 bd3 ba2.5k sqft5007 Ann Lee Dr, Cross Lanes, WV 25313For SaleMLS ID #284779, Cole Bowers. KVBR
- $214,9003 bd2 ba1.6k sqft1310 13th St, Nitro, WV 25143For SaleMLS ID #284890, Pam S. Hylbert-Eder. KVBR
- $199,0003 bd2 ba1.7k sqft818 Daverton Rd, Charleston, WV 25303For SaleMLS ID #284638, Christopher Hoover. KVBR
- $249,9003 bd2 ba2k sqft45 Pioneer Ln, Charleston, WV 25312For SaleMLS ID #283646, Suzette Pate. KVBR
- $314,9003 bd3 ba2k sqft1003 Lynn Oak Dr, Cross Lanes, WV 25313For SaleMLS ID #283402, Lori Green. KVBR
- $269,0003 bd3 ba2.2k sqft106 Holley Dr, Nitro, WV 25143For SaleMLS ID #284232, Thomas Pratt. KVBR
- $270,0004 bd3 ba2.5k sqft9 Brentwood Cir, Nitro, WV 25143For SaleMLS ID #284123, Tony Stillwell. KVBR
