Welcome home to this beautifully updated, all-brick 3-bedroom, 3-full-bath home, tucked along a quiet road in a convenient location! A spacious covered front porch creates a welcoming first impression and offers the perfect spot to enjoy your morning coffee or unwind at the end of the day. Inside, new flooring and carpet throughout provide a fresh, inviting feel, while two fireplaces add warmth and charm. The newly remodeled kitchen shines with granite countertops and stainless steel appliances, complemented by beautifully remodeled bathrooms. A fully finished basement provides plenty of additional living space with endless possibilities for a gathering area, game room, home office, or workout space. With a new roof, a 2-car attached garage, and ample parking, this home offers a wonderful blend of classic curb appeal, thoughtful updates, and everyday convenience!
For sale
$339,900
3 Windsong Way, Nitro, WV 25143
3beds
2,044sqft
Single Family Residence
Built in 1976
9,496 Square Feet Lot
$173,800 Zestimate®
$166/sqft
$-- HOA
What's special
Two fireplacesFully finished basementClassic curb appealBeautifully remodeled bathroomsNewly remodeled kitchenAmple parkingNew roof
- 19 hours
- 142
- 7
Zillow last checked:
Listing updated:
Listed by:
Marie McDavid,
Better Homes and Gardens Real Estate Central 304-201-7653
Source: KVBR,MLS#: 286075 Originating MLS: Kanawha Valley Board of REALTORS
Facts & features
Interior
Bedrooms & bathrooms
- Bedrooms: 3
- Bathrooms: 3
- Full bathrooms: 3
Primary bedroom
- Description: Primary Bedroom
- Level: Main
- Dimensions: 14.05x13.07
Bedroom 2
- Description: Bedroom 2
- Level: Main
- Dimensions: 12.0x11.0
Bedroom 3
- Description: Bedroom 3
- Level: Main
- Dimensions: 13.0 x 9.0
Dining room
- Description: Dining Room
- Level: Other
- Dimensions: 0.0 x 0.0
Family room
- Description: Family Room
- Level: Lower
- Dimensions: 24.09x17.05
Kitchen
- Description: Kitchen
- Level: Main
- Dimensions: 21.03x13.06
Living room
- Description: Living Room
- Level: Main
- Dimensions: 20.0 x 12.06
Utility room
- Description: Utility Room
- Level: Lower
- Dimensions: 9.0 x 6.0
Heating
- Electric, Forced Air
Cooling
- Central Air
Features
- Great Room, Cable TV
- Flooring: Carpet, Hardwood
- Windows: Insulated Windows
- Basement: Full
- Number of fireplaces: 2
Interior area
- Total interior livable area: 2,044 sqft
Property
Parking
- Total spaces: 2
- Parking features: Attached, Garage, Two Car Garage
- Attached garage spaces: 2
Features
- Stories: 1
- Patio & porch: Patio
- Exterior features: Patio, Storage
Lot
- Size: 9,496 Square Feet
Details
- Additional structures: Storage
- Parcel number: 25021D000100050000
Construction
Type & style
- Home type: SingleFamily
- Architectural style: Ranch
- Property subtype: Single Family Residence
Materials
- Brick, Drywall
- Roof: Composition,Shingle
Condition
- Year built: 1976
Utilities & green energy
- Sewer: Public Sewer
- Water: Public
Community & HOA
Community
- Security: Smoke Detector(s)
HOA
- Has HOA: No
Location
- Region: Nitro
Financial & listing details
- Price per square foot: $166/sqft
- Tax assessed value: $132,000
- Annual tax amount: $1,070
- Date on market: 10/22/2026
Estimated market value
$173,800
$141,000 - $212,000
$2,183/mo
Price history
| Date | Event | Price |
|---|---|---|
| 10/22/2026 | Listed for sale | $339,900+261.6%$166/sqft |
Source:  KVBR #286075 Report a problem | ||
| 9/24/2026 | Sold | $94,000-34.3%$46/sqft |
Source: Public Record Report a problem | ||
| 10/2/2014 | Sold | $143,000-7.7%$70/sqft |
Source: KVBR #150812 Report a problem | ||
| 8/6/2014 | Price change | $155,000-6.1%$76/sqft |
Source: Real Estate Central, LLC #150812 Report a problem | ||
| 4/11/2014 | Listed for sale | $165,000$81/sqft |
Source: Real Estate Central, LLC #150812 Report a problem | ||
Public tax history
| Year | Property taxes | Tax assessment |
|---|---|---|
| 2025 | $998 -1.5% | $79,200 -1.5% |
| 2024 | $1,013 +5.7% | $80,400 +5.7% |
| 2023 | $958 | $76,080 +4.5% |
| 2022 | -- | $72,780 |
| 2021 | -- | $72,780 -1.3% |
| 2020 | -- | $73,740 -0.1% |
| 2019 | $930 +11% | $73,800 -1.3% |
| 2018 | $837 -0.2% | $74,760 |
| 2017 | $839 -1.4% | $74,760 -1.3% |
| 2016 | $851 | $75,720 |
| 2015 | $851 +1.5% | $75,720 -0.3% |
| 2014 | $838 +47.7% | $75,960 +1.4% |
| 2013 | $568 | $74,940 +5.3% |
| 2012 | $568 +9.2% | $71,160 +8.5% |
| 2011 | $520 -1.1% | $65,580 -0.5% |
| 2010 | $525 -33% | $65,880 -1.1% |
| 2009 | $784 -1.2% | $66,600 |
| 2008 | $794 +4.9% | $66,600 +4.2% |
| 2007 | $757 -1.4% | $63,900 |
| 2006 | $767 +0.3% | $63,900 +0.2% |
| 2005 | $765 | $63,780 |
| 2004 | -- | $63,780 |
| 2003 | -- | $63,780 +11.5% |
| 2002 | -- | $57,180 +23.4% |
| 2001 | -- | $46,320 |
Find assessor info on the county website
Monthly payment
Est. payment
Payment breakdown
Explore the cost of this home by adjusting the details. Changes won't be saved.Climate risks
Neighborhood: Cross Lanes
Nearby schools
Schools provided by the listing agent
- Elementary: Cross Lanes
- Middle: Andrew Jackson
- High: Nitro
Source: KVBR. This data may not be complete. We recommend contacting the local school district to confirm school assignments for this home.

Similar homes
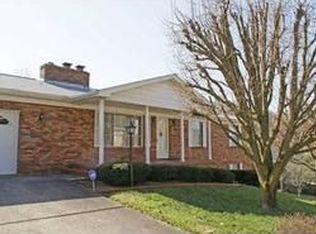
- $239,9004 bd3 ba2.5k sqft9 Brentwood Cir, Nitro, WV 25143For Sale
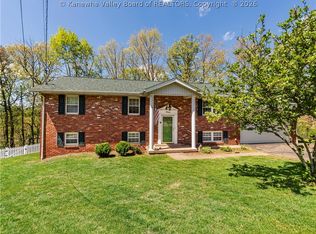 MLS ID #286038, Dee Durham. KVBR
- $--5 bd3 ba2k sqft112 Walnut St, Nitro, WV 25143Auction
 Auction.com 2
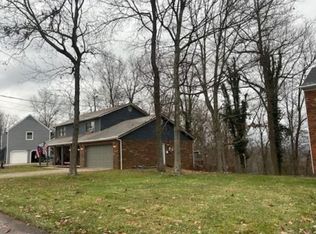
- $--4 bd3 ba2.1k sqft402 Country Cove Ests, Scott Depot, WV 25560Auction
 Xome
- $339,0003 bd3 ba2k sqft117 Scott Acres, Scott Depot, WV 25560For Sale
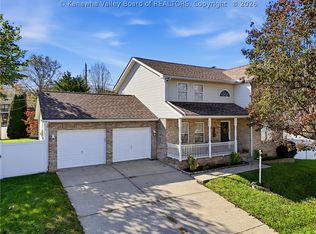 MLS ID #286091, Jamie Sprigle. KVBR
- $215,0004 bd3 ba2.3k sqft2312 S Walnut Dr, Saint Albans, WV 25177For Sale
 MLS ID #WVKW2000020, Laura Fields, Exit Success Realty. Bright MLS
