This beautifully updated 2002 build is completely move in ready and waiting for YOU. Offering over 2600 sq ft with 4 spacious bedrooms PLUS a finished 3rd floor that could be a 5th bedroom or anything else your heart desires! Gorgeous updated kitchen with new built in bench seating, 2.5 all updated bathrooms! Designated dining room with stunning new built ins! Main floor laundry room with new tile flooring and airy open concept living area! Situated on a .28 acre lot offering lovely outdoor space with expansive front covered porch, back patio with new retaining wall and massive fenced back yard! AND - this home will have a BRAND NEW ROOF in just a few weeks! This is one that you do not want to pass by - Schedule your showing TODAY!
For sale
$299,900
5399 Partridge Dr, Charleston, WV 25313
4beds
2,636sqft
Single Family Residence
Built in 2002
0.28 Acres Lot
$292,500 Zestimate®
$114/sqft
$17/mo HOA
What's special
Gorgeous updated kitchenExpansive front covered porchLovely outdoor spaceNew tile flooringDesignated dining roomStunning new built insMain floor laundry room
- 1 day |
- 1,052 |
- 104 |
Zillow last checked:
Listing updated:
Listed by:
Misty Lemons,
Better Homes and Gardens Real Estate Central 304-201-7653,
Anna Ventura,
Better Homes and Gardens Real Estate Central
Source: KVBR,MLS#: 285018 Originating MLS: Kanawha Valley Board of REALTORS
Originating MLS: Kanawha Valley Board of REALTORSFacts & features
Interior
Bedrooms & bathrooms
- Bedrooms: 4
- Bathrooms: 3
- Full bathrooms: 2
- 1/2 bathrooms: 1
Primary bedroom
- Description: Primary Bedroom
- Level: Upper
- Dimensions: 15.08x12.0
Bedroom 2
- Description: Bedroom 2
- Level: Upper
- Dimensions: 20.03x19.0
Bedroom 3
- Description: Bedroom 3
- Level: Upper
- Dimensions: 12.0x11.03
Bedroom 4
- Description: Bedroom 4
- Level: Upper
- Dimensions: 10.05x10.02
Dining room
- Description: Dining Room
- Level: Main
- Dimensions: 20.0x9.06
Kitchen
- Description: Kitchen
- Level: Main
- Dimensions: 22.0x15.0
Living room
- Description: Living Room
- Level: Main
- Dimensions: 20.03x14.05
Recreation
- Description: Rec Room
- Level: Upper
- Dimensions: 29.10x15.10
Utility room
- Description: Utility Room
- Level: Main
- Dimensions: 7.02x6.03
Heating
- Electric, Forced Air, Gas
Cooling
- Central Air
Appliances
- Included: Dishwasher, Electric Range, Disposal, Microwave, Refrigerator
Features
- Separate/Formal Dining Room, Cable TV
- Flooring: Carpet, Hardwood
- Windows: Insulated Windows
- Basement: None
- Has fireplace: No
Interior area
- Total interior livable area: 2,636 sqft
Property
Parking
- Total spaces: 2
- Parking features: Attached, Garage, Two Car Garage, Heated Garage
- Attached garage spaces: 2
Features
- Levels: Two
- Stories: 2
- Patio & porch: Porch
- Exterior features: Fence, Porch
- Fencing: Yard Fenced
Lot
- Size: 0.28 Acres
- Dimensions: 99 x 99 x 123 x 123
Details
- Parcel number: 2522E0057000000000
Construction
Type & style
- Home type: SingleFamily
- Architectural style: Two Story
- Property subtype: Single Family Residence
Materials
- Brick, Drywall, Vinyl Siding
- Roof: Composition,Shingle
Condition
- Year built: 2002
Utilities & green energy
- Sewer: Public Sewer
- Water: Public
Community & HOA
Community
- Security: Smoke Detector(s)
- Subdivision: Meadowview
HOA
- Has HOA: Yes
- HOA fee: $200 annually
Location
- Region: Charleston
Financial & listing details
- Price per square foot: $114/sqft
- Tax assessed value: $237,100
- Annual tax amount: $1,860
- Date on market: 8/14/2026
Estimated market value
$292,500
$278,000 - $307,000
$2,134/mo
Price history
| Date | Event | Price |
|---|---|---|
| 8/14/2026 | Listed for sale | $299,900+11.1%$114/sqft |
Source:  KVBR #285018 Report a problem KVBR #285018 Report a problem | ||
| 1/30/2024 | Sold | $269,900-3.6%$102/sqft |
Source: KVBR #269062 Report a problem | ||
| 1/2/2024 | Pending sale | $279,900$106/sqft |
Source: KVBR #269062 Report a problem | ||
| 12/13/2023 | Listed for sale | $279,900+36.5%$106/sqft |
Source: KVBR #269062 Report a problem | ||
| 9/25/2017 | Sold | $205,000-4.7%$78/sqft |
Source: KVBR #212386 Report a problem | ||
| 3/20/2017 | Price change | $215,000+0%$82/sqft |
Source: Sold Sisters Realty, Llc #212386 Report a problem | ||
| 2/27/2017 | Price change | $214,900-1.2%$82/sqft |
Source: Sold Sisters Realty, Llc #208474 Report a problem | ||
| 9/18/2016 | Listed for sale | $217,500+4.6%$83/sqft |
Source: Sold Sisters Realty, Llc #208474 Report a problem | ||
| 4/29/2016 | Sold | $208,000-3.3%$79/sqft |
Source: KVBR #203931 Report a problem | ||
| 2/29/2016 | Price change | $215,000-5.5%$82/sqft |
Source: Sold Sisters Realty, Llc #203931 Report a problem | ||
| 2/9/2016 | Listed for sale | $227,500+14.3%$86/sqft |
Source: Sold Sisters Realty, Llc #203931 Report a problem | ||
| 4/29/2013 | Sold | $199,000-4.8%$75/sqft |
Source: Agent Provided Report a problem | ||
| 12/13/2012 | Price change | $209,000-2.8%$79/sqft |
Source: Cornerstone Realty, LLC #142913 Report a problem | ||
| 11/21/2012 | Listed for sale | $215,000-2.2%$82/sqft |
Source: Cornerstone Realty, LLC #142913 Report a problem | ||
| 10/18/2012 | Listing removed | $219,900$83/sqft |
Source: Buyers and Sellers Realty #140471 Report a problem | ||
| 6/2/2012 | Price change | $219,900-8%$83/sqft |
Source: Kay Hazelett #140471 Report a problem | ||
| 4/20/2012 | Listed for sale | $239,000+34.3%$91/sqft |
Source: Assist2Sell #Office Report a problem | ||
| 4/2/2003 | Sold | $178,000$68/sqft |
Source: Public Record Report a problem | ||
Public tax history
| Year | Property taxes | Tax assessment |
|---|---|---|
| 2025 | $1,792 +6.9% | $142,260 +6.8% |
| 2024 | $1,677 +6% | $133,140 +6% |
| 2023 | $1,582 | $125,580 +6.4% |
| 2022 | -- | $118,080 -0.9% |
| 2021 | -- | $119,160 |
| 2020 | -- | $119,160 -1% |
| 2019 | $1,516 +12.5% | $120,360 |
| 2018 | $1,348 -1.1% | $120,360 -0.9% |
| 2017 | $1,363 -0.2% | $121,440 |
| 2016 | $1,365 | $121,440 -0.9% |
| 2015 | $1,365 +2.2% | $122,580 +1.3% |
| 2014 | $1,336 +6.8% | $121,020 +0.1% |
| 2013 | $1,250 | $120,900 +7.3% |
| 2012 | $1,250 +2.3% | $112,680 +5.2% |
| 2011 | $1,222 -0.4% | $107,160 |
| 2010 | $1,227 -2.8% | $107,160 |
| 2009 | $1,262 -1.2% | $107,160 |
| 2008 | $1,277 +3.4% | $107,160 +2.7% |
| 2007 | $1,235 -1.4% | $104,340 |
| 2006 | $1,253 +0.2% | $104,340 +0.1% |
| 2005 | $1,250 | $104,220 +0.3% |
| 2004 | -- | $103,860 |
| 2003 | -- | $103,860 +744.4% |
| 2002 | -- | $12,300 +21.3% |
| 2001 | -- | $10,140 |
Find assessor info on the county website
Monthly payment
Est. payment
Payment breakdown
Explore the cost of this home by adjusting the details. Changes won't be saved.Climate risks
Neighborhood: Cross Lanes
Nearby schools
GreatSchools rating
- 7/10Cross Lanes Elementary SchoolGrades: PK-5Distance: 0.3 mi
- 8/10Andrew Jackson Middle SchoolGrades: 6-8Distance: 0.2 mi
- 2/10Nitro High SchoolGrades: 9-12Distance: 3.3 mi
Schools provided by the listing agent
- Elementary: Cross Lanes
- Middle: Andrew Jackson
- High: Nitro
Source: KVBR. This data may not be complete. We recommend contacting the local school district to confirm school assignments for this home.
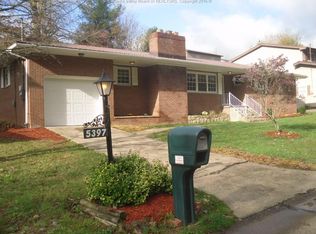
- $196,0003 bd2 ba1.2k sqft5397 Partridge Dr, Cross Lanes, WV 25313Off Market
- $235,0003 bd3 ba2.3k sqft5401 Partridge Dr, Cross Lanes, WV 25313Off Market
- $300,7004 bd3 ba2.8k sqft5442 Williams Dr, Cross Lanes, WV 25313Off Market
- $196,2003 bd2 ba1.4k sqft5010 Sandlewood Dr, Cross Lanes, WV 25313Off Market
- $345,8003 bd2 ba2.8k sqft5010 Sandlewood Dr, Charleston, WV 25313Off Market
- $372,4003 bd2 ba2.5k sqft5444 Williams Dr, Charleston, WV 25313Off Market
- $173,8002 bd2 ba1.6k sqft5395 Partridge Dr, Charleston, WV 25313Off Market
- $279,1003 bd3 ba2.2k sqft5440 Williams Dr, Cross Lanes, WV 25313Off Market
A local agent can set up tours, give advice and negotiate with sellers.
A local lender can help you make sure your offer is ready when you are.
Similar homes
- $--4 bd4 ba3.6k sqft5400 Westbrook Dr, Charleston, WV 25313Auction
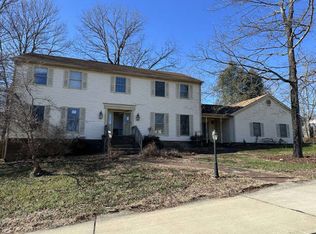 ServiceLink Auction
 - $305,0004 bd3 ba2.5k sqft5007 Ann Lee Dr, Cross Lanes, WV 25313For Sale
 MLS ID #284779, Cole Bowers. KVBR
 - $249,0004 bd2 ba1.3k sqft5003 Frederick Dr, Charleston, WV 25313For Sale
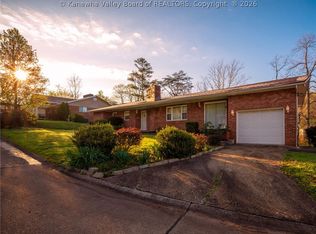 MLS ID #284688, Rusty Arthur. KVBR
 - $225,0003 bd3 ba1.9k sqft5226 Linda Vista Dr, Charleston, WV 25313For Sale
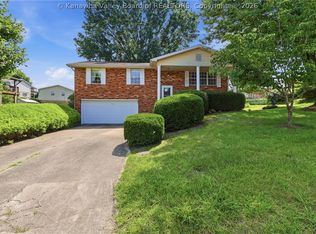 MLS ID #284941, Martha McClanahan. KVBR
 - $319,0004 bd3 ba2.9k sqft83 Wellington Way, Charleston, WV 25313For SaleMLS ID #284236, Wyatt Ball. KVBR
- $349,0004 bd4 ba3k sqft18 Monterey Ln, Charleston, WV 25313For SaleMLS ID #283665, Mary Kathryn Pyles. KVBR
- $275,0003 bd2 ba1.8k sqft5134 Saulton Dr, Charleston, WV 25313For SaleMLS ID #284615, Tony Stillwell. KVBR
- $--3 bd2 ba1.9k sqft5012 Buffy Dr, Cross Lanes, WV 25313AuctionAuction.com 2
- $199,0004 bd3 ba2.2k sqft5102 Country Squire Ln, Cross Lanes, WV 25313For SaleMLS ID #284819, Phyllis J Carpenter. KVBR
- $219,9004 bd2 ba1.4k sqft5376 Ann Ct, Cross Lanes, WV 25313For SaleMLS ID #284806, Craig Allison. KVBR
- $250,0003 bd3 ba1.8k sqft5202 Dellway Dr, Cross Lanes, WV 25313For SaleMLS ID #284860, Tonya Dunnavant. KVBR
- $175,0002 bd2 ba1.4k sqft19 Stewart Park, Charleston, WV 25313For SaleMLS ID #284926, Wanda Robertson. KVBR
- $319,9733 bd3 ba3.1k sqft422 9th Ave, Saint Albans, WV 25177For SaleMLS ID #285010, Anthony Runyan. KVBR
- $314,9003 bd3 ba2k sqft1003 Lynn Oak Dr, Cross Lanes, WV 25313For SaleMLS ID #283402, Lori Green. KVBR
- $319,0003 bd4 ba3k sqft5217 Dellway Dr, Charleston, WV 25313For SaleMLS ID #284308, Sonny Anderson. KVBR
- $270,0004 bd3 ba2.5k sqft9 Brentwood Cir, Nitro, WV 25143For SaleMLS ID #284123, Tony Stillwell. KVBR
- $--4 bd3 ba2.1k sqft402 Country Cove Ests, Scott Depot, WV 25560AuctionXome
- $349,9004 bd3 ba2.4k sqft111 Matthew Ave, Poca, WV 25159For SaleMLS ID #284898, LORA VANCE. KVBR
- $207,5004 bd2 ba1.7k sqft5217 Dalewood Dr, Charleston, WV 25313For SaleMLS ID #282268, CHRISTIE GIOMPALO. KVBR
- $--3 bd2 ba1.4k sqft410 Weimer Ave, Saint Albans, WV 25177AuctionAuction.com 2
