Welcome to 22665 Deep Woods Road, a thoughtfully customized Edgewood Coastal model by Wilkinson Homes in the Milton community of Woodridge. It sits on a premium homesite backing to woods, with privacy and peaceful views from the rear of the home. The buyers added nearly $200,000 in builder options and structural upgrades, so this home offers far more than the standard floor plan. Step inside to 10' ceilings, Craftsman-style trim, and TRUE HARDWOOD FLOORING throughout nearly the entire home. The great room has a 14' ceiling, walls of transom windows framing the wooded views, and a floor to ceiling custom electric fireplace with mantel and TV . It opens to a dramatic two-story dining room overlooking the loft above. Both rooms were extended 4' for even more space. The gourmet kitchen features a gas cooktop, wall oven, granite countertops, a large island, and upgraded cabinetry with additional custom storage. Just off the dining room, a 16' x 12' sunroom fills the home with natural light and overlooks the trees. The main-level owner's suite has dual walk-in closets and a private bath. Two additional bedrooms (one with a 2' bump-out), a full hall bath, a study, a mudroom, and a laundry room complete the first floor. Upstairs, a spacious 22' x 17' loft with its own full bath is ideal for guests, a home office, or hobbies. The full basement has 8' walls, an egress window, and rough-in plumbing for a future bath, giving you excellent room to expand. It is accessible from inside the home and through a SEPARATE STAIRWAY from the garage. The sellers have created a private outdoor retreat overlooking the wooded backdrop. A spacious, maintenance-free deck extends from the sunroom and offers additional storage beneath, with steps leading down to a walkway and custom paver patio. It’s an inviting space for enjoying morning coffee, entertaining guests, or relaxing in a peaceful setting. Additional features include an oversized two-car garage with an extra 4 feet of depth, a hybrid heat pump system, tankless water heater, and seven ceiling fans throughout the home. Woodridge offers an array of amenities, including a clubhouse with game and meeting rooms, fitness center, outdoor pool, and walking trails. Conveniently located just minutes from downtown Milton, with Lewes, Rehoboth Beach, and Route 1 all within an easy drive, this home offers the ideal blend of community amenities and coastal Delaware convenience. Enjoy the benefits of Sussex County living, including no sales tax and relatively low property taxes. Schedule your private tour today and experience all this home and community have to offer!
For sale
$835,000
22665 Deep Woods Rd, Milton, DE 19968
3beds
3,546sqft
Single Family Residence
Built in 2022
7,405 Square Feet Lot
$806,900 Zestimate®
$235/sqft
$229/mo HOA
What's special
Craftsman-style trim
- 12 days
- 289
- 13
Likely to sell faster than
Zillow last checked:
Listing updated:
Listed by:
CARL FRAMPTON 302-236-8526,
Compass 3022734998
Source: Bright MLS,MLS#: DESU2121210
Facts & features
Interior
Bedrooms & bathrooms
- Bedrooms: 3
- Bathrooms: 3
- Full bathrooms: 3
- Main level bathrooms: 3
- Main level bedrooms: 3
Basement
- Area: 0
Heating
- Forced Air, Propane
Cooling
- Central Air, Electric
Appliances
- Included: Cooktop, Dishwasher, Disposal, Dryer, Microwave, Refrigerator, Stainless Steel Appliance(s), Washer, Tankless Water Heater
Features
- Soaking Tub, Bathroom - Walk-In Shower, Ceiling Fan(s), Entry Level Bedroom, Open Floorplan, Kitchen - Gourmet, Recessed Lighting, Walk-In Closet(s)
- Flooring: Hardwood, Tile/Brick, Wood
- Basement: Unfinished,Walk-Out Access
- Number of fireplaces: 1
- Fireplace features: Electric
Interior area
- Total structure area: 3,546
- Total interior livable area: 3,546 sqft
- Finished area above ground: 3,546
- Finished area below ground: 0
Property
Parking
- Total spaces: 4
- Parking features: Garage Faces Front, Attached, Driveway, On Street
- Attached garage spaces: 2
- Uncovered spaces: 2
Accessibility
- Accessibility features: None
Features
- Levels: Two
- Stories: 2
- Patio & porch: Deck, Patio
- Pool features: Community
Lot
- Size: 7,405 Square Feet
Details
- Additional structures: Above Grade, Below Grade
- Parcel number: 23410.00271.00
- Zoning: RES
- Special conditions: Standard
Construction
Type & style
- Home type: SingleFamily
- Architectural style: Coastal
- Property subtype: Single Family Residence
Materials
- Batts Insulation, Blown-In Insulation, Stick Built, Vinyl Siding
- Foundation: Concrete Perimeter
- Roof: Architectural Shingle
Condition
- New construction: No
- Year built: 2022
Details
- Builder model: Edgewood Coastal
- Builder name: Wilkinson
Utilities & green energy
- Sewer: Public Sewer
- Water: Public
Community & HOA
Community
- Subdivision: Woodridge
HOA
- Has HOA: Yes
- Amenities included: Clubhouse, Community Center, Fitness Center, Game Room, Jogging Path, Meeting Room, Pool, Tot Lots/Playground
- Services included: Common Area Maintenance, Maintenance Grounds, Pool(s), Road Maintenance, Snow Removal, Recreation Facility
- HOA fee: $229 monthly
Location
- Region: Milton
Financial & listing details
- Price per square foot: $235/sqft
- Tax assessed value: $755,900
- Annual tax amount: $1,590
- Date on market: 9/28/2026
- Listing agreement: Exclusive Right To Sell
- Ownership: Fee Simple
Estimated market value
$806,900
$767,000 - $847,000
$3,168/mo
Price history
| Date | Event | Price |
|---|---|---|
| 9/28/2026 | Listed for sale | $835,000+16.8%$235/sqft |
Source:  Bright MLS #DESU2121210 Report a problem Bright MLS #DESU2121210 Report a problem | ||
| 8/29/2022 | Sold | $714,884$202/sqft |
Source: Public Record Report a problem | ||
Public tax history
| Year | Property taxes | Tax assessment |
|---|---|---|
| 2025 | $1,596 -19.1% | $377,950 +843.7% |
| 2024 | $1,974 +0.1% | $40,050 |
| 2023 | $1,972 +924.6% | $40,050 +888.9% |
| 2022 | $192 +0.9% | $4,050 |
| 2021 | $191 +8.3% | $4,050 +8% |
| 2020 | $176 -0.1% | $3,750 |
| 2019 | $176 +7.1% | $3,750 |
| 2018 | $165 +4.4% | $3,750 |
| 2017 | $158 | $3,750 |
| 2016 | -- | $3,750 |
| 2015 | -- | $3,750 |
| 2014 | -- | $3,750 |
Find assessor info on the county website
Monthly payment
Est. payment
Payment breakdown
Explore the cost of this home by adjusting the details. Changes won't be saved.Climate risks
Neighborhood: 19968
Nearby schools
Schools provided by the listing agent
- District: Cape Henlopen
Source: Bright MLS. This data may not be complete. We recommend contacting the local school district to confirm school assignments for this home.
Similar homes
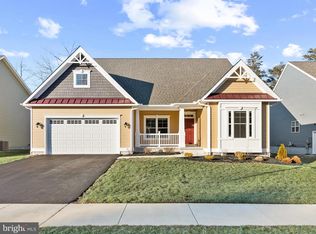
- $749,0003 bd4 ba2.8k sqftNone Available, Milton, DE 19968New Construction

 MLS ID #DESU2117896, Lee Ann Wilkinson, Berkshire Hathaway HomeServices PenFed Realty. Bright MLS
 - $575,0004 bd3 ba3.3k sqftNone Available, Milton, DE 19968For Sale
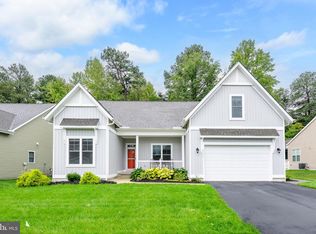 MLS ID #DESU2119668, Ellie Maher, Iron Valley Real Estate at The Beach. Bright MLS
 - $599,0005 bd3 ba3.2k sqftNone Available, Milton, DE 19968For Sale
 MLS ID #DESU2119932, KARA BRASURE, Patterson-Schwartz-Rehoboth. Bright MLS
 - $744,9003 bd4 ba3.5k sqftNone Available, Milton, DE 19968New Construction
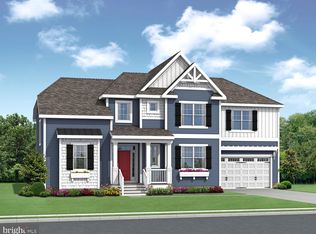 MLS ID #DESU2086416, Matt Lunden, Keller Williams Realty. Bright MLS
 - $625,0003 bd3 ba3k sqft31124 Barefoot Cir, Harbeson, DE 19951For SaleMLS ID #DESU2120338, Jay Shinn, RE/MAX Point Realty. Bright MLS
- $754,9004 bd4 ba3.6k sqftNone Available, Milton, DE 19968New ConstructionMLS ID #DESU2086442, Matt Lunden, Keller Williams Realty. Bright MLS
- $724,9004 bd3 ba3.3k sqftNone Available, Milton, DE 19968New ConstructionMLS ID #DESU2086424, Matt Lunden, Keller Williams Realty. Bright MLS
- $704,9003 bd3 ba2.9k sqftNone Available, Milton, DE 19968New ConstructionMLS ID #DESU2086428, Matt Lunden, Keller Williams Realty. Bright MLS
- $419,9003 bd2 ba1.8k sqftNone Available, Milton, DE 19968For SaleMLS ID #DESU2113282, Lee Ann Wilkinson, Berkshire Hathaway HomeServices PenFed Realty. Bright MLS
- $740,6174 bd4 ba2.8k sqftNone Available, Lewes, DE 19958New ConstructionMLS ID #DESU2080212, David Litz, Century 21 Emerald. Bright MLS
- $684,9003 bd3 ba2.6k sqftNone Available, Milton, DE 19968New ConstructionMLS ID #DESU2086446, Matt Lunden, Keller Williams Realty. Bright MLS
- $664,9003 bd3 ba3k sqftNone Available, Harbeson, DE 19951New ConstructionMLS ID #DESU2104224, Mrs. Doreen Brown, Coldwell Banker Realty. Bright MLS
