Tastefully updated mid-entry in a convenient Cross Lanes Location! Situated at the end of cul-de-sac, this pristine 3 bed, 2.5 bath home has it all. Beautiful laminate flooring throughout the main level. Spacious primary suite w/ private en-suite bath. Finished two-car garage offers versatility and is perfect for a workshop, hobby space, or additional storage. Lower level family room w/ a cozy fireplace- ideal for relaxing or entertaining. Step outside onto the back deck that overlooks a fully fenced backyard. Truly move-in ready!
Pending
$185,000
5011 Tipperary St, Charleston, WV 25313
3beds
1,600sqft
Single Family Residence
Built in 1977
7,056 Square Feet Lot
$185,500 Zestimate®
$116/sqft
$10/mo HOA
What's special
Finished two-car garageFully fenced backyardBack deck
- 4 days |
- 1,208 |
- 116 |
Zillow last checked:
Listing updated:
Listed by:
Drue Smith,
Better Homes and Gardens Real Estate Central 304-201-7653
Source: KVBR,MLS#: 284908 Originating MLS: Kanawha Valley Board of REALTORS
Originating MLS: Kanawha Valley Board of REALTORSFacts & features
Interior
Bedrooms & bathrooms
- Bedrooms: 3
- Bathrooms: 3
- Full bathrooms: 2
- 1/2 bathrooms: 1
Primary bedroom
- Description: Primary Bedroom
- Level: Main
- Dimensions: 14.6 x 12.0
Bedroom 2
- Description: Bedroom 2
- Level: Main
- Dimensions: 13.0 x 11.0
Bedroom 3
- Description: Bedroom 3
- Level: Main
- Dimensions: 11.2 x 10.0
Dining room
- Description: Dining Room
- Level: Other
- Dimensions: 0.0 x 0.0
Family room
- Description: Family Room
- Level: Lower
- Dimensions: 25.0 x 18.9
Kitchen
- Description: Kitchen
- Level: Main
- Dimensions: 16.4 x 12.0
Living room
- Description: Living Room
- Level: Main
- Dimensions: 14.9 x 14.0
Heating
- Electric, Forced Air
Cooling
- Central Air, Electric
Appliances
- Included: Dishwasher, Electric Range, Disposal, Refrigerator
Features
- Eat-in Kitchen, Fireplace
- Flooring: Carpet
- Windows: Insulated Windows
- Basement: Partial
- Number of fireplaces: 1
- Fireplace features: Insert
Interior area
- Total interior livable area: 1,600 sqft
Property
Parking
- Total spaces: 2
- Parking features: Attached, Garage, Two Car Garage
- Attached garage spaces: 2
Features
- Patio & porch: Deck, Porch
- Exterior features: Deck, Fence, Porch
- Fencing: Yard Fenced
Lot
- Size: 7,056 Square Feet
- Dimensions: 60 x 108 x 103 x 104
Details
- Parcel number: 25022T003900000000
Construction
Type & style
- Home type: SingleFamily
- Architectural style: Mid Entry
- Property subtype: Single Family Residence
Materials
- Brick, Drywall, Vinyl Siding
- Roof: Composition,Shingle
Condition
- Year built: 1977
Utilities & green energy
- Sewer: Public Sewer
- Water: Public
Community & HOA
Community
- Security: Smoke Detector(s)
- Subdivision: Shamrock Village
HOA
- Has HOA: Yes
- HOA fee: $120 annually
Location
- Region: Charleston
Financial & listing details
- Price per square foot: $116/sqft
- Tax assessed value: $130,800
- Annual tax amount: $1,062
- Date on market: 8/11/2026
- Cumulative days on market: 4 days
Estimated market value
$185,500
$176,000 - $195,000
$1,753/mo
Price history
| Date | Event | Price |
|---|---|---|
| 8/14/2026 | Pending sale | $185,000$116/sqft |
Source:  KVBR #284908 Report a problem KVBR #284908 Report a problem | ||
| 8/11/2026 | Listed for sale | $185,000+54.2%$116/sqft |
Source: KVBR #284908 Report a problem | ||
| 1/12/2024 | Sold | $120,000-14.2%$75/sqft |
Source: Public Record Report a problem | ||
| 10/31/2023 | Listed for sale | $139,900$87/sqft |
Source: KVBR #260863 Report a problem | ||
| 10/16/2023 | Pending sale | $139,900$87/sqft |
Source: KVBR #260863 Report a problem | ||
| 8/24/2023 | Listed for sale | $139,900$87/sqft |
Source: KVBR #260863 Report a problem | ||
| 8/8/2023 | Pending sale | $139,900$87/sqft |
Source: KVBR #260863 Report a problem | ||
| 6/23/2023 | Listed for sale | $139,900$87/sqft |
Source: KVBR #260863 Report a problem | ||
| 6/2/2023 | Pending sale | $139,900$87/sqft |
Source: KVBR #260863 Report a problem | ||
| 4/28/2023 | Listed for sale | $139,900$87/sqft |
Source: KVBR #260863 Report a problem | ||
| 3/16/2023 | Pending sale | $139,900$87/sqft |
Source: KVBR #260863 Report a problem | ||
| 3/13/2023 | Listed for sale | $139,900$87/sqft |
Source: KVBR #260863 Report a problem | ||
| 2/21/2023 | Pending sale | $139,900$87/sqft |
Source: KVBR #260863 Report a problem | ||
| 2/15/2023 | Listed for sale | $139,900+6.4%$87/sqft |
Source: KVBR #260863 Report a problem | ||
| 11/29/2022 | Listing removed | -- |
Source: KVBR #252889 Report a problem | ||
| 8/8/2022 | Price change | $131,500-5.7%$82/sqft |
Source: KVBR #252889 Report a problem | ||
| 5/25/2022 | Listed for sale | $139,500$87/sqft |
Source: KVBR #252889 Report a problem | ||
| 5/23/2022 | Pending sale | $139,500$87/sqft |
Source: KVBR #252889 Report a problem | ||
| 5/19/2022 | Listed for sale | $139,500$87/sqft |
Source: KVBR #252889 Report a problem | ||
Public tax history
| Year | Property taxes | Tax assessment |
|---|---|---|
| 2025 | $989 -50.5% | $78,480 -1.1% |
| 2024 | $1,999 +1.5% | $79,320 +1.5% |
| 2023 | $1,970 | $78,180 -1.1% |
| 2022 | -- | $79,020 +22.2% |
| 2021 | -- | $64,680 |
| 2020 | -- | $64,680 +1.5% |
| 2019 | $1,606 +12.5% | $63,720 |
| 2018 | $1,427 -1.4% | $63,720 -1.2% |
| 2017 | $1,448 -1.3% | $64,500 -1.1% |
| 2016 | $1,467 | $65,220 |
| 2015 | $1,467 +2% | $65,220 +0.1% |
| 2014 | $1,438 +6.1% | $65,160 +1.3% |
| 2013 | $1,356 | $64,320 +5.3% |
| 2012 | $1,356 -3.9% | $61,080 -1.3% |
| 2011 | $1,410 -0.4% | $61,860 |
| 2010 | $1,416 +92.6% | $61,860 -1% |
| 2009 | $735 +21.8% | $62,460 +23.3% |
| 2008 | $604 +2.4% | $50,640 +1.7% |
| 2007 | $590 -1.4% | $49,800 |
| 2006 | $598 +0.1% | $49,800 |
| 2005 | $597 | $49,800 |
| 2004 | -- | $49,800 +6.1% |
| 2003 | -- | $46,920 |
| 2002 | -- | $46,920 |
| 2001 | -- | $46,920 |
Find assessor info on the county website
Monthly payment
Est. payment
Payment breakdown
Explore the cost of this home by adjusting the details. Changes won't be saved.Climate risks
Neighborhood: Cross Lanes
Nearby schools
GreatSchools rating
- 7/10Cross Lanes Elementary SchoolGrades: PK-5Distance: 0.4 mi
- 8/10Andrew Jackson Middle SchoolGrades: 6-8Distance: 0.3 mi
- 2/10Nitro High SchoolGrades: 9-12Distance: 3.4 mi
Schools provided by the listing agent
- Elementary: Cross Lanes
- Middle: Andrew Jackson
- High: Nitro
Source: KVBR. This data may not be complete. We recommend contacting the local school district to confirm school assignments for this home.
- $249,5005 bd4 ba2k sqft5013 Tipperary St, Charleston, WV 25313Off Market
- $163,0003 bd3 ba1.7k sqft5009 Tipperary St, Charleston, WV 25313Off Market
- $215,3003 bd2 ba1.7k sqft5006 Shannon Dr, Charleston, WV 25313Off Market
- $164,8003 bd1 ba1.6k sqft5004 Kilarney Way, Charleston, WV 25313Off Market
- $165,0003 bd2 ba1.6k sqft5006 Kilarney Way, Charleston, WV 25313Pending
- $213,0004 bd2 ba1.6k sqft5008 Shannon Dr, Cross Lanes, WV 25313Off Market
- $500-- bd-- ba-- sqftTipperary St, Charleston, WV 25313Off Market
- $214,1005 bd3 ba2.2k sqft5015 Tipperary St, Charleston, WV 25313Off Market
A local agent can set up tours, give advice and negotiate with sellers.
A local lender can help you make sure your offer is ready when you are.
Similar homes
- $175,0002 bd2 ba1.4k sqft19 Stewart Park, Charleston, WV 25313For Sale
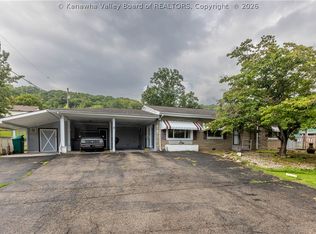 MLS ID #284926, Wanda Robertson. KVBR
 - $225,0003 bd3 ba1.9k sqft5226 Linda Vista Dr, Charleston, WV 25313For Sale
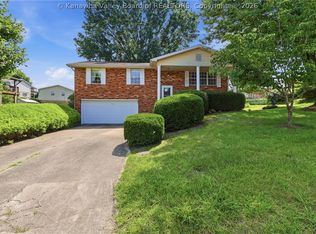 MLS ID #284941, Martha McClanahan. KVBR
 - $219,9004 bd2 ba1.4k sqft5376 Ann Ct, Cross Lanes, WV 25313For Sale
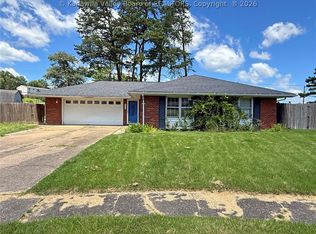 MLS ID #284806, Craig Allison. KVBR
 - $249,0004 bd2 ba1.3k sqft5003 Frederick Dr, Charleston, WV 25313For Sale
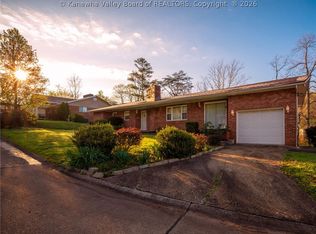 MLS ID #284688, Rusty Arthur. KVBR
 - $164,9003 bd2 ba1.2k sqft5302 Katie Ln, Cross Lanes, WV 25313For SaleMLS ID #284691, Valerie George Ellis. KVBR
- $250,0003 bd3 ba1.8k sqft5202 Dellway Dr, Cross Lanes, WV 25313For SaleMLS ID #284860, Tonya Dunnavant. KVBR
- $170,0002 bd1 ba1.3k sqft5311 Koontz Dr, Cross Lanes, WV 25313For SaleMLS ID #282900, Drema Davis. KVBR
- $275,0003 bd2 ba1.8k sqft5134 Saulton Dr, Charleston, WV 25313For SaleMLS ID #284615, Tony Stillwell. KVBR
- $260,0003 bd3 ba1k sqft1011 Lynn Oak Dr, Charleston, WV 25313For SaleMLS ID #284882, Tracie Short. KVBR
- $190,0002 bd2 ba1.4k sqft247 Upper Falcon Dr, Charleston, WV 25312For SaleMLS ID #284088, Kimberly Jarrouj. KVBR
- $169,9003 bd3 ba1.4k sqft870 Vine St, Saint Albans, WV 25177For SaleMLS ID #284850, Chelsea Walker. KVBR
- $199,0003 bd2 ba1.7k sqft818 Daverton Rd, Charleston, WV 25303For SaleMLS ID #284638, Christopher Hoover. KVBR
- $199,9003 bd2 ba1.6k sqft944 S Walnut St, Saint Albans, WV 25177For SaleMLS ID #284563, Christina DiFilippo. KVBR
- $234,0004 bd3 ba1.7k sqft68 Skidmore Ln, Poca, WV 25159For SaleMLS ID #284867, Jesse Dolin. KVBR
- $164,0002 bd2 ba1.4k sqft776 Mile Fork Rd, Charleston, WV 25312For SaleMLS ID #284766, Jesse Dolin. KVBR
- $165,0003 bd1 ba1.5k sqft4175 Rich Fork Rd, Charleston, WV 25312For SaleMLS ID #281852, Janet Amores. KVBR
- $239,9004 bd2 ba2.3k sqft1054 Montrose Dr, South Charleston, WV 25303For SaleMLS ID #284956, Christina Pepper. KVBR
- $140,0004 bd2 ba1.4k sqft512 19th St, Dunbar, WV 25064For SaleMLS ID #284937, Janet Amores. KVBR
- $214,9003 bd2 ba1.6k sqft1310 13th St, Nitro, WV 25143For SaleMLS ID #284890, Pam S. Hylbert-Eder. KVBR
- $259,0003 bd2 ba1.8k sqft194 Shawnee Est, Winfield, WV 25213For SaleMLS ID #285004, Ben Adkins. KVBR
