Stunning Barely 2yr Old Modern Farmhouse Home on 20 acres of Secluded and Wooded surroundings. 4 BR + 4.5 BA( each BR has an en-suite full bath ) . Interior boasts tons of upgrades. S/S Kitchen Appliances with Gas Cosmo Double Oven| Quartz Countertops| Walk-In Pantry| 8Ft Interior Doors| Ventless Gas Fireplace| Laundry Rm| Mud Rm| Additional laundry hookups on 2nd floor| Tankless Water Heater| Located Outside is a large covered back patio. Additional Balcony off the 2nd floor. Salt Water In-Ground Pool. 3 Car garage attached to main house. Additional Detached 2 Car Garage with 14 ft doors including a 928 Sq Ft 1BR + 1 office + 1 BA apartment with kitchen( home is perked for 5 bedrooms. But office can be used as additional BR) 1G fiber internet just installed from the road to the house. Less than an hr from Nashville . Property has Greenbelt Classification . SELLERS OFFERING $10K towards closing costs and/or buy down rate. Ask about Lender incentives as well. Add. 2-3 BR Perk Site on prop.
Closed
Zillow last checked:
Listing updated:
Bought with:
Christine Brinson, 353379
Redfin
Source: RealTracs MLS as distributed by MLS GRID,MLS#: 2776465
Price history
| Date | Event | Price |
|---|---|---|
| 10/8/2026 | Listing removed | $1,695,000$382/sqft |
Source:  RealTracs MLS as distributed by MLS GRID #3245790 Report a problem RealTracs MLS as distributed by MLS GRID #3245790 Report a problem | ||
| 9/10/2026 | Price change | $1,695,000-2%$382/sqft |
Source: RealTracs MLS as distributed by MLS GRID #3245790 Report a problem | ||
| 9/3/2026 | Price change | $1,730,000-0.6%$390/sqft |
Source: RealTracs MLS as distributed by MLS GRID #3245790 Report a problem | ||
| 8/27/2026 | Price change | $1,740,000-0.6%$392/sqft |
Source: RealTracs MLS as distributed by MLS GRID #3245790 Report a problem | ||
| 8/13/2026 | Price change | $1,750,000-2.8%$394/sqft |
Source: RealTracs MLS as distributed by MLS GRID #3245790 Report a problem | ||
| 6/19/2026 | Listed for sale | $1,800,000+50%$405/sqft |
Source: RealTracs MLS as distributed by MLS GRID #3245790 Report a problem | ||
| 4/30/2025 | Sold | $1,200,000-18.6%$270/sqft |
Source: RealTracs MLS as distributed by MLS GRID #2776465 Report a problem | ||
| 4/4/2025 | Pending sale | $1,475,000$332/sqft |
Source: RealTracs MLS as distributed by MLS GRID #2776465 Report a problem | ||
| 3/19/2025 | Price change | $1,475,000-1.6%$332/sqft |
Source: RealTracs MLS as distributed by MLS GRID #2776465 Report a problem | ||
| 1/10/2025 | Listed for sale | $1,499,000+3.5%$338/sqft |
Source: RealTracs MLS as distributed by MLS GRID #2776465 Report a problem | ||
| 8/2/2024 | Listing removed | -- |
Source: RealTracs MLS as distributed by MLS GRID #2644744 Report a problem | ||
| 7/11/2024 | Price change | $1,449,000-3.3%$326/sqft |
Source: RealTracs MLS as distributed by MLS GRID #2644744 Report a problem | ||
| 6/21/2024 | Price change | $1,499,000-3.2%$338/sqft |
Source: RealTracs MLS as distributed by MLS GRID #2644744 Report a problem | ||
| 6/13/2024 | Price change | $1,549,000-3.1%$349/sqft |
Source: RealTracs MLS as distributed by MLS GRID #2644744 Report a problem | ||
| 5/28/2024 | Price change | $1,599,000-3%$360/sqft |
Source: RealTracs MLS as distributed by MLS GRID #2644744 Report a problem | ||
| 5/10/2024 | Listed for sale | $1,649,000-2.9%$371/sqft |
Source: RealTracs MLS as distributed by MLS GRID #2644744 Report a problem | ||
| 3/20/2024 | Listing removed | -- |
Source: RealTracs MLS as distributed by MLS GRID #2611988 Report a problem | ||
| 1/26/2024 | Listed for sale | $1,699,000$383/sqft |
Source: RealTracs MLS as distributed by MLS GRID #2611988 Report a problem | ||
| 12/18/2023 | Listing removed | -- |
Source: RealTracs MLS as distributed by MLS GRID #2582882 Report a problem | ||
| 10/20/2023 | Listed for sale | $1,699,000$383/sqft |
Source: RealTracs MLS as distributed by MLS GRID #2582882 Report a problem | ||
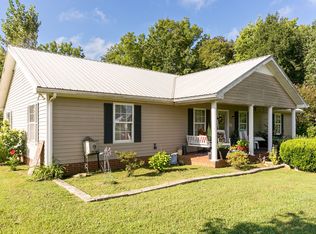
Get a cash offer in 3 minutes
Find out how much your home could sell for in as little as 3 minutes with a no-obligation cash offer.
Estimated market value
$1,615,700
