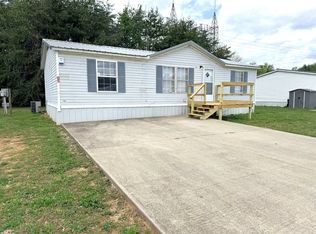
This 1996 manufactured home features 3 bedrooms, 2 baths, and is situated on 1.0 acre. This home has housed animals (dogs) and needs lots of repairs to be livable.
For sale
$60,000
43 Love Rd, London, KY 40741
3beds
1,800sqft
Manufactured Home
Built in 1996
1 Acres Lot
$129,300 Zestimate®
$33/sqft
$-- HOA
What's special
- 3 days |
- 402 |
- 27 |
Zillow last checked:
Listing updated:
Listed by:
Barry Turner 606-875-5988,
RE/MAX LakeTime Realty London
Source: Imagine MLS,MLS#: 26021712
Facts & features
Interior
Bedrooms & bathrooms
- Bedrooms: 3
- Bathrooms: 2
- Full bathrooms: 2
Primary bedroom
- Level: First
Bedroom 2
- Level: First
Bedroom 3
- Level: First
Bathroom 1
- Level: First
Bathroom 2
- Level: First
Kitchen
- Level: First
Living room
- Level: First
Heating
- Heat Pump
Cooling
- Heat Pump
Appliances
- Included: Dishwasher, Range
Features
- Flooring: Other
- Has basement: No
- Number of fireplaces: 1
- Fireplace features: Family Room
Interior area
- Total structure area: 1,800
- Total interior livable area: 1,800 sqft
- Finished area above ground: 1,800
- Finished area below ground: 0
Property
Parking
- Parking features: Driveway
- Has uncovered spaces: Yes
Features
- Levels: One
- Fencing: Chain Link
Lot
- Size: 1 Acres
Details
- Additional structures: Shed(s)
- Parcel number: 0392000038.00
- Special conditions: HUD Owned
Construction
Type & style
- Home type: MobileManufactured
- Property subtype: Manufactured Home
Materials
- Vinyl Siding
- Foundation: Pillar/Post/Pier
- Roof: Shingle
Condition
- Year built: 1996
Utilities & green energy
- Sewer: Septic Tank
- Water: Public
Community & HOA
HOA
- Has HOA: No
Location
- Region: London
Financial & listing details
- Price per square foot: $33/sqft
- Tax assessed value: $125,000
- Annual tax amount: $964
- Date on market: 8/11/2026
Estimated market value
$129,300
$93,000 - $166,000
$977/mo
Price history
| Date | Event | Price |
|---|---|---|
| 8/11/2026 | Listed for sale | $60,000-37.7%$33/sqft |
Source:  Imagine MLS #26021712 Report a problem Imagine MLS #26021712 Report a problem | ||
| 7/29/2025 | Sold | $96,250-23%$53/sqft |
Source: Public Record Report a problem | ||
| 2/22/2023 | Sold | $125,000-3.8%$69/sqft |
Source: Imagine MLS #22026049 Report a problem | ||
| 12/31/2022 | Pending sale | $130,000$72/sqft |
Source: Imagine MLS #22026049 Report a problem | ||
| 12/7/2022 | Listed for sale | $130,000$72/sqft |
Source: Imagine MLS #22026049 Report a problem | ||
Public tax history
| Year | Property taxes | Tax assessment |
|---|---|---|
| 2024 | $964 +4.1% | $125,000 +6.8% |
| 2023 | $925 +183.6% | $117,000 +185.4% |
| 2022 | $326 -3.5% | $41,000 |
| 2021 | $338 | $41,000 |
| 2020 | -- | $41,000 |
| 2019 | $342 +0.2% | $41,000 |
| 2018 | $341 +0.1% | $41,000 |
| 2017 | $341 | $41,000 |
| 2015 | $341 +3.6% | $41,000 |
| 2012 | $329 +189% | $41,000 |
| 2010 | $114 | $41,000 |
Find assessor info on the county website
Monthly payment
Climate risks
Neighborhood: 40741
Nearby schools
GreatSchools rating
- NALaurel County Virtual AcademyGrades: K-12Distance: 2.6 mi
- 4/10North Laurel High SchoolGrades: 9-12Distance: 2.2 mi
Schools provided by the listing agent
- Elementary: Hazel Green
- Middle: North Laurel
- High: North Laurel
Source: Imagine MLS. This data may not be complete. We recommend contacting the local school district to confirm school assignments for this home.
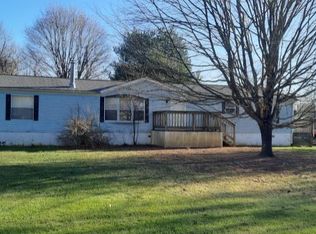
- $170,3003 bd2 ba1.8k sqft97 Love Rd, London, KY 40741Off Market
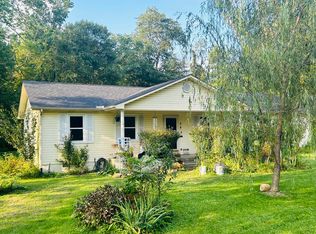
- $20,500-- bd-- ba980 sqft75 Love Rd, London, KY 40741Off Market
- $87,5003 bd2 ba980 sqft131 Old Richmond Rd, London, KY 40741Sold
- $140,0004 bd2 ba1.5k sqft68 Love Rd, London, KY 40741Sold
- $90,000-- bd1 ba1.5k sqft123 Love Rd, London, KY 40741Off Market
- $89,000-- bd1 ba1.5k sqft123 Love Rd, London, KY 40741Off Market
- $163,500-- bd1 ba1.5k sqft123 Love Rd, London, KY 40741Off Market
- $79,9003 bd2 ba1.5k sqft68 Love Rd, London, KY 40741Off Market
Similar homes
- $52,9003 bd2 ba1.2k sqft263 Owen Rd, Lily, KY 40740For Sale

 MLS ID #26021694, Jody L Moore, Threshold Real Estate Services. Imagine MLS
 - $56,7663 bd1 ba1.3k sqft720 Kirby Ln, London, KY 40741For Sale
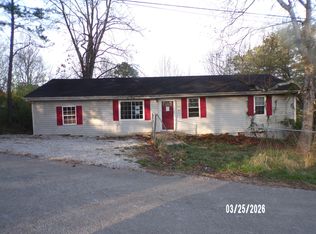 MLS ID #26006537, John J Greer, CENTURY 21 Advantage Realty. Imagine MLS
 - $60,0002 bd2 ba1.1k sqft116 Boggs Rd, London, KY 40744For Sale
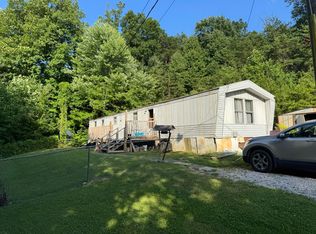 MLS ID #26013500, Kenny Gumm, Team Gumm Realty. Imagine MLS
 - $32,9993 bd2 ba1.1k sqftNeighbors of Boardwalk, London, KY 40741For Sale
 MLS ID #597452, Andi Sutton. MHBO
 - $35,5993 bd2 ba1k sqftNeighbors of Boardwalk, London, KY 40741For SaleMLS ID #592227, Andi Sutton. MHBO
- $89,9003 bd2 ba1.3k sqft2205 Old Salem Rd, London, KY 40741For SaleMLS ID #26005552, G Ashley Grubb, Lockhart Realty Group, LLC. Imagine MLS
- $57,5993 bd2 ba924 sqftKentucky Avenue MHP, Lily, KY 40740For SaleMLS ID #557069, Andi Sutton. MHBO
- $77,5003 bd1 ba1k sqft4054 Keavy Rd, London, KY 40744For SaleMLS ID #26013420, John J Greer, CENTURY 21 Advantage Realty. Imagine MLS
- $59,9953 bd2 ba1.2k sqftNeighbors of London, Corbin, KY 40701For SaleMLS ID #592228, Andi Sutton. MHBO
- $59,0005 bd2 ba2.2k sqft15 Old Us Highway 25 S, Mount Vernon, KY 40456For SaleMLS ID #26007713, Robert Phillips, WEICHERT REALTORS - Ford Brothers. Imagine MLS
- $39,9993 bd2 ba1.1k sqftNeighbors of London, Corbin, KY 40701For SaleMLS ID #605740, Andi Sutton. MHBO
- $85,0003 bd1 ba1.1k sqft223 Bertha Hollow Rd, Gray, KY 40734For SaleMLS ID #25015596, Marcus D Kuhl, Sallie Davidson, Realtors. Imagine MLS
- $41,0993 bd2 ba980 sqftNeighbors of London, Corbin, KY 40701For SaleMLS ID #567553, Andi Sutton. MHBO
- $74,9503 bd1 ba1.8k sqft510 Oak Ave, Corbin, KY 40701For SaleMLS ID #26006421, Jason L Szaks, EXIT Town & Country Realtors. Imagine MLS
- $37,9993 bd2 ba1.1k sqftNeighbors of London, Corbin, KY 40701For SaleMLS ID #574418, Andi Sutton. MHBO
- $78,0002 bd1 ba1k sqft26 Todd St, Livingston, KY 40445For SaleMLS ID #26010284, Shawna Wever, Wever Realty LLC. Imagine MLS
- $89,9002 bd1 ba1k sqft780 Richmond St, Mount Vernon, KY 40456For SaleMLS ID #26004299, Alan Hammond, WEICHERT REALTORS - Ford Brothers. Imagine MLS
