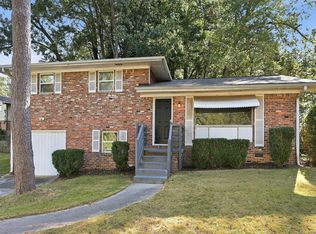
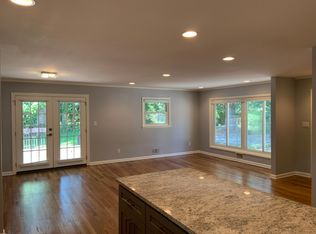
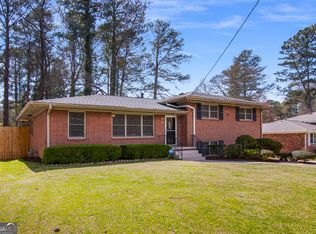
Discover exceptional space and modern comfort in this beautifully updated ranch-style home featuring 4 spacious bedrooms and 3 full bathrooms. Thoughtfully renovated and impeccably maintained, this expansive residence blends stylish finishes with functional design. The oversized owner's suite offers a relaxing retreat with a cozy fireplace, private ensuite bath, and charming barn door detail. Hardwood floors, luxury vinyl plank, and designer tile flow throughout the home, complementing custom updates and elegant touches throughout. The modern kitchen is designed for both daily living and entertaining, featuring solid surface countertops, open shelving, and abundant workspace. A semi-open floor plan creates an inviting flow between living spaces, ideal for gathering with family and friends. Step outside to enjoy evenings around the firepit or take in the beauty of the flourishing grapefruit tree, adding charm and character to the outdoor space. Move-in ready and beautifully updated, this exceptional property offers the perfect blend of space, comfort, and style. Don't miss the opportunity to make this stunning home your own.
Active
Price cut: $10K (3/20)
$370,000
2268 Shamrock Dr, Decatur, GA 30032
4beds
2,376sqft
Est.: Get pre-qualified
Single Family Residence
Built in 1959
0.29 Acres Lot
$366,400 Zestimate®
$156/sqft
$-- HOA
What's special
Cozy fireplaceHardwood floorsFlourishing grapefruit treeSemi-open floor planAbundant workspaceModern kitchenLuxury vinyl plank
- 7 days |
- 146 |
- 11 |
Zillow last checked:
Listing updated:
Listed by:
Patrick Peyer 404-564-5560,
Keller Williams Realty
Source: GAMLS,MLS#: 10767957
Tour with a local agent
Facts & features
Interior
Bedrooms & bathrooms
- Bedrooms: 4
- Bathrooms: 3
- Full bathrooms: 3
- Main level bathrooms: 3
- Main level bedrooms: 4
Rooms
- Room types: Bonus Room
Kitchen
- Features: Breakfast Bar, Solid Surface Counters
Heating
- Central
Cooling
- Ceiling Fan(s), Central Air
Appliances
- Included: Dishwasher, Disposal
- Laundry: In Hall
Features
- Master On Main Level, Other
- Flooring: Carpet, Tile
- Windows: Double Pane Windows
- Basement: None
- Number of fireplaces: 1
- Fireplace features: Master Bedroom
- Common walls with other units/homes: No Common Walls
Interior area
- Total structure area: 2,376
- Total interior livable area: 2,376 sqft
- Finished area above ground: 2,376
- Finished area below ground: 0
Property
Parking
- Parking features: Kitchen Level, Off Street
Features
- Levels: One
- Stories: 1
- Patio & porch: Patio
- Exterior features: Other
- Fencing: Back Yard
- Waterfront features: No Dock Or Boathouse
- Body of water: None
Lot
- Size: 0.29 Acres
- Features: City Lot
Details
- Parcel number: 15 154 11 018
Construction
Type & style
- Home type: SingleFamily
- Architectural style: Brick 4 Side,Ranch
- Property subtype: Single Family Residence
Materials
- Brick
- Foundation: Pillar/Post/Pier
- Roof: Composition
Condition
- Resale
- New construction: No
- Year built: 1959
Details
- Warranty included: Yes
Utilities & green energy
- Sewer: Public Sewer
- Water: Public
- Utilities for property: Natural Gas Available, Sewer Available
Green energy
- Water conservation: Low-Flow Fixtures
Community & HOA
Community
- Features: None
- Security: Carbon Monoxide Detector(s), Smoke Detector(s)
- Subdivision: Rosewood Park
HOA
- Has HOA: No
- Services included: None
Location
- Region: Decatur
Financial & listing details
- Price per square foot: $156/sqft
- Tax assessed value: $372,600
- Annual tax amount: $4,771
- Date on market: 5/19/2026
- Cumulative days on market: 7 days
- Listing agreement: Exclusive Right To Sell
- Listing terms: 1031 Exchange,Cash,Conventional,FHA
Estimated market value
$366,400
$348,000 - $385,000
$2,598/mo
Price history
| Date | Event | Price |
|---|---|---|
| 3/20/2026 | Price change | $370,000-2.6%$156/sqft |
Source: | ||
| 11/12/2025 | Price change | $380,000-1.3%$160/sqft |
Source: | ||
| 11/1/2025 | Listed for sale | $385,000+4.1%$162/sqft |
Source: | ||
| 9/19/2023 | Sold | $369,900$156/sqft |
Source: | ||
| 8/14/2023 | Pending sale | $369,900$156/sqft |
Source: | ||
| 6/28/2023 | Listed for sale | $369,900-2.4%$156/sqft |
Source: | ||
| 6/27/2023 | Listing removed | $379,000$160/sqft |
Source: | ||
| 6/22/2023 | Price change | $379,000+22.3%$160/sqft |
Source: | ||
| 10/17/2022 | Pending sale | $310,000$130/sqft |
Source: | ||
| 10/17/2022 | Listed for sale | $310,000$130/sqft |
Source: | ||
| 10/16/2022 | Contingent | $310,000$130/sqft |
Source: | ||
| 10/12/2022 | Listed for sale | $310,000+44.2%$130/sqft |
Source: | ||
| 2/8/2019 | Sold | $215,000$90/sqft |
Source: | ||
| 1/14/2019 | Pending sale | $215,000$90/sqft |
Source: Crown Realty Group #8505994 Report a problem | ||
| 1/9/2019 | Price change | $215,000-2.2%$90/sqft |
Source: Crown Realty Group #8505994 Report a problem | ||
| 11/27/2018 | Price change | $219,900-1.8%$93/sqft |
Source: Crown Realty Group #8479059 Report a problem | ||
| 11/16/2018 | Listed for sale | $224,000$94/sqft |
Source: Crown Realty Group #8479059 Report a problem | ||
| 11/14/2018 | Pending sale | $224,000$94/sqft |
Source: Crown Realty Group #8479059 Report a problem | ||
| 11/1/2018 | Listed for sale | $224,000+60%$94/sqft |
Source: Crown Realty Group #8479059 Report a problem | ||
| 8/31/2018 | Sold | $140,000+75.2%$59/sqft |
Source: Public Record Report a problem | ||
| 10/25/1996 | Sold | $79,900$34/sqft |
Source: Public Record Report a problem | ||
Public tax history
| Year | Property taxes | Tax assessment |
|---|---|---|
| 2025 | $4,771 -27% | $149,040 +7.3% |
| 2024 | $6,534 +61.5% | $138,960 +0.7% |
| 2023 | $4,047 +2% | $138,000 +4.9% |
| 2022 | $3,968 +9.5% | $131,560 +12.8% |
| 2021 | $3,623 -12.2% | $116,600 +35.6% |
| 2020 | $4,128 +46.8% | $86,000 +53.6% |
| 2019 | $2,811 +72.1% | $56,000 +13.7% |
| 2018 | $1,633 +37.2% | $49,240 +40.5% |
| 2017 | $1,190 +9% | $35,040 +6.3% |
| 2016 | $1,091 | $32,960 +106.5% |
| 2014 | $1,091 | $15,960 |
| 2013 | -- | $15,960 |
| 2012 | -- | $15,960 -10.4% |
| 2011 | -- | $17,808 -44.6% |
| 2010 | $1,018 -20% | $32,160 -20% |
| 2009 | $1,273 -6.6% | $40,200 -21.9% |
| 2008 | $1,363 -0.5% | $51,480 |
| 2007 | $1,370 | $51,480 |
| 2006 | $1,370 +5.2% | $51,480 |
| 2005 | $1,302 +1.7% | $51,480 |
| 2004 | $1,281 +4.7% | $51,480 +3.8% |
| 2003 | $1,223 +24.4% | $49,600 +7.9% |
| 2002 | $983 +92.9% | $45,960 +29.7% |
| 2001 | $510 | $35,440 |
Find assessor info on the county website
Monthly payment
Est. payment$--/mo
Payment breakdown
Explore the cost of this home by adjusting the details. Changes won't be saved.
All calculations are estimates and provided by Zillow, Inc. for informational purposes only. Actual amounts may vary.
HOA fees may include property taxes on listings classified as Co-Ops. Contact the listing agent and/or owner for fee details.
Mortgage interest rates are dependent on a number of factors, including credit score, down payment, and repayment length. Interest rate data provided by Zillow Group Marketplace, Inc. as of 1/1/1970 from various mortgage lenders with which we have lead or other similar arrangements; the Estimated Payment is an average of those rates.
See how much you could borrow to make a competitive offer.
Climate risks
Neighborhood: Candler-Mcafee
Nearby schools
GreatSchools rating
- 4/10Columbia Elementary SchoolGrades: PK-5Distance: 0.3 mi
- 3/10Columbia Middle SchoolGrades: 6-8Distance: 1.9 mi
- 2/10Columbia High SchoolGrades: 9-12Distance: 0.5 mi
Schools provided by the listing agent
- Elementary: Columbia
- Middle: Columbia
- High: Columbia
Source: GAMLS. This data may not be complete. We recommend contacting the local school district to confirm school assignments for this home.
A local agent can set up tours, give advice and negotiate with sellers.
- Georgia
- Dekalb County
- Decatur
- 30032
- Candler-Mcafee
- 2268 Shamrock Dr