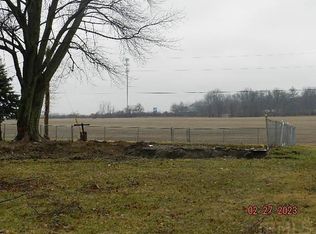
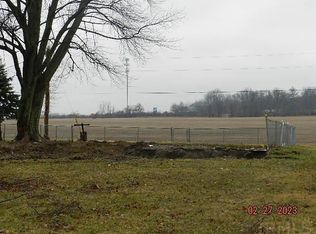
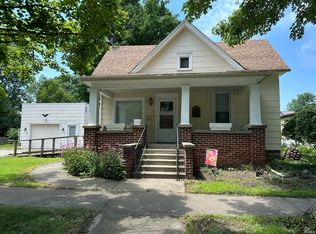
Charming 3 Bed Ranch | One-Level Living | 0.34 Acre Lot | Near Lake Manitou | Rochester, IN Easy, comfortable one-level living is waiting at 2268 Sycamore Dr in Rochester. This ranch home offers 3 bedrooms, 1 bath, and 1,092 sq ft of well-planned space, with everything on a single floor and no stairs to climb. It's a great fit for first-time buyers, downsizers, or anyone ready for simple, low-maintenance living. Step outside and you'll find room to breathe on a generous 0.34-acre lot. Imagine morning coffee in the yard, a garden in the spring, weekend cookouts, or space for pets and kids to play. Small-town Indiana charm is right outside your door. Lake Manitou, a favorite spot for boating and fishing, is only about 2 miles from the center of town, and the Round Barn Golf Club and Blacketor Park are even closer. Historic downtown Rochester offers local shops, dining, coffee, and community events all year, from the Holiday Stroll to the Fulton County 4-H Fair. Need to get out of town? US-31 puts you about 20 miles from Plymouth, about an hour from South Bend, just over an hour from Fort Wayne, and roughly two hours from Indianapolis. Tippecanoe River State Park is about a half hour away for paddling and outdoor recreation, and Culver is only 14 miles to the northwest. With three bedrooms, one-level living, and a great lot in a friendly small town, this ranch is ready for its next chapter. Schedule your private showing today!
Active
$159,000
2268 Sycamore Dr, Rochester, IN 46975
3beds
1,092sqft
Single Family Residence
Built in 1971
0.34 Acres Lot
$154,500 Zestimate®
$--/sqft
$-- HOA
What's special
One-level living
- 22 days
- 1,694
- 147
Zillow last checked:
Listing updated:
Listed by:
Lisa Gaff 219-315-2505,
White Hat Realty Group, LLC
Source: IRMLS,MLS#: 202643099
Facts & features
Interior
Bedrooms & bathrooms
- Bedrooms: 3
- Bathrooms: 1
- Full bathrooms: 1
- Main level bedrooms: 3
Bedroom 1
- Level: Main
Bedroom 2
- Level: Main
Kitchen
- Level: Main
- Area: 240
- Dimensions: 20 x 12
Living room
- Level: Main
- Area: 228
- Dimensions: 19 x 12
Heating
- Forced Air
Cooling
- Central Air
Features
- Basement: Crawl Space
- Has fireplace: No
Interior area
- Total structure area: 1,092
- Total interior livable area: 1,092 sqft
- Finished area above ground: 1,092
- Finished area below ground: 0
Video & virtual tour
Property
Parking
- Total spaces: 1
- Parking features: Attached
- Attached garage spaces: 1
Features
- Levels: One
- Stories: 1
Lot
- Size: 0.34 Acres
- Dimensions: 100x150
- Features: Level
Details
- Parcel number: 250721128002.000008
Construction
Type & style
- Home type: SingleFamily
- Property subtype: Single Family Residence
Materials
- Vinyl Siding
Condition
- New construction: No
- Year built: 1971
Utilities & green energy
- Sewer: Septic Tank
- Water: Well
Community & HOA
Community
- Subdivision: Bellwood Acres
Location
- Region: Rochester
Financial & listing details
- Tax assessed value: $108,600
- Annual tax amount: $1,312
- Date on market: 10/16/2026
Estimated market value
$154,500
$147,000 - $162,000
$1,321/mo
Price history
| Date | Event | Price |
|---|---|---|
| 10/16/2026 | Listed for sale | $159,000+51.4%$146/sqft |
Source:  NIRA as distributed by MLS GRID #846938 Report a problem | ||
| 7/25/2024 | Listing removed | $105,000 |
Source:  IRMLS #202418417 Report a problem | ||
| 5/23/2024 | Listed for sale | $105,000+68.3% |
Source: IRMLS #202418417 Report a problem | ||
| 8/4/2017 | Listing removed | $62,400$57/sqft |
Source: GOTTSCHALK REALTY, INC #201717791 Report a problem | ||
| 4/28/2017 | Price change | $62,400+4.2%$57/sqft |
Source: GOTTSCHALK REALTY, INC #201717791 Report a problem | ||
| 4/27/2017 | Listed for sale | $59,900$55/sqft |
Source: GOTTSCHALK REALTY, INC #201717791 Report a problem | ||
Public tax history
| Year | Property taxes | Tax assessment |
|---|---|---|
| 2025 | $1,037 -19.4% | $108,600 +21.2% |
| 2024 | $1,287 +385.5% | $89,600 -1% |
| 2023 | $265 -1.2% | $90,500 +8.8% |
| 2022 | $268 -12% | $83,200 +3.1% |
| 2021 | $305 +118.1% | $80,700 -4.5% |
| 2020 | $140 -6.2% | $84,500 +51.2% |
| 2019 | $149 +26.8% | $55,900 +9% |
| 2018 | $118 -6.6% | $51,300 +1.2% |
| 2017 | $126 | $50,700 -2.5% |
| 2016 | $126 +17.3% | $52,000 +1.6% |
| 2014 | $107 +12.4% | $51,200 +2% |
| 2013 | $95 +9.4% | $50,200 -25.5% |
| 2012 | $87 -47.2% | $67,400 -1.6% |
| 2011 | $165 +16.7% | $68,500 +12.5% |
| 2010 | $141 +19.5% | $60,900 |
| 2009 | $118 -43.2% | $60,900 -5% |
| 2007 | $208 -36.9% | $64,100 +20% |
| 2006 | $330 | $53,400 +4.5% |
| 2005 | -- | $51,100 |
Find assessor info on the county website
Monthly payment
Est. payment
Payment breakdown
Explore the cost of this home by adjusting the details. Changes won't be saved.Climate risks
Neighborhood: 46975
Nearby schools
Schools provided by the listing agent
- Elementary: Columbia / Riddle
- Middle: Rochester Community
- High: Rochester Community
- District: Rochester Community School Corp.
Source: IRMLS. This data may not be complete. We recommend contacting the local school district to confirm school assignments for this home.


Similar homes
- $168,0003 bd1 ba1.2k sqft1427 Franklin St, Rochester, IN 46975For Sale
 MLS ID #202635442, Anna Morris, RE/MAX Aspire. IRMLS
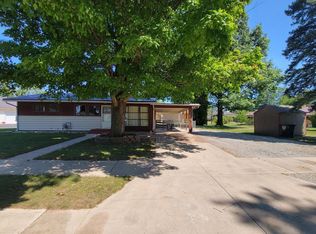
- $159,9002 bd1 ba960 sqft1603 Sunset Dr, Rochester, IN 46975For Sale
 MLS ID #202637518, Lou Ann Laduct, RE/MAX Realty One. IRMLS
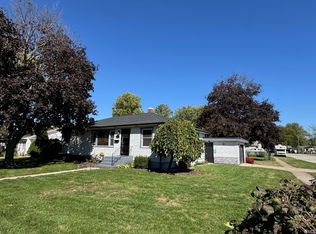
- $189,0003 bd2 ba1.1k sqft1319 Hill St, Rochester, IN 46975For Sale
 MLS ID #202641508, Gwen Hornstein, Rochester Realty, LLC. IRMLS
- $155,0003 bd1 ba1.3k sqft410 Jefferson St, Rochester, IN 46975For Sale
 MLS ID #202626687, Lori Roberts, Rochester Realty, LLC. IRMLS
