

Welcome to this charming home in the highly desirable East Memphis area! This spacious 4-bedroom, 2.5-bath home offers comfort, functionality, and endless potential. Enjoy generous living spaces filled with natural light, perfect for everyday living and entertaining. Step outside to a large backyard — ideal for relaxing, hosting gatherings, or creating your own outdoor oasis! Conveniently located near shopping, dining, schools, and major roadways, this home combines comfort with exceptional accessibility. This home will need some TLC. Don’t miss this wonderful opportunity to make it your own! Schedule your private showing today!
For sale
Price cut: $10K (9/18)
$230,000
2269 Lynnfield Rd, Memphis, TN 38119
4beds
1,950sqft
Single Family Residence
Built in 1971
0.34 Acres Lot
$228,100 Zestimate®
$118/sqft
$-- HOA
What's special
Large backyard
- 88 days
- 388
- 17
Zillow last checked:
Listing updated:
Listed by:
Anna Palazola,
Crye-Leike, Inc., REALTORS 901-260-4780
Source: MAAR,MLS#: 10227172
Facts & features
Interior
Bedrooms & bathrooms
- Bedrooms: 4
- Bathrooms: 3
- Full bathrooms: 2
- 1/2 bathrooms: 1
Rooms
- Room types: Attic
Primary bedroom
- Features: Carpet, Walk-In Closet(s)
- Level: Second
- Area: 150
- Dimensions: 10 x 15
Bedroom 2
- Features: Carpet, Walk-In Closet(s)
- Level: Second
- Area: 160
- Dimensions: 10 x 16
Bedroom 3
- Features: Carpet, Walk-In Closet(s)
- Level: Second
- Area: 90
- Dimensions: 9 x 10
Bedroom 4
- Features: Carpet, Walk-In Closet(s)
- Level: Second
- Area: 90
- Dimensions: 9 x 10
Primary bathroom
- Features: Tile Floor
Dining room
- Features: Separate Dining Room
- Area: 99
- Dimensions: 9 x 11
Kitchen
- Features: Eat-in Kitchen, Washer/Dryer Connections
- Area: 136
- Dimensions: 8 x 17
Living room
- Features: Separate Den, Separate Living Room
- Area: 165
- Dimensions: 11 x 15
Den
- Area: 198
- Dimensions: 11 x 18
Heating
- Central
Cooling
- Central Air
Appliances
- Included: Dishwasher
Features
- All Bedrooms Up, Half Bath Down, Primary Up, Walk-In Closet(s), 1/2 Bath, Den/Great Room, Dining Room, Kitchen, Living Room, 2 or More Baths, 2nd Bedroom, 3rd Bedroom, 4th or More Bedrooms, Primary Bedroom, Square Feet Source: AutoFill (MAARdata) or Public Records (Cnty Assessor Site)
- Flooring: Part Carpet, Tile, Wood Laminate Floors
- Attic: Pull Down Stairs
- Number of fireplaces: 1
- Fireplace features: In Den/Great Room, Masonry
Interior area
- Total interior livable area: 1,950 sqft
Property
Parking
- Total spaces: 2
- Parking features: Driveway/Pad
- Covered spaces: 2
- Has uncovered spaces: Yes
Features
- Stories: 2
- Patio & porch: Patio
- Pool features: None
- Fencing: Chain Link,Chain Fence
Lot
- Size: 0.34 Acres
- Dimensions: 81 x 184
- Features: Level
Details
- Parcel number: 081051 00005
Construction
Type & style
- Home type: SingleFamily
- Architectural style: Traditional
- Property subtype: Single Family Residence
Materials
- Wood/Composition
- Foundation: Slab
- Roof: Composition Shingles
Condition
- New construction: No
- Year built: 1971
Utilities & green energy
- Sewer: Public Sewer
- Water: Public
Community & HOA
Community
- Security: Dead Bolt Lock(s), Iron Door(s)
- Subdivision: Lynnfield Road Blk A
Location
- Region: Memphis
Financial & listing details
- Price per square foot: $118/sqft
- Tax assessed value: $240,100
- Annual tax amount: $3,164
- Price range: $230K - $230K
- Date on market: 7/29/2026
- Cumulative days on market: 88 days
Estimated market value
$228,100
$217,000 - $240,000
$2,058/mo
Price history
| Date | Event | Price |
|---|---|---|
| 9/18/2026 | Price change | $230,000-4.2%$118/sqft |
Source:  MAAR #10227172 Report a problem MAAR #10227172 Report a problem | ||
| 8/14/2026 | Price change | $240,000-4%$123/sqft |
Source: MAAR #10227172 Report a problem | ||
| 7/29/2026 | Listed for sale | $250,000$128/sqft |
Source: MAAR #10227172 Report a problem | ||
| 5/26/2021 | Sold | $250,000$128/sqft |
Source: MAAR #10097537 Report a problem | ||
| 5/7/2021 | Pending sale | $250,000$128/sqft |
Source: MAAR #10097537 Report a problem | ||
| 4/20/2021 | Listed for sale | $250,000$128/sqft |
Source: MAAR #10097537 Report a problem | ||
Public tax history
| Year | Property taxes | Tax assessment |
|---|---|---|
| 2025 | $3,164 +18.5% | $60,025 +48% |
| 2024 | $2,670 +8.1% | $40,550 |
| 2023 | $2,470 | $40,550 |
| 2022 | -- | $40,550 |
| 2021 | -- | $40,550 +36.5% |
| 2020 | $949 | $29,700 |
| 2019 | $949 -21.1% | $29,700 |
| 2018 | $1,203 -45.1% | $29,700 |
| 2017 | $2,192 +151.9% | $29,700 +16% |
| 2016 | $870 -8.7% | $25,600 |
| 2014 | $953 | $25,600 |
| 2013 | -- | $25,600 -14.4% |
| 2012 | -- | $29,900 |
| 2011 | -- | $29,900 |
| 2010 | -- | $29,900 |
| 2009 | -- | $29,900 -9.4% |
| 2008 | -- | $33,000 |
| 2007 | -- | $33,000 |
| 2006 | -- | $33,000 |
| 2005 | -- | $33,000 +8.9% |
| 2004 | -- | $30,300 |
| 2003 | -- | $30,300 |
| 2002 | -- | $30,300 |
| 2001 | -- | $30,300 +13% |
| 2000 | -- | $26,825 |
Find assessor info on the county website
Monthly payment
Est. payment
Payment breakdown
Explore the cost of this home by adjusting the details. Changes won't be saved.Climate risks
Neighborhood: Kirby
Similar homes
- $250,0004 bd2 ba1.5k sqft1614 Sterling Dr, Memphis, TN 38119For Sale
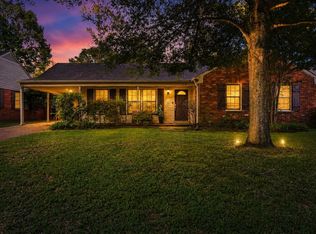 MLS ID #10224359, Ashleigh Bettis, Bluff City Realty Group, LLC. MAAR
 - $239,0004 bd2 ba1.5k sqft5171 Park Ave, Memphis, TN 38119For Sale
 MLS ID #10230580, Luci M Gann, eXp Realty. MAAR
 - $235,0003 bd2 ba1.3k sqft1526 Vera Cruz St, Memphis, TN 38117For Sale
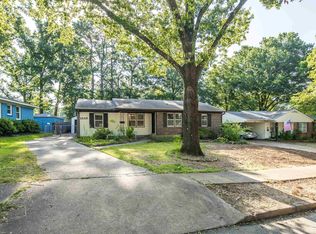 MLS ID #10228360, Caleb Hall, Keller Williams. MAAR
 - $229,9003 bd2 ba1.5k sqft3968 Wandering Way, Memphis, TN 38115For Sale
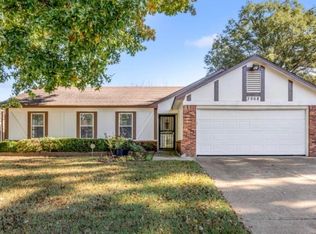 MLS ID #10229452, Mae R Moore, Crye-Leike, Inc., REALTORS. MAAR
 - $325,0004 bd3 ba2.2k sqft2593 Lanrick Cv, Memphis, TN 38119For Sale
 MLS ID #3163431, Garth Ward. RealTracs MLS as distributed by MLS GRID
