Beautiful renovated home, and, nestled at the coveted edge of Awbrey Glen Golf Community - this exceptional west side residence delivers fairway serenity and private carefree living. Masterfully designed, the floor plan flows to a sun-drenched main living space opening onto a resort-caliber outdoor retreat: custom pavers, a gas fire pit & spa. The chef's kitchen impresses with a statement island, new appliances including dual ovens & induction cooktop, granite surfaces, & a butler's pantry w/beverage center. The main-level primary suite is a true sanctuary, with dual California Closet systems, spa shower, soaking tub, and heated floors. Upstairs, a generous bonus room, or 5th bedroom, serves three private ensuite bedrooms. And storage galore! A few steps from the iconic Deschutes River Trail, and finished with refined easy care landscaping, oversized 3 car garage w/ epoxy coated floor, new exterior paint & new gutters -- this is West Bend living elevated to its fullest expression!
Closed
Street View
Zestimate®
$1,300,000
2269 NW Putnam Rd, Bend, OR 97703
4beds
5baths
3,417sqft
Single Family Residence
Built in 2017
0.87 Acres Lot
$1,300,000 Zestimate®
$380/sqft
$7,242 Estimated rent
Home value
$1,300,000
$1.24M - $1.36M
$7,242/mo
Zestimate® history
Owner options
List your home for rent
$7,242/mo
Rent Zestimate®
Find your next renter with Zillow Rental Manager. Plus, with online applications, you can quickly screen prospective tenants – for free.
$7,242/mo
Rent Zestimate®
Refinance and save
$7,216/mo
Est. payment
Refinancing to a lower rate could help reduce your monthly payments and save thousands over the life of the loan.
$7,216/mo
Est. payment
Explore your selling options
Work with a Zillow partner agent
Leverage their expertise and Zillow's premium Showcase listings to get your home seen by more buyers.
Get startedList with your own agent
Get your home in front of millions of buyers by listing it on Zillow.
Learn how to do itSell it yourself
Take full control of how buyers see your home on Zillow by listing For Sale by Owner (FSBO).
List your homeWhat's special
Fairway serenityStatement islandResort-caliber outdoor retreatGas fire pitNew appliancesDual california closet systemsCustom pavers
Zillow last checked:
Listing updated:
Listed by:
Cascade Hasson SIR 541-383-7600
Bought with:
Keller Williams Realty Central Oregon
Source: Oregon Datashare,MLS#: 220222406
Facts & features
Interior
Bedrooms & bathrooms
- Bedrooms: 4
- Bathrooms: 5
Heating
- Fireplace(s), Forced Air, Heat Pump, Hot Water, Natural Gas, Radiant
Cooling
- Central Air
Appliances
- Included: Cooktop, Dishwasher, Disposal, Double Oven, Dryer, Microwave, Oven, Range Hood, Refrigerator, Washer, Water Heater, Wine Refrigerator
Features
- Breakfast Bar, Built-in Features, Ceiling Fan(s), Double Vanity, Dry Bar, Enclosed Toilet(s), Fiberglass Stall Shower, Granite Counters, Kitchen Island, Linen Closet, Open Floorplan, Pantry, Primary Downstairs, Shower/Tub Combo, Soaking Tub, Solid Surface Counters, Tile Shower, Walk-In Closet(s)
- Flooring: Carpet, Simulated Wood, Tile
- Windows: Double Pane Windows, Vinyl Frames
- Basement: None
- Has fireplace: Yes
- Fireplace features: Gas, Great Room, Outside
- Common walls with other units/homes: No Common Walls
Interior area
- Total structure area: 3,417
- Total interior livable area: 3,417 sqft
Property
Parking
- Total spaces: 3
- Parking features: Attached, Concrete, Detached, Driveway, Garage Door Opener, Storage
- Attached garage spaces: 3
- Has uncovered spaces: Yes
Accessibility
- Accessibility features: Accessible Entrance
Features
- Levels: Two
- Stories: 2
- Patio & porch: Covered, Covered Deck, Front Porch, Patio, Wrap Around
- Exterior features: Fire Pit
- Spa features: Spa/Hot Tub
- Has view: Yes
- View description: Canyon, Desert, Forest, Golf Course, Neighborhood, Pond
- Has water view: Yes
- Water view: Pond
Lot
- Size: 0.87 Acres
- Features: Drip System, Landscaped, Native Plants, Rock Outcropping, Sprinkler Timer(s), Sprinklers In Front, Sprinklers In Rear
Details
- Parcel number: 193058
- Zoning description: RS
- Special conditions: Standard
Construction
Type & style
- Home type: SingleFamily
- Architectural style: Craftsman,Northwest
- Property subtype: Single Family Residence
Materials
- Frame
- Foundation: Stemwall
- Roof: Composition
Condition
- New construction: No
- Year built: 2017
Utilities & green energy
- Sewer: Public Sewer
- Water: Public, Water Meter
- Utilities for property: Natural Gas Available
Community & HOA
Community
- Features: Pool, Access to Public Lands, Park, Playground, Short Term Rentals Not Allowed, Tennis Court(s), Trail(s)
- Security: Carbon Monoxide Detector(s), Smoke Detector(s)
- Subdivision: Awbrey Glen
HOA
- Has HOA: Yes
- Amenities included: Clubhouse, Fitness Center, Gated, Golf Course, Park, Playground, Pool, Resort Community, Restaurant, Snow Removal, Tennis Court(s), Trail(s)
- HOA fee: $1,103 annually
Location
- Region: Bend
Financial & listing details
- Price per square foot: $380/sqft
- Annual tax amount: $6,837
- Date on market: 5/29/2026
- Cumulative days on market: 36 days
- Listing terms: Cash,Conventional
- Road surface type: Paved
Price history
| Date | Event | Price |
|---|---|---|
| 7/21/2026 | Sold | $1,300,000-3.6%$380/sqft |
Source:  Oregon Datashare #220222406 Report a problem Oregon Datashare #220222406 Report a problem | ||
| 7/5/2026 | Pending sale | $1,349,000$395/sqft |
Source: Oregon Datashare #220222406 Report a problem | ||
| 6/24/2026 | Price change | $1,349,000-3.3%$395/sqft |
Source: Oregon Datashare #220222406 Report a problem | ||
| 5/29/2026 | Listed for sale | $1,395,000+13.9%$408/sqft |
Source: Oregon Datashare #220222406 Report a problem | ||
| 8/20/2024 | Sold | $1,225,000-3.9%$359/sqft |
Source: Oregon Datashare #220184150 Report a problem | ||
| 7/22/2024 | Pending sale | $1,275,000$373/sqft |
Source: Oregon Datashare #220184150 Report a problem | ||
| 7/12/2024 | Price change | $1,275,000-5.6%$373/sqft |
Source: Oregon Datashare #220184150 Report a problem | ||
| 6/10/2024 | Listed for sale | $1,350,000+650%$395/sqft |
Source: Oregon Datashare #220184150 Report a problem | ||
| 2/15/2017 | Sold | $180,000$53/sqft |
Source: Oregon Datashare #201606033 Report a problem | ||
Public tax history
Tax history is unavailable.
Neighborhood: Awbrey Butte
Nearby homes
- $1,225,0005 bd4 ba3.4k sqft2269 NW Putnam Rd, Bend, OR 97703Sold
- $1,085,5003 bd3 ba2.1k sqft2273 NW Putnam Rd, Bend, OR 97703Off Market
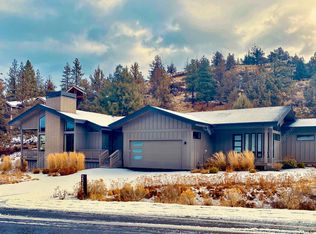
- $5,0004 bd3 ba2.3k sqft2265 NW Putnam Rd, Bend, OR 97703For Rent
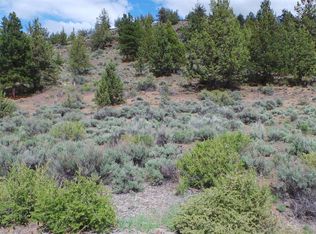
- $--0.91 Acres2265 NW Putnam Rd, Bend, OR 97703Off Market
- $1,038,1003 bd2 ba2.2k sqft2277 NW Putnam Rd, Bend, OR 97703Off Market
- $1,003,0003 bd2 ba2.2k sqft2277 NW Putnam Rd, Bend, OR 97703Off Market
- $3,871,1004 bd3 ba6.1k sqft1734 NW Wild Rye Cir, Bend, OR 97703Off Market
- $1,779,900-- bd-- ba-- sqft1728 NW Wild Rye Cir, Bend, OR 97703Off Market
Nearby schools
GreatSchools rating
- 8/10North Star ElementaryGrades: K-5Distance: 2 mi
- 7/10Pacific Crest Middle SchoolGrades: 6-8Distance: 2.5 mi
- 10/10Summit High SchoolGrades: 9-12Distance: 2.3 mi
Schools provided by the listing agent
- Elementary: North Star Elementary
- Middle: Pacific Crest Middle
- High: Summit High
Source: Oregon Datashare. This data may not be complete. We recommend contacting the local school district to confirm school assignments for this home.


Get pre-qualified for a loan
At Zillow Home Loans, we can pre-qualify you in as little as 5 minutes with no impact to your credit score.An equal housing lender. NMLS #10287.
Sell for more on Zillow
Get a Zillow Showcase℠ listing at no additional cost and you could sell for .
$1,300,000
2% more
+$26,000
With Zillow Showcase(estimated)
$1,326,000
- Oregon
- Deschutes County
- Bend
- 97703
- Awbrey Butte
- 2269 NW Putnam Rd
Nearby cities
Nearby neighborhoods
Nearby zip codes
Other Bend Topics
