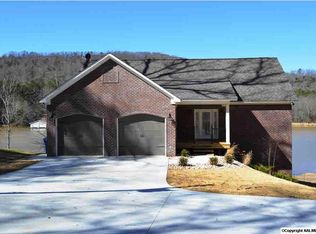
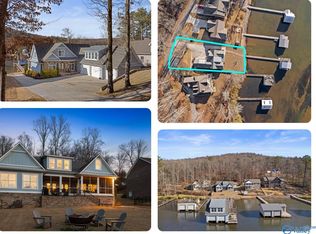
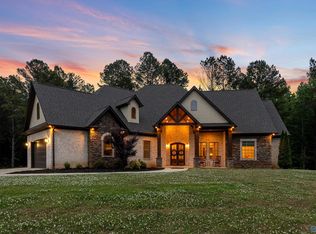
Luxury waterfront living on beautiful Lake Guntersville, approximately 30 minutes from Huntsville! This impressive 4BR/5BA home offers 4,400+ sq ft, 111 ft of shoreline and incredible lake views throughout. Enjoy a private boathouse with boat slip, boat lift and jet ski lift for effortless days on the water. Inside, soaring vaulted ceilings, a Napoleon wood-burning fireplace, granite countertops and cherry cabinetry create a warm, upscale feel. Each bedroom features a private en-suite bath. Additional highlights include a 2-car garage, whole-home generator and spacious indoor and outdoor areas designed for entertaining. A remarkable Lake Guntersville retreat! Let’s make it happen!
For sale
Price cut: $100K (9/8)
$1,490,000
2269 White Elephant Rd, Grant, AL 35747
4beds
4,492sqft
Single Family Residence
Built in 2016
0.36 Acres Lot
$1,444,700 Zestimate®
$332/sqft
$-- HOA
What's special
Napoleon wood-burning fireplaceBeautiful lake guntersvilleCherry cabinetrySoaring vaulted ceilingsGranite countertopsIncredible lake views throughout
- 74 days
- 567
- 38
Zillow last checked:
Listing updated:
Listed by:
Rusty Glines 256-960-2024,
Leading Edge RE Group-Gtsv.
Source: ValleyMLS,MLS#: 21926278
Facts & features
Interior
Bedrooms & bathrooms
- Bedrooms: 4
- Bathrooms: 5
- Full bathrooms: 1
- 3/4 bathrooms: 3
- 1/2 bathrooms: 1
Rooms
- Room types: Master Bedroom, Living Room, Bedroom 2, Bedroom 3, Kitchen, Bedroom 4, Family Room, 2ndkit, Laundry, Other, Utility Room, Saferoom, Master Bathroom
Primary bedroom
- Features: 10’ + Ceiling, Ceiling Fan(s), Crown Molding, Recessed Lighting, Wood Floor, Walk in Closet 2
- Level: First
- Area: 247
- Dimensions: 13 x 19
Bedroom 2
- Features: Ceiling Fan(s), Crown Molding, Granite Counters, Recessed Lighting, Wood Floor, Walk-In Closet(s)
- Level: First
- Area: 154
- Dimensions: 11 x 14
Bedroom 3
- Features: Ceiling Fan(s), Granite Counters, Recessed Lighting, Scored Conc Fl
- Level: Basement
- Area: 192
- Dimensions: 12 x 16
Bedroom 4
- Features: Ceiling Fan(s), Granite Counters, Recessed Lighting, Scored Conc Fl
- Level: Basement
- Area: 208
- Dimensions: 13 x 16
Primary bathroom
- Features: Double Vanity, Granite Counters, Tile, Built-in Features
- Level: First
- Area: 132
- Dimensions: 11 x 12
Bathroom 1
- Features: Double Vanity, Granite Counters, Tile, Built-in Features
- Level: First
- Area: 132
- Dimensions: 11 x 12
Family room
- Features: Scored Conc Fl
- Level: Basement
- Area: 480
- Dimensions: 20 x 24
Kitchen
- Features: 10’ + Ceiling, Crown Molding, Eat-in Kitchen, Granite Counters, Pantry, Recessed Lighting, Tile
- Level: First
- Area: 459
- Dimensions: 17 x 27
Living room
- Features: Ceiling Fan(s), Fireplace, Recessed Lighting, Vaulted Ceiling(s), Wood Floor
- Level: First
- Area: 400
- Dimensions: 20 x 20
Laundry room
- Features: 10’ + Ceiling, Crown Molding, Tile
- Level: First
- Area: 56
- Dimensions: 7 x 8
Utility room
- Features: Scored Conc Fl
- Level: Basement
- Area: 120
- Dimensions: 10 x 12
Workshop
- Features: Scored Conc Fl, Built-in Features
- Level: Basement
- Area: 286
- Dimensions: 11 x 26
Heating
- Central 2
Cooling
- Central 2
Appliances
- Included: Oven, Dishwasher, Microwave, Refrigerator, 48 Built In Refrig, Ice Maker, Wine Cooler, Gas Cooktop
Features
- Basement: Basement
- Number of fireplaces: 1
- Fireplace features: One, Wood Burning, Masonry
Interior area
- Total interior livable area: 4,492 sqft
Property
Parking
- Parking features: Garage-Two Car, Garage-Attached, Driveway-Concrete
Features
- Levels: Two
- Stories: 2
- Patio & porch: Covered, Covered Porch, Deck, Front Porch
- Exterior features: Hot Tub, Sprinkler Sys
- Spa features: Outside
- Has view: Yes
- View description: Water
- Has water view: Yes
- Water view: Water
- Waterfront features: River Front, Water Access, Boat Lift, Jet Ski Lift, Waterfront, Lake/Pond, River
- Body of water: Lake Guntersville
Lot
- Size: 0.36 Acres
Details
- Additional structures: Boat House
- Parcel number: 0508340000003.015
Construction
Type & style
- Home type: SingleFamily
- Architectural style: Craftsman
- Property subtype: Single Family Residence
Condition
- New construction: No
- Year built: 2016
Utilities & green energy
- Sewer: Septic Tank
- Water: Public
Community & HOA
Community
- Subdivision: Metes And Bounds
HOA
- Has HOA: No
Location
- Region: Grant
Financial & listing details
- Price per square foot: $332/sqft
- Tax assessed value: $942,400
- Annual tax amount: $3,477
- Date on market: 8/12/2026
Estimated market value
$1,444,700
$1.37M - $1.52M
$4,683/mo
Price history
| Date | Event | Price |
|---|---|---|
| 9/8/2026 | Price change | $1,490,000-6.3%$332/sqft |
Source:  ValleyMLS #21926278 Report a problem ValleyMLS #21926278 Report a problem | ||
| 8/12/2026 | Listed for sale | $1,590,000+715.4%$354/sqft |
Source: ValleyMLS #21926278 Report a problem | ||
| 8/4/2011 | Sold | $195,000$43/sqft |
Source: Public Record Report a problem | ||
Public tax history
| Year | Property taxes | Tax assessment |
|---|---|---|
| 2025 | $3,477 +7% | $92,540 +7% |
| 2024 | $3,251 +0.5% | $86,500 +0.5% |
| 2023 | $3,235 +1% | $86,080 +1% |
| 2022 | $3,202 +6.5% | $85,200 +6.6% |
| 2021 | $3,006 +15.4% | $79,960 +15.4% |
| 2020 | $2,604 | $69,260 +3.1% |
| 2017 | $2,604 +3.1% | $67,160 +52.6% |
| 2015 | $2,526 | $44,000 |
| 2014 | -- | $44,000 |
Find assessor info on the county website
Monthly payment
Est. payment
Payment breakdown
Explore the cost of this home by adjusting the details. Changes won't be saved.Climate risks
Neighborhood: 35747
Nearby schools
Schools provided by the listing agent
- Elementary: Dar
- Middle: Dar
- High: Dar
Source: ValleyMLS. This data may not be complete. We recommend contacting the local school district to confirm school assignments for this home.
Similar homes

- $899,0004 bd4 ba3.6k sqft92 Dogwood Ln, Grant, AL 35747For Sale
 MLS ID #21932256, Jen Lockwood. ValleyMLS
 - $1,080,0004 bd5 ba4.7k sqft1321 Cardessa Ln, Grant, AL 35747For Sale
 MLS ID #21921897, Genice Rodgers. ValleyMLS
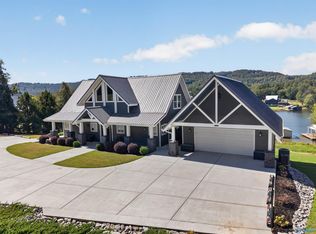
 - $1,550,0006 bd5 ba4.4k sqft662 Preston Island Cir, Scottsboro, AL 35769For Sale
 MLS ID #21930886, Hunter Adams. ValleyMLS
 - $1,500,0005 bd4 ba4.8k sqft181 Robinson Rd, Gurley, AL 35748For Sale
 MLS ID #21916712, Jared Shepard. ValleyMLS
