One-of-a-kind dome home on a fenced and gated 1.84-acre setting with mountain vistas is the definition of “unique.” Take in sweeping north views of Mt. St. Helens and Mt. Adams, and east views of Mt. Hood. A 270 sq ft movable tiny house with a full kitchen, living room, bathroom and loft bedroom is perfect for guests, multi-generational living, or a creative studio. Inside, the spacious living room has soaring ceilings and sliders to a wraparound deck making it ideal for entertaining. Centered between the living and dining areas, a striking stacked-stone fireplace showcases a certified Lopi wood stove. The kitchen is made for gathering with a large cook island and eat bar, newer stainless appliances and a pantry. The primary suite is on the main level with a walk-in closet and easy access to the bath featuring a relaxing soaking tub. There's also a separate bath with a walk-in shower and a laundry room with a utility sink, built-ins, and direct access to a fantastic enclosed carport, perfect for storage, hobbies, or a hangout space with sliders opening to a covered patio and hot tub. Upstairs you’ll find two more bedrooms, a half bath, and a loft area ideal for a media space or reading nook, and an office space complete with built-ins. Recent updates add move-in-ready appeal, including new carpeting, LVP flooring, lighting, interior paint, and detailed woodwork. Outside, enjoy a beautiful, expansive backyard framed by pine trees that create a private, secluded feel. Gardeners will love the private well with dual cisterns for reliable irrigation, plus a water filtration system, new well pump and newer HVAC system for peace of mind. Outbuildings including a 24x36 pole barn, greenhouse, school bus shelter, and wood shed offering space for projects, animals, storage, and more. There’s also a large driveway with plenty of room for RV parking. Just minutes to dining, Springwater Golf Course, McIver State Park, and the Clackamas River.
Sold
$750,000
22690 S Springwater Rd, Estacada, OR 97023
3beds
1,868sqft
Residential, Single Family Residence
Built in 1979
1.84 Acres Lot
$746,600 Zestimate®
$401/sqft
$2,886 Estimated rent
Home value
$746,600
$709,000 - $791,000
$2,886/mo
Zestimate® history
Owner options
List your home for rent
$2,886/mo
Rent Zestimate®
Find your next renter with Zillow Rental Manager. Plus, with online applications, you can quickly screen prospective tenants – for free.
$2,886/mo
Rent Zestimate®
Refinance and save
$4,607/mo
Est. payment
Refinancing to a lower rate could help reduce your monthly payments and save thousands over the life of the loan.
$4,607/mo
Est. payment
Explore your selling options
Work with a Zillow partner agent
Leverage their expertise and Zillow's premium Showcase listings to get your home seen by more buyers.
Get startedList with your own agent
Get your home in front of millions of buyers by listing it on Zillow.
Learn how to do itSell it yourself
Take full control of how buyers see your home on Zillow by listing For Sale by Owner (FSBO).
List your homeWhat's special
Wood shedMountain vistasNewer stainless appliancesOne-of-a-kind dome homeSchool bus shelter
Zillow last checked:
Listing updated:
Listed by:
Nick Shivers 503-389-0821,
eXp Realty, LLC,
Keegan Shivers 503-789-0345,
eXp Realty, LLC
Bought with:
Mark Peterson, 201225496
Redfin
Source: RMLS (OR),MLS#: 453832062
Facts & features
Interior
Bedrooms & bathrooms
- Bedrooms: 3
- Bathrooms: 3
- Full bathrooms: 2
- Partial bathrooms: 1
- Main level bathrooms: 2
Rooms
- Room types: Office, Loft, Laundry, Bedroom 2, Bedroom 3, Dining Room, Family Room, Kitchen, Living Room, Primary Bedroom
Primary bedroom
- Features: Bathroom, Soaking Tub, Walkin Closet, Wallto Wall Carpet
- Level: Main
- Area: 240
- Dimensions: 15 x 16
Bedroom 2
- Features: Closet, High Ceilings, Wallto Wall Carpet
- Level: Upper
- Area: 204
- Dimensions: 12 x 17
Bedroom 3
- Features: Closet, High Ceilings, Wallto Wall Carpet
- Level: Upper
- Area: 224
- Dimensions: 14 x 16
Dining room
- Features: Vinyl Floor
- Level: Main
- Area: 30
- Dimensions: 5 x 6
Kitchen
- Features: Cook Island, Dishwasher, Down Draft, Eat Bar, Pantry, Builtin Oven, Free Standing Refrigerator
- Level: Main
- Area: 252
- Width: 14
Living room
- Features: Sliding Doors, Vaulted Ceiling, Vinyl Floor, Wallto Wall Carpet, Wood Stove
- Level: Main
- Area: 874
- Dimensions: 23 x 38
Office
- Features: Builtin Features, Wallto Wall Carpet
- Level: Upper
- Area: 72
- Dimensions: 8 x 9
Heating
- Heat Pump
Cooling
- Heat Pump
Appliances
- Included: Built In Oven, Dishwasher, Down Draft, Free-Standing Refrigerator, Stainless Steel Appliance(s), Washer/Dryer, Electric Water Heater
- Laundry: Laundry Room
Features
- Ceiling Fan(s), High Ceilings, Soaking Tub, Vaulted Ceiling(s), Built-in Features, Sink, Closet, Cook Island, Eat Bar, Pantry, Bathroom, Walk-In Closet(s), Kitchen, Loft, Plumbed
- Flooring: Tile, Wall to Wall Carpet, Vinyl
- Doors: Sliding Doors
- Windows: Wood Frames, Vinyl Window Double Paned
- Basement: Crawl Space
- Number of fireplaces: 1
- Fireplace features: Stove, Wood Burning, Wood Burning Stove
Interior area
- Total structure area: 1,868
- Total interior livable area: 1,868 sqft
Property
Parking
- Total spaces: 2
- Parking features: Driveway, RV Access/Parking, RV Boat Storage, Attached
- Attached garage spaces: 2
- Has uncovered spaces: Yes
Accessibility
- Accessibility features: Garage On Main, Minimal Steps, Utility Room On Main, Walkin Shower, Accessibility
Features
- Levels: Two
- Stories: 2
- Patio & porch: Covered Deck, Covered Patio, Deck, Patio, Porch
- Exterior features: Raised Beds, Water Feature, Yard
- Has spa: Yes
- Spa features: Free Standing Hot Tub
- Fencing: Fenced
- Has view: Yes
- View description: Mountain(s), Trees/Woods
Lot
- Size: 1.84 Acres
- Features: Gated, Gentle Sloping, Level, Private, Secluded, Trees, Acres 1 to 3
Details
- Additional structures: Other Structures Bathrooms Total (1), Greenhouse, Outbuilding, RVParking, RVBoatStorage, AccessoryDwellingUnitGreenhouse
- Parcel number: 00952384
- Zoning: RRFF5
Construction
Type & style
- Home type: SingleFamily
- Architectural style: Dome
- Property subtype: Residential, Single Family Residence
Materials
- T111 Siding, Pole, Wood Siding
- Foundation: Block, None
- Roof: Composition
Condition
- Resale
- New construction: No
- Year built: 1979
Utilities & green energy
- Sewer: Septic Tank
- Water: Well
Community & HOA
HOA
- Has HOA: No
Location
- Region: Estacada
Financial & listing details
- Price per square foot: $401/sqft
- Tax assessed value: $646,323
- Annual tax amount: $4,907
- Date on market: 12/11/2025
- Cumulative days on market: 270 days
- Listing terms: Cash,Conventional,FHA,VA Loan
- Road surface type: Paved
Price history
| Date | Event | Price |
|---|---|---|
| 3/20/2026 | Sold | $750,000$401/sqft |
Source:  RMLS (OR) #453832062 Report a problem RMLS (OR) #453832062 Report a problem | ||
| 3/2/2026 | Pending sale | $750,000$401/sqft |
Source: RMLS (OR) #453832062 Report a problem | ||
| 1/15/2026 | Listed for sale | $750,000+101.6%$401/sqft |
Source: RMLS (OR) #453832062 Report a problem | ||
| 9/22/2017 | Sold | $372,000-6.3%$199/sqft |
Source: RMLS (OR) #17545662 Report a problem | ||
| 8/9/2017 | Pending sale | $397,000$213/sqft |
Source: Sunrise Realty Group #17545662 Report a problem | ||
| 8/2/2017 | Price change | $397,000-2.9%$213/sqft |
Source: Sunrise Realty Group #17545662 Report a problem | ||
| 7/30/2017 | Listed for sale | $409,000+36.8%$219/sqft |
Source: Sunrise Realty Group #17545662 Report a problem | ||
| 5/4/2011 | Listing removed | $299,000$160/sqft |
Source: Barbara Sue Seal Properties #10069564 Report a problem | ||
| 8/27/2010 | Listed for sale | $299,000$160/sqft |
Source: Coldwell Banker Barbara Sue Seal #10069564 Report a problem | ||
Public tax history
| Year | Property taxes | Tax assessment |
|---|---|---|
| 2025 | $4,908 -5.6% | $415,841 +3% |
| 2024 | $5,201 +7.7% | $403,730 +8.5% |
| 2023 | $4,829 +2.9% | $372,089 +3% |
| 2022 | $4,693 +2.8% | $361,252 +3% |
| 2021 | $4,565 +4.2% | $350,731 +3% |
| 2020 | $4,383 +1.3% | $340,516 +3% |
| 2019 | $4,326 +2.4% | $330,599 +3% |
| 2018 | $4,223 | $320,970 +3% |
| 2017 | $4,223 +5.6% | $311,621 +3% |
| 2016 | $3,997 | $302,545 +3% |
| 2015 | $3,997 +4.4% | $293,733 +9.4% |
| 2014 | $3,831 +22.3% | $268,523 +10% |
| 2013 | $3,133 -4.5% | $244,204 -1.8% |
| 2012 | $3,279 -4.6% | $248,714 -3.6% |
| 2011 | $3,438 -14.9% | $258,093 -13.7% |
| 2010 | $4,038 +3.3% | $299,202 +3% |
| 2009 | $3,907 +6.2% | $290,487 +3% |
| 2008 | $3,680 +4.4% | $282,026 +3% |
| 2007 | $3,523 +3.2% | $273,812 +3% |
| 2006 | $3,414 -0.2% | $265,837 +3% |
| 2005 | $3,419 +8.2% | $258,094 +3% |
| 2004 | $3,161 +3.2% | $250,577 +3% |
| 2003 | $3,064 +4.4% | $243,279 +3% |
| 2002 | $2,933 -12.1% | $236,193 +3% |
| 2001 | $3,338 +36.9% | $229,314 +3% |
| 2000 | $2,438 | $222,635 |
Find assessor info on the county website
Neighborhood: 97023
Nearby homes
- $749,9002 bd2 ba1.4k sqft22680 S Springwater Rd, Estacada, OR 97023Off Market
- $736,3003 bd2 ba2.5k sqft22735 S Springwater Rd, Estacada, OR 97023Off Market
- $1,165,0005 bd6 ba5.4k sqft22750 S Springwater Rd, Estacada, OR 97023Sold
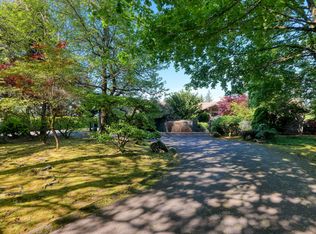
- $963,4004 bd2 ba2.3k sqft22610 S Springwater Rd, Estacada, OR 97023Off Market
- $1,107,0745.14 Acres22686 S Jessica Ln, Estacada, OR 97023Off Market
- $699,9003 bd2 ba2.6k sqft22590 S Springwater Rd, Estacada, OR 97023Off Market
- $---- bd-- ba-- sqft22728 S Springwater Rd, Estacada, OR 97023Off Market
- $479,2003 bd1 ba1.3k sqft22635 S Springwater Rd, Estacada, OR 97023Off Market
Nearby schools
GreatSchools rating
- 5/10Clackamas River Elementary SchoolGrades: K-5Distance: 1.8 mi
- 3/10Estacada Junior High SchoolGrades: 6-8Distance: 1.9 mi
- 4/10Estacada High SchoolGrades: 9-12Distance: 2.2 mi
Schools provided by the listing agent
- Elementary: Clackamas River
- Middle: Estacada
- High: Estacada
Source: RMLS (OR). This data may not be complete. We recommend contacting the local school district to confirm school assignments for this home.
Get a cash offer in 3 minutes
Find out how much your home could sell for in as little as 3 minutes with a no-obligation cash offer.
Estimated market value
$746,600
Get a cash offer in 3 minutes
Find out how much your home could sell for in as little as 3 minutes with a no-obligation cash offer.
Estimated market value
$746,600
- Oregon
- Clackamas County
- Estacada
- 97023
- 22690 S Springwater Rd
Nearby cities
Nearby zip codes
Other Estacada Topics
