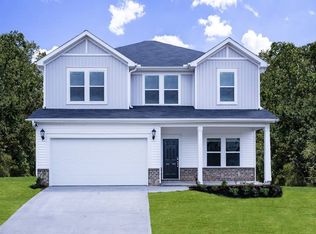
Welcome to this beautifully designed 2024 home in the sought-after Brighton Meadows community in Fountain Inn. This beautiful home is move-in ready and you’ll enjoy the convenience without the wait of new construction. The main level features an open and inviting layout where the kitchen flows seamlessly into the living space, highlighted by a custom upgraded fireplace that adds warmth and character. The kitchen is finished with quartz countertops, modern cabinetry, and comes fully equipped with electric stainless steel appliances, making it both stylish and practical for everyday living. Upstairs, you’ll find all four bedrooms along with a spacious loft that works perfectly as a playroom, media space, or home office. The layout is thoughtfully designed to provide both comfort and separation of space. Step outside to a large and private backyard that opens to a natural landscape, creating a peaceful setting that’s hard to find. Whether you’re entertaining or just enjoying a quiet evening, this outdoor space truly stands out. Additional features include energy-efficient insulated windows and roofing, a built-in Taexx pest control system, and a current termite bond in place for added peace of mind. Located just minutes from downtown Fountain Inn, this home offers a like-new feel in one of the area’s most desirable neighborhoods.
For sale
Price cut: $6K (8/14)
$339,000
227 Addysons Way, Fountain Inn, SC 29644
4beds
2,479sqft
Single Family Residence, Residential
Built in ----
6,534 Square Feet Lot
$335,900 Zestimate®
$137/sqft
$-- HOA
What's special
Spacious loftModern cabinetryLarge and private backyardOpen and inviting layoutFour bedroomsQuartz countertopsCustom upgraded fireplace
- 127 days
- 281
- 31
Zillow last checked:
Listing updated:
Listed by:
Talia Gila 706-312-4687,
REAL GVL/REAL BROKER, LLC
Source: Greater Greenville AOR,MLS#: 1589461
Facts & features
Interior
Bedrooms & bathrooms
- Bedrooms: 4
- Bathrooms: 3
- Full bathrooms: 2
- 1/2 bathrooms: 1
Rooms
- Room types: Loft, Office/Study
Primary bedroom
- Area: 208
- Dimensions: 16 x 13
Bedroom 2
- Area: 110
- Dimensions: 10 x 11
Bedroom 3
- Area: 110
- Dimensions: 10 x 11
Bedroom 4
- Area: 120
- Dimensions: 10 x 12
Primary bathroom
- Features: Double Sink, Full Bath, Shower Only, Walk-In Closet(s)
- Level: Second
Dining room
- Area: 150
- Dimensions: 10 x 15
Family room
- Area: 255
- Dimensions: 17 x 15
Kitchen
- Area: 150
- Dimensions: 10 x 15
Bonus room
- Area: 180
- Dimensions: 12 x 15
Heating
- Electric, Forced Air
Cooling
- Central Air, Electric
Appliances
- Included: Dishwasher, Disposal, Free-Standing Gas Range, Microwave, Gas Water Heater, Tankless Water Heater
- Laundry: 2nd Floor, Walk-in
Features
- High Ceilings, Ceiling Smooth, Countertops-Solid Surface, Pantry
- Flooring: Carpet, Ceramic Tile, Vinyl
- Basement: None
- Attic: Pull Down Stairs
- Number of fireplaces: 1
- Fireplace features: Gas Log
Interior area
- Total interior livable area: 2,479 sqft
Property
Parking
- Total spaces: 2
- Parking features: Attached, Paved
- Attached garage spaces: 2
- Has uncovered spaces: Yes
Features
- Levels: Two
- Stories: 2
- Patio & porch: Patio
- Waterfront features: Lake
Lot
- Size: 6,534 Square Feet
- Features: Few Trees, 1/2 Acre or Less
Details
- Parcel number: 0950000066
Construction
Type & style
- Home type: SingleFamily
- Architectural style: Craftsman
- Property subtype: Single Family Residence, Residential
Materials
- Vinyl Siding
- Foundation: Slab
- Roof: Architectural
Utilities & green energy
- Sewer: Public Sewer
- Water: Public
Community & HOA
Community
- Features: Street Lights, Sidewalks
- Security: Smoke Detector(s)
- Subdivision: Brighton Meadows
HOA
- Has HOA: Yes
- Services included: Common Area Ins., Street Lights, By-Laws, Restrictive Covenants
Location
- Region: Fountain Inn
Financial & listing details
- Price per square foot: $137/sqft
- Tax assessed value: $340,000
- Annual tax amount: $2,231
- Date on market: 4/24/2026
Estimated market value
$335,900
$319,000 - $353,000
$2,519/mo
Price history
| Date | Event | Price |
|---|---|---|
| 8/14/2026 | Price change | $339,000-1.7%$137/sqft |
Source:  Greater Greenville AOR #1589461 Report a problem Greater Greenville AOR #1589461 Report a problem | ||
| 6/30/2026 | Price change | $345,000-4.1%$139/sqft |
Source: Greater Greenville AOR #1589461 Report a problem | ||
| 4/24/2026 | Listed for sale | $359,900+6.8%$145/sqft |
Source: Greater Greenville AOR #1589461 Report a problem | ||
| 2/29/2024 | Sold | $337,000-5%$136/sqft |
Source:  WUMLS #20269558 Report a problem WUMLS #20269558 Report a problem | ||
| 1/4/2024 | Pending sale | $354,900$143/sqft |
Source:  SAR as distributed by MLS GRID #307076 Report a problem SAR as distributed by MLS GRID #307076 Report a problem | ||
| 1/4/2024 | Listed for sale | $354,900$143/sqft |
Source: SAR as distributed by MLS GRID #307076 Report a problem | ||
| 1/4/2024 | Pending sale | $354,900$143/sqft |
Source: Greater Greenville AOR #1515802 Report a problem | ||
| 1/4/2024 | Listed for sale | $354,900$143/sqft |
Source: Greater Greenville AOR #1515802 Report a problem | ||
Public tax history
| Year | Property taxes | Tax assessment |
|---|---|---|
| 2025 | $2,231 +5.2% | $13,600 -33.3% |
| 2024 | $2,121 +158.1% | $20,400 +608.3% |
| 2023 | $822 | $2,880 |
Find assessor info on the county website
Monthly payment
Est. payment
Payment breakdown
Explore the cost of this home by adjusting the details. Changes won't be saved.Climate risks
Neighborhood: 29644
Nearby schools
Schools provided by the listing agent
- Elementary: Fountain Inn
- Middle: Bryson
- High: Fountain Inn High
Source: Greater Greenville AOR. This data may not be complete. We recommend contacting the local school district to confirm school assignments for this home.
Similar homes
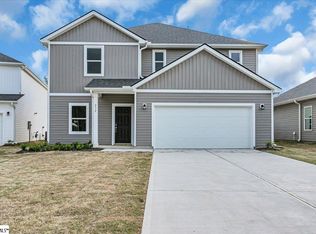
- $329,0004 bd3 ba2k sqft116 Layken Dr, Fountain Inn, SC 29644For Sale
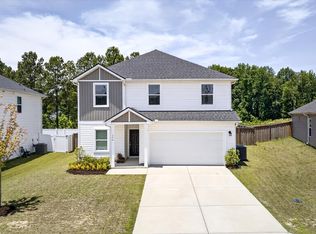 MLS ID #1594183, Alex Lunceford, REAL GVL/REAL BROKER, LLC. Greater Greenville AOR
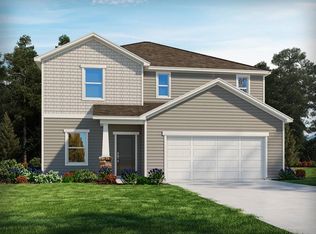
 - from $307,9903 bd3 ba2.4k sqftPrelude Plan, Reedy Creek Estates, Fountain Inn, SC 29644New Construction
 Dream Finders Homes
 - $312,2423 bd3 ba2.2k sqft101 Green Pasture Rd, Fountain Inn, SC 29644New Construction
 Dream Finders Homes
 - $319,9904 bd3 ba2.4k sqft13 Torwood St, Fountain Inn, SC 29644New Construction
 Dream Finders Homes
