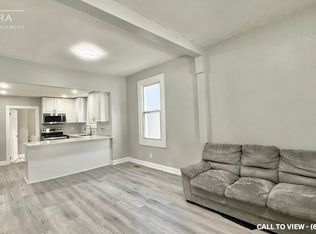
Welcome to 227 Beach Road, a unique home that combines character, functionality, and an inviting open concept design. Offering 2 bedrooms plus a versatile den that could easily be used as a third bedroom, this home provides flexible living spaces to suit a variety of lifestyles. Step inside to an impressive open-to-above living room where soaring vaulted ceilings create a bright and spacious atmosphere, making it the perfect place to relax or entertain. The loft-style upper level overlooks the living room below, adding architectural charm and an ideal space for a home office, reading retreat, or additional living area. The well-designed kitchen offers abundant cabinetry and generous prep space, making everyday cooking and hosting a breeze. Outside, enjoy the convenience of driveway parking and a location that offers easy access to Hamilton's waterfront, parks, trails, major highways, and everyday amenities. Whether you're a first-time buyer, downsizer, or investor, this home presents an excellent opportunity to own a property with distinctive style and practical living spaces in a convenient Hamilton location.
For sale
C$499,900
227 Beach Rd, Hamilton, ON L8L 4A9
2beds
1,346sqft
Single Family Residence, Residential
Built in ----
1,715 Square Feet Lot
$-- Zestimate®
C$371/sqft
C$-- HOA
What's special
Soaring vaulted ceilingsBright and spacious atmosphereDriveway parking
- 46 days
- 7
- 0
Zillow last checked:
Listing updated:
Listed by:
Chris Knighton, Salesperson,
eXp Realty,
Kayla Wallingham, Salesperson,
eXp Realty
Source: ITSO,MLS®#: 40852849Originating MLS®#: Cornerstone Association of REALTORS®
Facts & features
Interior
Bedrooms & bathrooms
- Bedrooms: 2
- Bathrooms: 2
- Full bathrooms: 1
- 1/2 bathrooms: 1
- Main level bathrooms: 1
Other
- Level: Second
Bedroom
- Level: Second
Bathroom
- Features: 2-Piece
- Level: Main
Bathroom
- Features: 4-Piece
- Level: Second
Den
- Level: Second
Dining room
- Level: Main
Kitchen
- Level: Main
Living room
- Level: Main
Heating
- Fireplace-Gas, Forced Air, Natural Gas
Cooling
- Central Air
Appliances
- Included: Water Heater Owned, Built-in Microwave, Dishwasher, Dryer, Freezer, Gas Stove, Hot Water Tank Owned, Refrigerator, Washer
- Laundry: In Basement
Features
- Windows: Window Coverings
- Basement: Full,Unfinished
- Has fireplace: Yes
- Fireplace features: Family Room, Gas
Interior area
- Total structure area: 1,346
- Total interior livable area: 1,346 sqft
- Finished area above ground: 1,346
Property
Parking
- Total spaces: 1
- Parking features: Private Drive Single Wide
- Uncovered spaces: 1
Features
- Stories: 2
- Frontage type: South
- Frontage length: 29.58
Lot
- Size: 1,715 Square Feet
- Dimensions: 29.58 x 58
- Features: Urban, Schools
Details
- Parcel number: 172190186
- Zoning: M6
Construction
Type & style
- Home type: SingleFamily
- Property subtype: Single Family Residence, Residential
Materials
- Brick Veneer, Vinyl Siding
- Foundation: Concrete Block
- Roof: Asphalt Shing
Condition
- 100+ Years
- New construction: No
Utilities & green energy
- Sewer: Sewer (Municipal)
- Water: Municipal
Community & HOA
Location
- Region: Hamilton
Financial & listing details
- Price per square foot: C$371/sqft
- Annual tax amount: C$2,250
- Date on market: 8/4/2026
- Inclusions: Built-in Microwave, Dishwasher, Dryer, Freezer, Gas Stove, Hot Water Tank Owned, Refrigerator, Washer, Window Coverings, Negotiable, Some Furniture Negotiable
Price history
| Date | Event | Price |
|---|---|---|
| 8/4/2026 | Listed for sale | C$499,900C$371/sqft |
Source:  TRREB #X13635582 Report a problem TRREB #X13635582 Report a problem | ||
Public tax history
Tax history is unavailable.
Climate risks
Neighborhood: L8L
Nearby schools
GreatSchools rating
No schools nearby
We couldn't find any schools near this home.
Similar homes
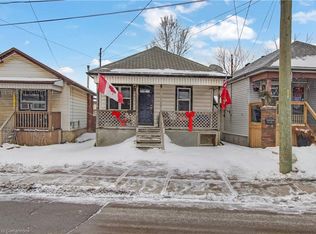
- C$495,0004 bd2 ba1.2k sqft570 Cannon St E, Hamilton, ON L8L 2G4For Sale
 MLS ID #40857569, Michael St. Jean, Salesperson, Michael St. Jean Realty Inc.. ITSO
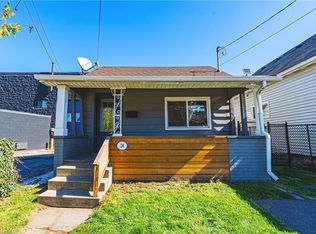
 - C$499,9904 bd2 ba1.5k sqft23 Nightingale St, Hamilton, ON L8L 1R5For Sale
 MLS ID #40857973, Janna Frederick, Salesperson, Keller Williams Complete Realty. ITSO
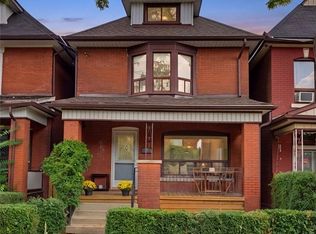
 - C$449,9003 bd2 ba1.8k sqft219 Avondale St, Hamilton, ON L8L 7C4For Sale
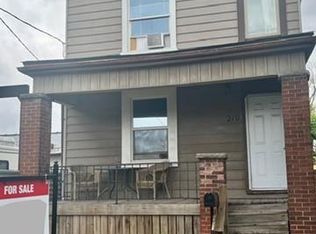 MLS ID #40851707, Jennifer Kreidl, Salesperson, Keller Williams Complete Realty. ITSO
 - C$529,9003 bd2 ba1k sqft20 Nelligan Pl, Hamilton, ON L8K 4X7For Sale
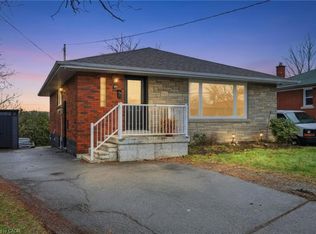 MLS ID #40863875, Michael St. Jean, Salesperson, Michael St. Jean Realty Inc.. ITSO
