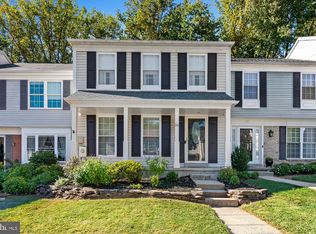
Your opportunity to renovate a rare 4-story townhome in Mays Chapel Village! Fantastic layout priced for a full renovation. Main level offers separated living/dining area with access to deck. Upper level offers 3 spacious bedrooms, 2 full bathrooms, and a large primary with ensuite bathroom and loft level... perfect for a home office, bonus closet, home gym, etc. Second living room area with fireplace on lower level along with walkout access to backyard. 3rd full bathroom and possible 4th bedroom or home office/gym/recreation room also in basement. ***Property is being sold strictly as is. Inspections are welcome, but sellers will not make any repairs to the property. Price is reflective of condition and full renovation needed.***
Pending
$350,000
227 Castletown Rd, Lutherville Timonium, MD 21093
3beds
2,020sqft
Townhouse
Built in 1988
2,000 Square Feet Lot
$355,700 Zestimate®
$173/sqft
$87/mo HOA
What's special
Loft levelWalkout access to backyardAccess to deck
- 15 days
- 770
- 36
Likely to sell faster than
Zillow last checked:
Listing updated:
Listed by:
Ashton Drummond 443-604-1546,
Cummings & Co. Realtors 410-823-0033
Source: Bright MLS,MLS#: MDBC2180312
Facts & features
Interior
Bedrooms & bathrooms
- Bedrooms: 3
- Bathrooms: 4
- Full bathrooms: 3
- 1/2 bathrooms: 1
- Main level bathrooms: 1
Basement
- Area: 760
Heating
- Central, Heat Pump, Electric
Cooling
- Central Air, Electric
Appliances
- Included: Electric Water Heater
Features
- Basement: Connecting Stairway,Interior Entry,Concrete,Walk-Out Access
- Number of fireplaces: 1
Interior area
- Total structure area: 2,280
- Total interior livable area: 2,020 sqft
- Finished area above ground: 1,520
- Finished area below ground: 500
Property
Parking
- Parking features: On Street, Parking Lot
- Has uncovered spaces: Yes
Accessibility
- Accessibility features: None
Features
- Levels: Four
- Stories: 4
- Pool features: None
Lot
- Size: 2,000 Square Feet
Details
- Additional structures: Above Grade, Below Grade
- Parcel number: 04082000012988
- Zoning: RESIDENTIAL
- Special conditions: Standard
Construction
Type & style
- Home type: Townhouse
- Architectural style: Colonial
- Property subtype: Townhouse
Materials
- Brick
- Foundation: Block
Condition
- Fixer
- New construction: No
- Year built: 1988
Utilities & green energy
- Sewer: Public Sewer
- Water: Public
Community & HOA
Community
- Subdivision: Mays Chapel Village
HOA
- Has HOA: Yes
- HOA fee: $1,039 annually
- HOA name: MERRION COURT HOMEOWNERS ASSOCIATION
Location
- Region: Lutherville Timonium
Financial & listing details
- Price per square foot: $173/sqft
- Tax assessed value: $369,467
- Annual tax amount: $4,478
- Date on market: 11/4/2026
- Listing agreement: Exclusive Right To Sell
- Ownership: Fee Simple
Estimated market value
$355,700
$338,000 - $373,000
$2,928/mo
Price history
| Date | Event | Price |
|---|---|---|
| 11/9/2026 | Pending sale | $350,000$173/sqft |
Source:  Bright MLS #MDBC2180312 Report a problem | ||
| 11/4/2026 | Listed for sale | $350,000+125.8%$173/sqft |
Source: Bright MLS #MDBC2180312 Report a problem | ||
| 11/22/1993 | Sold | $155,000$77/sqft |
Source: Public Record Report a problem | ||
Public tax history
| Year | Property taxes | Tax assessment |
|---|---|---|
| 2026 | $4,962 +1.2% | $369,467 +8.1% |
| 2025 | $4,902 +20.5% | $341,800 +1.8% |
| 2024 | $4,070 +1.8% | $335,767 +1.8% |
| 2023 | $3,996 +1.9% | $329,733 +1.9% |
| 2022 | $3,923 +1.4% | $323,700 +1.4% |
| 2021 | $3,869 +1.4% | $319,200 +1.4% |
| 2020 | $3,814 +1.5% | $314,700 +1.5% |
| 2019 | $3,760 +1.9% | $310,200 +1.9% |
| 2018 | $3,691 +1.9% | $304,533 +1.9% |
| 2017 | $3,622 +16.4% | $298,867 +1.9% |
| 2016 | $3,111 | $293,200 +2.4% |
| 2015 | $3,111 | $286,333 +2.5% |
| 2014 | $3,111 | $279,467 +2.5% |
| 2013 | -- | $272,600 |
| 2012 | -- | $272,600 |
| 2011 | -- | $272,600 -15.7% |
| 2010 | -- | $323,310 +4.6% |
| 2009 | -- | $308,960 +4.9% |
| 2008 | -- | $294,610 +5.1% |
| 2007 | -- | $280,260 +13.8% |
| 2006 | -- | $246,340 +16% |
| 2005 | -- | $212,420 +19% |
| 2004 | -- | $178,500 +6% |
| 2003 | -- | $168,400 +6.4% |
| 2002 | -- | $158,300 +6.8% |
| 2001 | -- | $148,200 |
Find assessor info on the county website
Monthly payment
Est. payment
Payment breakdown
Explore the cost of this home by adjusting the details. Changes won't be saved.Climate risks
Neighborhood: 21093
Nearby schools
Schools provided by the listing agent
- District: Baltimore County Public Schools
Source: Bright MLS. This data may not be complete. We recommend contacting the local school district to confirm school assignments for this home.
- $448,6003 bd2 ba1.9k sqft229 Castletown Rd, Lutherville Timonium, MD 21093Off Market
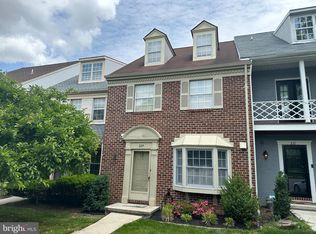
- $476,4004 bd4 ba1.5k sqft231 Castletown Rd, Lutherville Timonium, MD 21093Off Market
- $445,900-- bd3 ba1.5k sqft233 Castletown Rd, Lutherville Timonium, MD 21093Off Market
- $485,700-- bd3 ba1.7k sqft225 Castletown Rd, Lutherville Timonium, MD 21093Off Market
Similar homes
- $380,0003 bd4 ba1.9k sqft17 Killadoon Ct, Lutherville Timonium, MD 21093For Sale
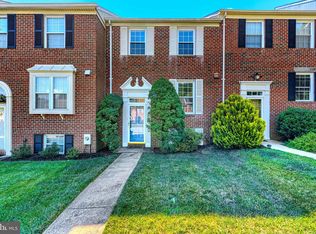
 MLS ID #MDBC2171106, Tina Holmes, Cummings & Co. Realtors. Bright MLS
- $345,0003 bd3 ba2k sqft26 Carriage Walk Ct, Baltimore, MD 21234For Sale
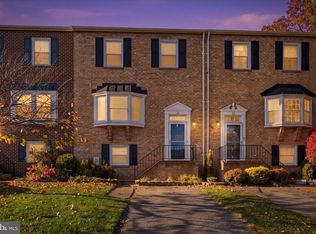 MLS ID #MDBC2181406, Jennifer Moss, EXP Realty, LLC. Bright MLS
- $299,0002 bd2 ba1.3k sqft406 Rockfleet Rd Unit 101, Lutherville Timonium, MD 21093For Sale
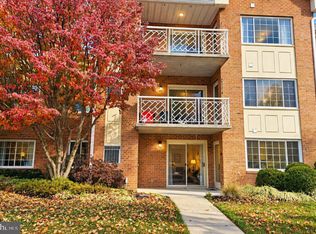 MLS ID #MDBC2180012, Laura-Lee Jones, Long & Foster Real Estate, Inc.. Bright MLS
- $425,0004 bd4 ba1.9k sqft24 Southwark Bridge Way, Lutherville Timonium, MD 21093For Sale
 MLS ID #MDBC2174990, Jim Stephens, EXP Realty, LLC. Bright MLS
- $430,0003 bd4 ba2.1k sqft8614 Tower Bridge Way, Lutherville Timonium, MD 21093For SaleMLS ID #MDBC2167422, Courtney Chase, Redfin Corp. Bright MLS
- $380,0003 bd4 ba2.3k sqft31 White Pine Ct, Cockeysville, MD 21030For SaleMLS ID #MDBC2180032, Kara Clasing, Cummings & Co. Realtors. Bright MLS
- $470,0003 bd4 ba2k sqft430 Five Farms Ln, Lutherville Timonium, MD 21093For SaleMLS ID #MDBC2167902, Peter Wu, Libra Realty, LLC. Bright MLS
- $375,0002 bd2 ba1.4k sqft12240 Roundwood Rd Unit 205, Lutherville Timonium, MD 21093For SaleMLS ID #MDBC2179560, Sally Hechter, Cummings & Co. Realtors. Bright MLS
- $364,9994 bd4 ba1.8k sqft311 Hometown Way, Cockeysville, MD 21030For SaleMLS ID #MDBC2177090, Maryam Jafari, Keller Williams Realty Centre. Bright MLS
- $369,0002 bd2 ba1.3k sqftTralee Forest, Timonium, MD 21093For SaleMLS ID #MDBC2176030, Blandy Becker, Cummings & Co. Realtors. Bright MLS
- $360,0003 bd4 ba1.9k sqft808 Brickston Rd, Reisterstown, MD 21136For SaleMLS ID #MDBC2176740, Tiffany Dodson, Samson Properties. Bright MLS
- $258,0002 bd2 ba1.2k sqft108 Castletown Rd Unit 301, Lutherville Timonium, MD 21093For SaleMLS ID #MDBC2173960, Catherine Miller, Monument Sotheby's International Realty. Bright MLS
- $350,0003 bd4 ba1.4k sqft16 Jones Falls Ter, Baltimore, MD 21209For SaleMLS ID #MDBC2177798, Michael Schiff, EXP Realty, LLC. Bright MLS
- $314,9004 bd3 ba1.8k sqft9 Summit Green Ct, Cockeysville, MD 21030For SaleMLS ID #MDBC2175630, R.J. Breeden, Berkshire Hathaway HomeServices Homesale Realty. Bright MLS
- $264,5002 bd2 ba1.2k sqft7 Lough Mask Ct APT 101, Lutherville Timonium, MD 21093For SaleMLS ID #MDBC2169736, Bryan Carnaggio, Redfin Corp. Bright MLS
- $389,9004 bd4 ba1.9k sqft7 Valley Crossing Cir, Cockeysville, MD 21030For SaleMLS ID #MDBC2178096, Biao Luo, DMV United Realty LLC. Bright MLS
- $334,9003 bd3 ba1.7k sqft246 Robert St, Baltimore, MD 21217For SaleMLS ID #MDBA2237542, Michael Kane, RE/MAX Distinctive Real Estate, Inc.. Bright MLS
- $259,9002 bd2 ba1.5k sqft405 Kilree Rd Unit 303, Lutherville Timonium, MD 21093For SaleMLS ID #MDBC2177568, Chris Yankosky, Corner House Realty. Bright MLS
- $345,0004 bd3 ba1.6k sqft9536 Oak Trace Way, Randallstown, MD 21133For SaleMLS ID #MDBC2180608, Samuel Imoisili, EXP Realty, LLC. Bright MLS
- $339,9003 bd3 ba2k sqft6 Carriage Walk Ct, Baltimore, MD 21234For SaleMLS ID #MDBC2163926, Nicole Pulianas, Long & Foster Real Estate, Inc.. Bright MLS
