Welcome to this beautiful 4-bedroom, 2-bath ranch situated on a picturesque 1-acre lot in desirable Medford. Offering 1,458± square feet of comfortable living space, this home features hardwood flooring throughout the main living areas, brand-new carpet in the bedrooms, and a functional layout ideal for everyday living. The bright kitchen opens to the dining and living areas, creating a welcoming space for gathering. Step outside to enjoy the spacious backyard with a large patio, perfect for relaxing or entertaining. Conveniently located near shopping, dining, parks, and major roadways, this move-in-ready home offers the perfect blend of privacy and convenience.
Pending
$410,000
227 Church Rd, Medford, NJ 08055
4beds
1,458sqft
Single Family Residence
Built in 1960
1.01 Acres Lot
$418,900 Zestimate®
$281/sqft
$-- HOA
What's special
- 81 days
- 139
- 5
Likely to sell faster than
Zillow last checked:
Listing updated:
Listed by:
Sue Burns 609-354-8167,
Weichert Realtors-Medford
Source: Bright MLS,MLS#: NJBL2115856
Facts & features
Interior
Bedrooms & bathrooms
- Bedrooms: 4
- Bathrooms: 2
- Full bathrooms: 2
- Main level bathrooms: 2
- Main level bedrooms: 4
Rooms
- Room types: Living Room, Dining Room, Primary Bedroom, Bedroom 2, Bedroom 3, Bedroom 4, Kitchen, Laundry, Primary Bathroom, Full Bath
Primary bedroom
- Level: Main
- Dimensions: 18 X 12
Bedroom 2
- Level: Main
- Dimensions: 12 X 12
Bedroom 3
- Level: Main
- Dimensions: 12 X 13
Bedroom 4
- Level: Main
Primary bathroom
- Level: Main
Dining room
- Level: Main
Other
- Level: Main
Kitchen
- Level: Main
- Dimensions: 18 X 12
Laundry
- Level: Main
- Dimensions: 10 X 7
Living room
- Level: Main
Heating
- Forced Air, Natural Gas
Cooling
- Central Air, Electric
Appliances
- Included: Refrigerator, Washer, Dryer, Dishwasher, Cooktop, Microwave, Gas Water Heater
- Laundry: Main Level, Laundry Room
Features
- Primary Bath(s), Eat-in Kitchen, Combination Kitchen/Dining
- Flooring: Tile/Brick, Laminate, Carpet
- Has basement: No
- Number of fireplaces: 1
- Fireplace features: Brick, Mantel(s), Wood Burning
Interior area
- Total structure area: 1,458
- Total interior livable area: 1,458 sqft
- Finished area above ground: 1,458
- Finished area below ground: 0
Property
Parking
- Total spaces: 5
- Parking features: Asphalt, Driveway
- Uncovered spaces: 5
Accessibility
- Accessibility features: None
Features
- Levels: One
- Stories: 1
- Patio & porch: Patio
- Exterior features: Street Lights
- Pool features: None
- Fencing: Chain Link,Vinyl
Lot
- Size: 1.01 Acres
- Features: Level
Details
- Additional structures: Above Grade, Below Grade
- Parcel number: 200030200043
- Zoning: AR
- Special conditions: Standard
Construction
Type & style
- Home type: SingleFamily
- Architectural style: Ranch/Rambler
- Property subtype: Single Family Residence
Materials
- Frame
- Foundation: Other
- Roof: Shingle
Condition
- New construction: No
- Year built: 1960
Utilities & green energy
- Sewer: Private Septic Tank
- Water: Private
Community & HOA
Community
- Subdivision: None Available
HOA
- Has HOA: No
Location
- Region: Medford
- Municipality: MEDFORD TWP
Financial & listing details
- Price per square foot: $281/sqft
- Tax assessed value: $179,800
- Annual tax amount: $6,749
- Date on market: 7/8/2026
- Listing agreement: Exclusive Right To Sell
- Inclusions: Refrigerator, Stove, Refrigerator, Dishwasher, Washer And Dryer. As- Is Condition
- Exclusions: Personal Property
- Ownership: Fee Simple
Estimated market value
$418,900
$398,000 - $440,000
$3,127/mo
Price history
| Date | Event | Price |
|---|---|---|
| 7/16/2026 | Pending sale | $410,000$281/sqft |
Source:  Bright MLS #NJBL2115856 Report a problem Bright MLS #NJBL2115856 Report a problem | ||
| 7/8/2026 | Listed for sale | $410,000+21478.9%$281/sqft |
Source: Bright MLS #NJBL2115856 Report a problem | ||
| 11/18/2015 | Sold | $1,900$1/sqft |
Source: Agent Provided Report a problem | ||
| 10/31/2015 | Listing removed | $2,000$1/sqft |
Source: Premier Realty Homes #6651796 Report a problem | ||
| 10/1/2015 | Listed for rent | $2,000+11.1%$1/sqft |
Source: Premier Realty Homes #6651796 Report a problem | ||
| 9/14/2014 | Sold | $1,900-98.6%$1/sqft |
Source: Agent Provided Report a problem | ||
| 9/9/2014 | Listing removed | $1,800$1/sqft |
Source: Keller Williams Realty-Medford #6449795 Report a problem | ||
| 9/4/2014 | Listed for rent | $1,800-5.3%$1/sqft |
Source: Keller Williams Realty-Medford #6449795 Report a problem | ||
| 4/3/2013 | Listing removed | $1,900$1/sqft |
Source: Keller Williams Realty of Medford #6170555 Report a problem | ||
| 3/9/2013 | Price change | $1,900-5%$1/sqft |
Source: Keller Williams Realty of Medford #6170555 Report a problem | ||
| 2/15/2013 | Listed for rent | $2,000+5.3%$1/sqft |
Source: Keller Williams Realty of Medford #6170555 Report a problem | ||
| 8/11/2012 | Listing removed | $1,900$1/sqft |
Source: Keller Williams Realty of Medford #6064377 Report a problem | ||
| 6/21/2012 | Price change | $1,900-5%$1/sqft |
Source: Keller Williams Realty of Medford #6064377 Report a problem | ||
| 6/6/2012 | Listed for rent | $2,000$1/sqft |
Source: Keller Williams Realty of Medford #6064377 Report a problem | ||
| 5/4/2012 | Sold | $140,000-6%$96/sqft |
Source: Public Record Report a problem | ||
| 12/19/2011 | Listing removed | $149,000$102/sqft |
Source: Keller Williams Realty of Medford #5983124 Report a problem | ||
| 12/17/2011 | Listed for sale | $149,000+11.2%$102/sqft |
Source: Keller Williams Realty of Medford #5983124 Report a problem | ||
| 10/29/1997 | Sold | $134,000$92/sqft |
Source: Public Record Report a problem | ||
Public tax history
| Year | Property taxes | Tax assessment |
|---|---|---|
| 2025 | $6,381 +7% | $179,800 |
| 2024 | $5,966 | $179,800 |
| 2023 | -- | $179,800 |
| 2022 | $5,844 +0.6% | $179,800 |
| 2021 | $5,811 +2% | $179,800 |
| 2020 | $5,698 +1.4% | $179,800 |
| 2019 | $5,619 +0.7% | $179,800 |
| 2018 | $5,577 +0.3% | $179,800 |
| 2017 | $5,559 +1.5% | $179,800 |
| 2016 | $5,477 +3.1% | $179,800 |
| 2015 | $5,309 +3.4% | $179,800 |
| 2014 | $5,135 +5.9% | $179,800 |
| 2012 | $4,850 +1.4% | $179,800 +65.7% |
| 2011 | $4,782 +2.3% | $108,500 |
| 2010 | $4,674 +0.7% | $108,500 |
| 2009 | $4,641 -0.8% | $108,500 |
| 2008 | $4,676 +3.6% | $108,500 |
| 2007 | $4,515 +5.4% | $108,500 |
| 2006 | $4,285 +3.7% | $108,500 |
| 2005 | $4,133 +8% | $108,500 |
| 2004 | $3,828 | $108,500 |
| 2003 | -- | $108,500 |
| 2002 | -- | $108,500 |
| 2001 | -- | $108,500 |
Find assessor info on the county website
Monthly payment
Est. payment
Payment breakdown
Explore the cost of this home by adjusting the details. Changes won't be saved.Climate risks
Neighborhood: 08055
Nearby schools
Schools provided by the listing agent
- District: Lenape Regional High
Source: Bright MLS. This data may not be complete. We recommend contacting the local school district to confirm school assignments for this home.
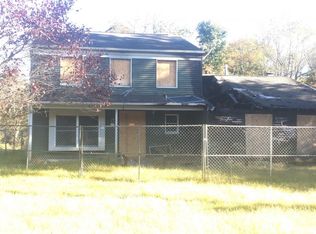
Similar homes
- $550,0005 bd2 ba1.8k sqft28 Skeet Rd, Medford, NJ 08055For Sale
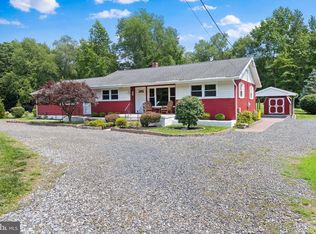
 MLS ID #NJBL2115484, Amy Kimball, Home Journey Realty. Bright MLS
 - $375,0003 bd2 ba1.1k sqft10 Maple Ln, Hainesport, NJ 08036For Sale
 MLS ID #NJBL2117714, John R. Wuertz, BHHS Fox & Roach - Robbinsville. Bright MLS
 - $479,0002 bd3 ba1.8k sqft5 Westwood Ct, Medford, NJ 08055For Sale
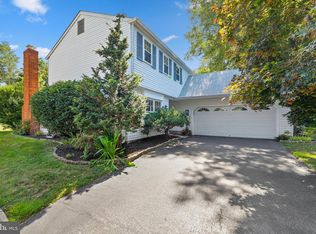 MLS ID #NJBL2115392, Margaret Willwerth, Century 21 Alliance-Medford. Bright MLS
 - $395,0002 bd2 ba1.5k sqft65 Westminster Dr S, Southampton, NJ 08088For Sale
 MLS ID #NJBL2119882, Sue Burns, Weichert Realtors-Medford. Bright MLS
 - $419,0004 bd2 ba1.5k sqft402 Larchwood Ave, Feasterville Trevose, PA 19053For SaleMLS ID #PABU2131680, Kevin Illg, Innovate Real Estate. Bright MLS
- $375,0003 bd2 ba1.7k sqft127 Palmwood Ave, Cherry Hill, NJ 08003For SaleMLS ID #NJCD2124756, De Mindy Li, Realty Mark Advantage. Bright MLS
- $385,0004 bd2 ba1.7k sqft28 Gimble Ln, Willingboro, NJ 08046For SaleMLS ID #NJBL2119978, Monica Flores, Keller Williams Real Estate-Langhorne. Bright MLS
- $415,0004 bd2 ba1.5k sqft319 Seminole Trl, Browns Mills, NJ 08015For SaleMLS ID #NJBL2118834, Svetlana Schneider, Schneider Real Estate Agency. Bright MLS
- $399,0004 bd2 ba1.8k sqft205 Robin Rd, Browns Mills, NJ 08015For SaleMLS ID #NJBL2115962, Michelle Greco, Real Broker, LLC. Bright MLS
- $389,0004 bd2 ba1.6k sqft424 California Trl, Browns Mills, NJ 08015For SaleMLS ID #NJBL2118106, Patricia Jones, Weichert Realtors-Medford. Bright MLS
- $425,0003 bd3 ba1.8k sqft17 Lady Diana Cir, Marlton, NJ 08053For SaleMLS ID #NJBL2119452, GAVIN ESTRADA, Weichert Realtors-Haddonfield. Bright MLS
- $499,9003 bd2 ba1.5k sqft26 Abington Ave, Marlton, NJ 08053For SaleMLS ID #NJBL2120028, Mark McKenna, EXP Realty, LLC. Bright MLS
- $459,0003 bd3 ba1.8k sqft608 Avenue D, Southampton, NJ 08088For SaleMLS ID #NJBL2116106, Abrianna Boston, Swink Realty. Bright MLS
- $395,9504 bd2 ba1.6k sqft189 Kenwood Dr S, Levittown, PA 19055For SaleMLS ID #PABU2130698, Javier Nichols, EXP Realty, LLC. Bright MLS
- $440,0003 bd3 ba2.1k sqft27 Toledo Ln, Willingboro, NJ 08046For SaleMLS ID #NJBL2119898, Diane Gervasi, Century 21 Alliance-Moorestown. Bright MLS
- $449,9004 bd2 ba1.3k sqft541 Highland Ave, Feasterville Trevose, PA 19053For SaleMLS ID #PABU2131634, John Katein, Century 21 Integra - Newtown. Bright MLS
- $499,9003 bd3 ba1.7k sqft25 Brighton Dr, Marlton, NJ 08053For SaleMLS ID #NJBL2114654, Jerry Hasenauer, EXP Realty, LLC. Bright MLS
- $450,0003 bd2 ba1.7k sqft229 Maple Dr, Browns Mills, NJ 08015For SaleMLS ID #NJBL2118304, Michelle Garey, Weichert Realtors-Medford. Bright MLS
- $425,0003 bd2 ba1.5k sqft14 Lancaster Dr, Burlington Township, NJ 08016For SaleMLS ID #NJBL2113514, viviana Mejia, Keller Williams Realty East Monmouth. Bright MLS
- $394,9003 bd2 ba1.9k sqft1090 Chews Landing Rd, Laurel Springs, NJ 08021For SaleMLS ID #NJCD2122234, William Mercogliano III, RE/MAX Preferred - Mullica Hill. Bright MLS
