OPEN HOUSE WEEKEND!..SAT/SUN 10/03 - 12-2pm & 10/04 - 11am- 1PM....Step into th LARGEST Colonial townhouse nestled in the Historic Rodgers Forge community. This exquisite residence boasts 1,870 square feet of thoughtfully designed living space, offering a perfect blend of classic charm and contemporary sophistication. As you enter, you are greeted by hardwood floors that flow seamlessly throughout the main level. The gourmet kitchen is a culinary enthusiast's dream, featuring Stainless Steel appliances 7 custom cabinetry!...The home features four generously sized bedrooms, each designed with comfort and tranquility in mind. 2 BRAND NEW Renovated FULL BAs!!... Step outside to discover the meticulously landscaped lot, where outdoor living meets urban convenience. The property includes a detached garage with rear entry, providing both functionality and ease of access. The charming exterior, crafted from durable brick, adds to the home's timeless appeal while requiring minimal maintenance. The Lower Level Media Room/Recreation Room with an outside entrance, offers endless possibilities-whether you envision a home gym, a playroom, the potential is limitless. Enjoy the peace of mind that comes with double-pane replacement windows, enhancing energy efficiency and comfort throughout the seasons. This exceptional property is not just a home; it's a lifestyle. Experience the vibrant community of Rodgers Forge, where tree-lined streets and friendly neighbors create a welcoming atmosphere. With no association fees, you have the freedom to personalize your living experience without restrictions. Indulge in the luxury of modern living while enjoying the charm of a historic neighborhood. WALK Everywhere!..TOP RATED BLUE RIBBON SCHOOLS- Rodgers Forge ES & Dumbarton MS!...Don't miss your chance to make this extraordinary townhouse your own-schedule a private tour today and step into your dream home!
For sale
$450,000
227 Hopkins Rd, Baltimore, MD 21212
4beds
2,205sqft
Townhouse
Built in 1937
2,310 Square Feet Lot
$445,500 Zestimate®
$204/sqft
$-- HOA
What's special
Custom cabinetryMeticulously landscaped lotStainless steel appliancesGourmet kitchenFour generously sized bedrooms
- 3 days
- 430
- 31
Zillow last checked:
Listing updated:
Listed by:
Mary Fitzgerald 410-960-8103,
Cummings & Co. Realtors 4108230033
Source: Bright MLS,MLS#: MDBC2177386
Facts & features
Interior
Bedrooms & bathrooms
- Bedrooms: 4
- Bathrooms: 2
- Full bathrooms: 2
Rooms
- Room types: Living Room, Dining Room, Bedroom 2, Bedroom 3, Bedroom 4, Kitchen, Bedroom 1, Recreation Room, Utility Room, Bathroom 1, Bathroom 2
Bedroom 1
- Features: Flooring - HardWood
- Level: Upper
- Area: 216 Square Feet
- Dimensions: 18 X 12
Bedroom 2
- Features: Built-in Features, Flooring - HardWood
- Level: Upper
- Area: 192 Square Feet
- Dimensions: 16 X 12
Bedroom 3
- Features: Flooring - HardWood
- Level: Upper
- Area: 96 Square Feet
- Dimensions: 12 X 8
Bedroom 4
- Features: Cedar Closet(s), Crown Molding
- Level: Upper
- Area: 540 Square Feet
- Dimensions: 30 X 18
Bathroom 1
- Features: Bathroom - Tub Shower, Flooring - Ceramic Tile
- Level: Upper
- Area: 48 Square Feet
- Dimensions: 8 X 6
Bathroom 2
- Features: Bathroom - Walk-In Shower, Flooring - Ceramic Tile
- Level: Lower
- Area: 48 Square Feet
- Dimensions: 8 X 6
Dining room
- Features: Flooring - HardWood
- Level: Main
- Area: 180 Square Feet
- Dimensions: 15 X 12
Kitchen
- Features: Flooring - Ceramic Tile, Granite Counters
- Level: Main
- Area: 120 Square Feet
- Dimensions: 15 X 8
Living room
- Features: Flooring - HardWood
- Level: Main
- Area: 357 Square Feet
- Dimensions: 17 X 21
Recreation room
- Features: Flooring - Carpet, Built-in Features
- Level: Lower
- Area: 651 Square Feet
- Dimensions: 31 X 21
Utility room
- Level: Lower
- Area: 30 Square Feet
- Dimensions: 6 X 5
Heating
- Hot Water, Radiator, Natural Gas
Cooling
- Central Air, Electric
Appliances
- Included: Dishwasher, Disposal, Exhaust Fan, Microwave, Oven/Range - Electric, Self Cleaning Oven, Refrigerator, Gas Water Heater
- Laundry: In Basement, Lower Level
Features
- Dining Area, Recessed Lighting, Kitchen - Gourmet, Walk-In Closet(s), 9'+ Ceilings, Plaster Walls
- Flooring: Hardwood, Wood
- Doors: Insulated, Storm Door(s)
- Windows: Double Pane Windows, Replacement
- Basement: Exterior Entry,Full,Improved
- Has fireplace: No
Interior area
- Total structure area: 2,205
- Total interior livable area: 2,205 sqft
- Finished area above ground: 1,470
- Finished area below ground: 735
Property
Parking
- Total spaces: 1
- Parking features: Garage Faces Rear, Detached
- Garage spaces: 1
Accessibility
- Accessibility features: Other
Features
- Levels: Four
- Stories: 4
- Exterior features: Other
- Pool features: None
Lot
- Size: 2,310 Square Feet
- Features: Landscaped, Other
Details
- Additional structures: Above Grade, Below Grade
- Parcel number: 04090908007890
- Zoning: RS
- Special conditions: Standard
Construction
Type & style
- Home type: Townhouse
- Architectural style: Colonial
- Property subtype: Townhouse
Materials
- Brick
- Foundation: Other
- Roof: Shingle
Condition
- Excellent
- New construction: No
- Year built: 1937
- Major remodel year: 2020
Utilities & green energy
- Sewer: Public Sewer
- Water: Public
- Utilities for property: Cable Available, Natural Gas Available, Cable, Other Internet Service
Community & HOA
Community
- Subdivision: Rodgers Forge
HOA
- Has HOA: No
- Services included: None
Location
- Region: Baltimore
- Municipality: BALTIMORE
Financial & listing details
- Price per square foot: $204/sqft
- Tax assessed value: $305,400
- Annual tax amount: $3,701
- Date on market: 10/2/2026
- Listing agreement: Exclusive Right To Sell
- Ownership: Fee Simple
Estimated market value
$445,500
$423,000 - $468,000
$2,775/mo
Price history
| Date | Event | Price |
|---|---|---|
| 10/2/2026 | Listed for sale | $450,000+184.8%$204/sqft |
Source:  Bright MLS #MDBC2177386 Report a problem Bright MLS #MDBC2177386 Report a problem | ||
| 6/14/2000 | Sold | $158,000$72/sqft |
Source: Public Record Report a problem | ||
Public tax history
| Year | Property taxes | Tax assessment |
|---|---|---|
| 2026 | $4,417 +0.4% | $305,400 -7.2% |
| 2025 | $4,399 +13.3% | $329,200 +2.7% |
| 2024 | $3,883 +2.8% | $320,400 +2.8% |
| 2023 | $3,777 +2.9% | $311,600 +2.9% |
| 2022 | $3,670 +0.5% | $302,800 +0.5% |
| 2021 | $3,653 +0.5% | $301,367 +0.5% |
| 2020 | $3,635 +0.5% | $299,933 +0.5% |
| 2019 | $3,618 +7.2% | $298,500 +7.2% |
| 2018 | $3,375 +7.8% | $278,467 +7.8% |
| 2017 | $3,132 +20.1% | $258,433 +8.4% |
| 2016 | $2,609 | $238,400 |
| 2015 | $2,609 | $238,400 |
| 2014 | $2,609 | $238,400 -15.3% |
| 2013 | -- | $281,300 |
| 2012 | -- | $281,300 |
| 2011 | -- | $281,300 -3.4% |
| 2010 | -- | $291,210 +9.6% |
| 2009 | -- | $265,766 +10.6% |
| 2008 | -- | $240,323 +11.8% |
| 2007 | -- | $214,880 +10.7% |
| 2006 | -- | $194,026 +12% |
| 2005 | -- | $173,173 +13.7% |
| 2004 | -- | $152,320 +8.8% |
| 2003 | -- | $139,992 +9.7% |
| 2002 | -- | $127,666 +10.7% |
| 2001 | -- | $115,340 |
Find assessor info on the county website
Monthly payment
Est. payment
Payment breakdown
Explore the cost of this home by adjusting the details. Changes won't be saved.Climate risks
Neighborhood: Rodgers Forge
Nearby schools
Schools provided by the listing agent
- Elementary: Rodgers Forge
- Middle: Dumbarton
- High: Towson
- District: Baltimore County Public Schools
Source: Bright MLS. This data may not be complete. We recommend contacting the local school district to confirm school assignments for this home.
Similar homes
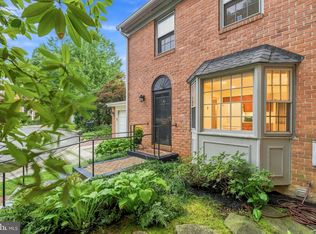
- $597,0003 bd4 ba2k sqft6603 Weymouth Ct, Baltimore, MD 21212For Sale
 MLS ID #MDBC2174706, Karen Ege, Cummings & Co. Realtors. Bright MLS
 - $450,0004 bd2 ba1.8k sqft6401 Sharon Rd, Baltimore, MD 21239For Sale
 MLS ID #MDBC2168312, Kevin Bobrow, The Cornerstone Agency, LLC. Bright MLS
 - $474,0005 bd3 ba2.1k sqft3539 Newland Rd, Baltimore, MD 21218For Sale
 MLS ID #MDBA2232122, Tracy Vasquez, Redfin Corp. Bright MLS
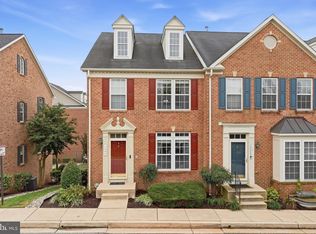
 - $429,9993 bd4 ba2k sqft5069 Cameo Ter #5069, Perry Hall, MD 21128For Sale
 MLS ID #MDBC2177174, Walter Fuentes, Keller Williams Realty Centre. Bright MLS
 - $499,9503 bd3 ba1.9k sqft34 Alderman Ct, Lutherville Timonium, MD 21093For SaleMLS ID #MDBC2177456, James Weiskerger, Next Step Realty. Bright MLS
- $415,0004 bd4 ba2.3k sqft3102 Echodale Ave, Baltimore, MD 21214For SaleMLS ID #MDBA2231770, Maria Nai, Iron Valley Real Estate Charm City. Bright MLS
- $459,9504 bd4 ba2.4k sqft17 Aliceview Ct, Lutherville Timonium, MD 21093For SaleMLS ID #MDBC2173688, Asha Goel, Long & Foster Real Estate, Inc.. Bright MLS
- $445,0004 bd3 ba1.7k sqft7717 Westmoreland Ave, Baltimore, MD 21234For SaleMLS ID #MDBC2174160, Henry Webster, Century 21 Advance Realty. Bright MLS
- $459,9003 bd3 ba2.1k sqft115 W Fort Ave, Baltimore, MD 21230For SaleMLS ID #MDBA2233006, Annie Balcerzak, AB & Co Realtors, Inc.. Bright MLS
- $330,0003 bd2 ba1.8k sqft131 N Lakewood Ave, Baltimore, MD 21224For SaleMLS ID #MDBA2232656, Kelli Poole, Cummings & Co. Realtors. Bright MLS
- $335,0003 bd2 ba1.2k sqft3639 Chestnut Ave, Baltimore, MD 21211For SaleMLS ID #MDBA2233094, Christina Elliott, The KW Collective. Bright MLS
- $425,0003 bd3 ba2.2k sqft567 Brook Rd, Baltimore, MD 21286For SaleMLS ID #MDBC2172310, Diana Pham, EXP Realty, LLC. Bright MLS
- $550,0003 bd4 ba2.6k sqft6103 Buckingham Manor Dr, Baltimore, MD 21210For SaleMLS ID #MDBC2168400, Jeffrey Gaines, Berkshire Hathaway HomeServices Homesale Realty. Bright MLS
- $325,0004 bd3 ba2k sqft5211 Bosworth Ave, Baltimore, MD 21207For SaleMLS ID #MDBA2233364, Kalonji Foreman, Compass. Bright MLS
- $470,0004 bd4 ba2.2k sqft2506 E Fairmount Ave, Baltimore, MD 21224For SaleMLS ID #MDBA2216712, Ruth Anne Strauss, Hyatt & Company Real Estate, LLC. Bright MLS
- $424,9004 bd2 ba1.6k sqft74 Northwood Dr, Lutherville Timonium, MD 21093For SaleMLS ID #MDBC2167352, R.J. Breeden, Berkshire Hathaway HomeServices Homesale Realty. Bright MLS
- $249,9004 bd2 ba1.2k sqft1000 Mount Holly St, Baltimore, MD 21229For SaleMLS ID #MDBA2232994, Eric Clash, LPT Realty, LLC. Bright MLS
- $475,0005 bd3 ba2.1k sqft3020 Northway Dr, Baltimore, MD 21234For SaleMLS ID #MDBA2230356, Danae` Blanton, Realty One Group Universal. Bright MLS
- $429,0004 bd2 ba1.7k sqft613 Marshall Rd, Glen Burnie, MD 21061For SaleMLS ID #MDAA2155630, Christine Saunders, Compass. Bright MLS
- $449,0003 bd2 ba2.2k sqft9111 Carlisle Ave, Baltimore, MD 21236For SaleMLS ID #MDBC2174876, Jonathan Schmitt, Krauss Real Property Brokerage. Bright MLS
