Investor liquidating investment portfolio! This 3 bedroom / 2 bath mobile home needs a little TLC, but has lots of space and potential for the price. Inviting living room/den area with pretty woodburning fireplace and built in book cases as the focal point. Kitchen is big enough for a table and features stained cabinets with frosted glass front panels. Washer/dryer are included in the laundry/mud room. Master bathroom has a nice soaking tub and separate shower and a surprisingly large walk-in closet. Laminate flooring throughout. Two tiered front porch for relaxing and a covered back deck. Outbuilding/shed provides extra covered storage. A short drive to downtown Dahlonega, the UNG campus and the vineyards of North Georgia.
Active
$210,000
227 Lancelot Rd, Dahlonega, GA 30533
3beds
1,710sqft
Single Family Residence, Manufactured Home
Built in 2000
1 Acres Lot
$-- Zestimate®
$123/sqft
$-- HOA
What's special
Pretty woodburning fireplaceSurprisingly large walk-in closetCovered back deckLaminate flooring throughout
- 6 days
- 1,101
- 127
Zillow last checked:
Listing updated:
Listed by:
Kathline S Collins 770-857-3515,
Collins Property Management Group
Source: GAMLS,MLS#: 10875846
Facts & features
Interior
Bedrooms & bathrooms
- Bedrooms: 3
- Bathrooms: 2
- Full bathrooms: 2
- Main level bathrooms: 2
- Main level bedrooms: 3
Rooms
- Room types: Den, Family Room, Laundry
Heating
- Central, Electric, Heat Pump
Cooling
- Ceiling Fan(s), Central Air, Electric, Heat Pump
Appliances
- Included: Dishwasher, Dryer, Electric Water Heater, Microwave, Oven/Range (Combo), Refrigerator, Washer
- Laundry: Mud Room
Features
- Bookcases, Master On Main Level, Separate Shower, Soaking Tub, Walk-In Closet(s)
- Flooring: Laminate
- Basement: Crawl Space
- Number of fireplaces: 1
- Fireplace features: Factory Built, Family Room
- Common walls with other units/homes: No Common Walls
Interior area
- Total structure area: 1,710
- Total interior livable area: 1,710 sqft
- Finished area above ground: 1,710
- Finished area below ground: 0
Property
Parking
- Total spaces: 2
- Parking features: Kitchen Level, Parking Pad
- Has uncovered spaces: Yes
Features
- Levels: One
- Stories: 1
- Patio & porch: Deck, Porch
Lot
- Size: 1 Acres
- Features: Level, Sloped
Details
- Additional structures: Shed(s)
- Parcel number: 111 050
- Special conditions: As Is,Investor Owned
Construction
Type & style
- Home type: MobileManufactured
- Architectural style: Ranch
- Property subtype: Single Family Residence, Manufactured Home
Materials
- Vinyl Siding
- Roof: Composition
Condition
- Resale
- New construction: No
- Year built: 2000
Utilities & green energy
- Sewer: Septic Tank
- Water: Public
- Utilities for property: Electricity Available, Water Available
Community & HOA
Community
- Features: None
- Subdivision: Camelot
HOA
- Has HOA: No
- Services included: None
Location
- Region: Dahlonega
Financial & listing details
- Price per square foot: $123/sqft
- Tax assessed value: $20,139
- Annual tax amount: $190
- Date on market: 10/20/2026
- Listing agreement: Exclusive Right To Sell
- Listing terms: 1031 Exchange,Cash,Conventional
- Electric utility on property: Yes
Estimated market value
Not available
Estimated sales range
Not available
$1,840/mo
Price history
| Date | Event | Price |
|---|---|---|
| 10/20/2026 | Listed for sale | $210,000+147.1%$123/sqft |
Source:  GAMLS #10875846 Report a problem | ||
| 8/11/2023 | Listing removed | -- |
Source: FMLS GA #7244481 Report a problem | ||
| 6/27/2023 | Listed for rent | $1,300$1/sqft |
Source: Zillow Rentals Report a problem | ||
| 7/1/2019 | Listing removed | $85,000$50/sqft |
Source: Collins Property Mgmt. Group #8550125 Report a problem | ||
| 3/25/2019 | Listed for sale | $85,000+30.8%$50/sqft |
Source: Collins Property Mgmt. Group #8550125 Report a problem | ||
| 2/25/2013 | Sold | $65,000+18.2%$38/sqft |
Source: Public Record Report a problem | ||
| 12/15/2005 | Sold | $55,000$32/sqft |
Source: Public Record Report a problem | ||
Public tax history
| Year | Property taxes | Tax assessment |
|---|---|---|
| 2025 | $179 -5.6% | $8,056 |
| 2024 | $189 | $8,056 |
| 2023 | $189 -5% | $8,056 |
| 2022 | $199 -3.6% | $8,056 -0.3% |
| 2021 | $207 | $8,079 |
Find assessor info on the county website
Monthly payment
Climate risks
Neighborhood: 30533
Nearby schools
Schools provided by the listing agent
- Elementary: Long Branch
- Middle: Lumpkin
- High: New Lumpkin
Source: GAMLS. This data may not be complete. We recommend contacting the local school district to confirm school assignments for this home.

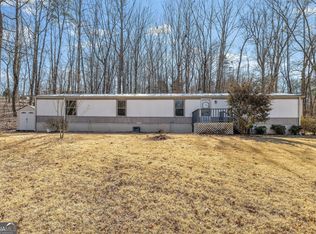
Similar homes
- $199,0004 bd2 ba1.6k sqft861 Mountain Ridge Dr, Dahlonega, GA 30533Active

 MLS ID #10875284, Kathline S Collins, Collins Property Management Group. GAMLS
- $205,0003 bd2 ba1.4k sqft1285 Seven Mile Hill Rd, Dahlonega, GA 30533Active
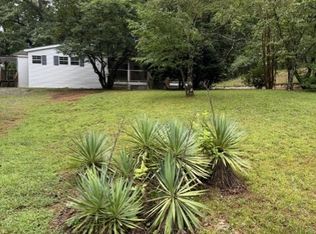 MLS ID #10822482, Keith Anderson, Chestatee Real Estate, LLC. GAMLS
- $219,0003 bd3 ba1.6k sqft4233 Jim Hood Rd, Gainesville, GA 30506Active
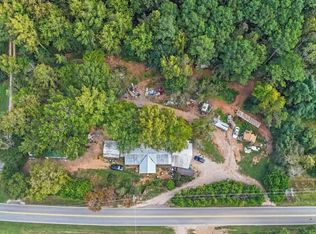 MLS ID #10874355, Nikhil Sharma, TOP Brokerage. GAMLS
- $209,9002 bd1 ba884 sqft2952 Cavender Creek Rd, Dahlonega, GA 30533Active
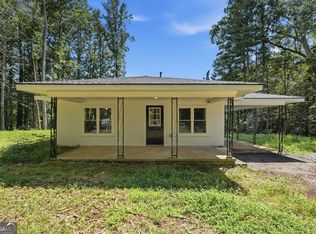 MLS ID #10826045, Mickey R Hyams Sr, Keller Williams Community Partners. GAMLS
- $239,9002 bd1 ba1k sqft34 Somerset Pl, Dahlonega, GA 30533ActiveMLS ID #10825913, Cody Chembars, Anchor Real Estate Advisors. GAMLS
- $280,0003 bd3 ba1.9k sqft79 Meadow Ridge Ln, Murrayville, GA 30564ActiveMLS ID #10843954, The Ward Team, Ward Properties of North GA. GAMLS
- $229,9002 bd2 ba1.5k sqft1163 Martin Head Cir, Dahlonega, GA 30533ActiveMLS ID #10821890, Joy Walker, Mountain Properties. GAMLS
- $199,0003 bd3 ba1.9k sqft1786 Camp Wahsega Rd, Dahlonega, GA 30533ActiveMLS ID #10809310, Barbara Wynne, Real Broker, LLC. GAMLS
- $250,0003 bd2 ba1.7k sqft209 Ashley Ln, Dahlonega, GA 30533ActiveMLS ID #10857075, Anhad Chawla, Homesmart Realty Partners. GAMLS
- $220,0003 bd2 ba1.2k sqft8 Cindy Pkwy, Cleveland, GA 30528ActiveMLS ID #10873854, Krista Bixler, Leading Edge Real Estate LLC. GAMLS
- $274,9004 bd2 ba2k sqft195 Golden Ave, Dahlonega, GA 30533ActiveMLS ID #10871723, Amber Moran, TIG Realty Group LLC. GAMLS
- $275,0003 bd3 ba1.8k sqft114 Funaro Ln, Dahlonega, GA 30533ActiveMLS ID #10852394, Zach Payne, Payne Real Estate. GAMLS
- $315,0003 bd2 ba1.8k sqft1049 Ben Higgins Rd, Dahlonega, GA 30533Active Under ContractMLS ID #10804260, Jace Roper, Chestatee Real Estate, LLC. GAMLS
- $250,0003 bd2 ba1.4k sqft337 Dockery Rd, Dahlonega, GA 30533Active Under ContractMLS ID #10732144, Kathline S Collins, Collins Property Management Group. GAMLS
- $295,0003 bd2 ba1.8k sqft839 Wooten Rd, Cleveland, GA 30528ActiveMLS ID #10866603, Teresa Sinclair, Southern Classic Realtors. GAMLS
- $260,0002 bd2 ba1k sqft5351 Highway 19 N, Dahlonega, GA 30533ActiveMLS ID #10839400, Brittany Tanner, Anchor Real Estate Advisors. GAMLS
- $299,0003 bd2 ba1.2k sqft1180 Martin Head Cir, Dahlonega, GA 30533ActiveMLS ID #10804955, Tania Lightsey, Ward Properties of North GA. GAMLS
- $250,0004 bd2 ba2k sqft5500 Hemlock Ct, Lula, GA 30554Active Under ContractMLS ID #10866566, David C Dutton, eXp Realty. GAMLS
