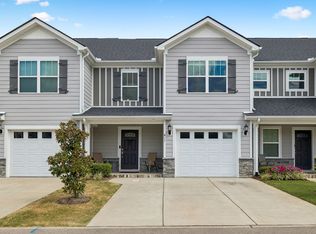
Welcome home to effortless living in one of Spring Hill’s desirable, peaceful townhome communities, where lawn care and exterior maintenance are taken care of for you, giving you more time to enjoy the things that matter most.
This beautifully maintained, move-in-ready home perfectly blends low-maintenance living with thoughtful upgrades and stylish finishes. From the moment you step inside, you’ll appreciate the attention to detail and comfortable, welcoming feel.
The heart of the home is the stunning kitchen, featuring quartz countertops throughout, elevated soft-close cabinetry with convenient pull-out shelving, upgraded hardware, and a beautiful herringbone glass backsplash accented with stainless trim.
The open-concept living area creates an inviting space for everyday living and entertaining. Step outside onto the extended patio, the perfect spot to enjoy your morning coffee, gather with friends, or relax and unwind at the end of the day.
Thoughtful upgrades continue throughout the home, including:
-Firs
t floor primary bedroom and master
-Window shades
-Ceiling fans
-Tilt-in windows
-Side-mount smart garage door opener
-Spacious two-car garage
Every detail has been designed to make life a little easier, more comfortable, and more enjoyable.
Whether you're looking for a peaceful place to call home, a low-maintenance lifestyle, or a beautiful home with plenty of upgrades, this Spring Hill townhome close to shopping, medical and within 1 hour of BNA Nashville airport and Huntsville, AL is ready to welcome you home.
Active
$368,000
227 Marion Rd, Spring Hill, TN 37174
3beds
1,766sqft
Townhouse, Residential, Condominium
Built in 2022
3,920 Square Feet Lot
$-- Zestimate®
$208/sqft
$180/mo HOA
What's special
Beautifully maintained move-in-ready homeQuartz countertops throughoutExtended patioSpacious two-car garageStunning kitchenUpgraded hardwareCeiling fans
- 19 days
- 215
- 17
Zillow last checked:
Listing updated:
Listed by:
Lisa Mays - The Mays Group 615-406-3067,
Keller Williams Realty 615-302-4242,
Aaron L. Blackhurst 801-362-2915,
Keller Williams Realty
Source: RealTracs MLS as distributed by MLS GRID,MLS#: 3596949
Facts & features
Interior
Bedrooms & bathrooms
- Bedrooms: 3
- Bathrooms: 3
- Full bathrooms: 2
- 1/2 bathrooms: 1
- Main level bedrooms: 1
Bedroom 1
- Features: Full Bath
- Level: Full Bath
- Area: 182 Square Feet
- Dimensions: 13x14
Bedroom 2
- Features: Walk-In Closet(s)
- Level: Walk-In Closet(s)
- Area: 132 Square Feet
- Dimensions: 11x12
Bedroom 3
- Features: Walk-In Closet(s)
- Level: Walk-In Closet(s)
- Area: 132 Square Feet
- Dimensions: 11x12
Primary bathroom
- Features: Double Vanity
- Level: Double Vanity
Living room
- Features: Great Room
- Level: Great Room
- Area: 238 Square Feet
- Dimensions: 14x17
Heating
- Central
Cooling
- Central Air
Appliances
- Included: Built-In Electric Oven, Built-In Electric Range, Dishwasher, Disposal
- Laundry: Electric Dryer Hookup
Features
- Air Filter, Ceiling Fan(s), Extra Closets, Open Floorplan, Pantry, Walk-In Closet(s), High Speed Internet, Kitchen Island
- Flooring: Carpet, Laminate
- Basement: None
Interior area
- Total structure area: 1,766
- Total interior livable area: 1,766 sqft
- Finished area above ground: 1,766
Property
Parking
- Total spaces: 4
- Parking features: Garage Door Opener, Garage Faces Front
- Attached garage spaces: 2
- Uncovered spaces: 2
Features
- Levels: Two
- Stories: 2
- Patio & porch: Patio
Lot
- Size: 3,920 Square Feet
- Dimensions: 35.50 x 107.33
Details
- Parcel number: 050D K 00800 000
- Special conditions: Standard
- Other equipment: Air Purifier
Construction
Type & style
- Home type: Townhouse
- Architectural style: Other
- Property subtype: Townhouse, Residential, Condominium
- Attached to another structure: Yes
Materials
- Hardboard Siding, Stone
- Roof: Asphalt
Condition
- New construction: No
- Year built: 2022
Utilities & green energy
- Sewer: Public Sewer
- Water: Private
- Utilities for property: Water Available
Community & HOA
Community
- Security: Smoke Detector(s)
- Subdivision: Villas At Port Royal Phase 2
HOA
- Has HOA: Yes
- Amenities included: Playground, Sidewalks, Trail(s)
- Services included: Maintenance Structure, Maintenance Grounds
- HOA fee: $180 monthly
- Second HOA fee: $500 one time
Location
- Region: Spring Hill
Financial & listing details
- Price per square foot: $208/sqft
- Tax assessed value: $296,500
- Annual tax amount: $1,964
- Date on market: 9/25/2026
- Date available: 02/21/2022
Estimated market value
Not available
Estimated sales range
Not available
Not available
Price history
| Date | Event | Price |
|---|---|---|
| 9/25/2026 | Listed for sale | $368,000+0.6%$208/sqft |
Source:  RealTracs MLS as distributed by MLS GRID #3596949 Report a problem RealTracs MLS as distributed by MLS GRID #3596949 Report a problem | ||
| 4/1/2022 | Sold | $365,951$207/sqft |
Source: Public Record Report a problem | ||
Public tax history
| Year | Property taxes | Tax assessment |
|---|---|---|
| 2025 | $1,964 | $74,125 |
| 2024 | $1,964 | $74,125 |
| 2023 | $1,964 | $74,125 |
| 2022 | $1,964 | $74,125 |
Find assessor info on the county website
Monthly payment
Est. payment
Payment breakdown
Explore the cost of this home by adjusting the details. Changes won't be saved.Climate risks
Neighborhood: 37174
Nearby schools
Schools provided by the listing agent
- Elementary: Marvin Wright Elementary School
- Middle: Battle Creek Middle School
- High: Spring Hill High School
Source: RealTracs MLS as distributed by MLS GRID. This data may not be complete. We recommend contacting the local school district to confirm school assignments for this home.

Similar homes
- $349,9003 bd3 ba1.7k sqft130 Keelon Gap Rd, Spring Hill, TN 37174For Sale

 MLS ID #3311673, Yesenia ( Jennie) Vergara. RealTracs MLS as distributed by MLS GRID
 - $344,9003 bd3 ba1.8k sqft604 Birdie Dr, Spring Hill, TN 37174For Sale
 MLS ID #3528579, Matt Allen. RealTracs MLS as distributed by MLS GRID
 - $345,0003 bd3 ba1.7k sqft411 Tristan Way, Spring Hill, TN 37174For Sale
 MLS ID #3610946, Jill Kaufman. RealTracs MLS as distributed by MLS GRID
 - $330,0003 bd3 ba1.9k sqft313 Mattie Ln, Spring Hill, TN 37174For Sale
 MLS ID #3612087, Amanda Janes. RealTracs MLS as distributed by MLS GRID
 - $387,0003 bd2 ba1.6k sqft125 Megan St, Spring Hill, TN 37174For SaleMLS ID #3530687, Patricia Santiago. RealTracs MLS as distributed by MLS GRID
- $349,9903 bd3 ba1.6k sqft3023 Joseph Dr, Spring Hill, TN 37174For SaleMLS ID #3603288, Justin Rudnick. RealTracs MLS as distributed by MLS GRID
- $373,0003 bd2 ba1.6k sqft734 Mitscher Dr, Spring Hill, TN 37174For SaleMLS ID #3302525, Karen Albright. RealTracs MLS as distributed by MLS GRID
- $365,0003 bd3 ba1.7k sqft1104 Neeleys Bnd, Spring Hill, TN 37174For SaleMLS ID #3513691, Elizabeth Payne. RealTracs MLS as distributed by MLS GRID
- $338,0003 bd3 ba1.7k sqft108 Shannon Pl, Spring Hill, TN 37174For SaleMLS ID #3278137, Malanie Moreno. RealTracs MLS as distributed by MLS GRID
- $348,9003 bd3 ba1.9k sqft605 Birdie Dr, Spring Hill, TN 37174For SaleMLS ID #3541026, Debbie Cox. RealTracs MLS as distributed by MLS GRID
- $364,9003 bd3 ba1.6k sqft1116 Somerset Springs Dr, Spring Hill, TN 37174For SaleMLS ID #3506106, Franklin Garcia. RealTracs MLS as distributed by MLS GRID
- $334,9903 bd3 ba1.7k sqft423 Tristan Way, Spring Hill, TN 37174For SaleMLS ID #3230821, Fulong (Kintar) Qiao. RealTracs MLS as distributed by MLS GRID
- $349,9003 bd3 ba1.6k sqft1139 Somerset Springs Dr, Spring Hill, TN 37174For SaleMLS ID #3593601, Ashley Brunner. RealTracs MLS as distributed by MLS GRID
- $359,9993 bd3 ba1.8k sqft456 Alcott Way, Spring Hill, TN 37174For SaleMLS ID #3314652, Jennifer Orton. RealTracs MLS as distributed by MLS GRID
- $350,0003 bd3 ba1.8k sqft683 Birdie Dr, Spring Hill, TN 37174For SaleMLS ID #3591940, Mitzi De La Cruz. RealTracs MLS as distributed by MLS GRID
- $338,0003 bd3 ba1.8k sqft384 Casper Dr, Spring Hill, TN 37174For SaleMLS ID #3530109, Markus Gibbs. RealTracs MLS as distributed by MLS GRID
- $355,0003 bd3 ba1.7k sqft1040 Neeleys Bnd, Spring Hill, TN 37174For SaleMLS ID #3278175, Malanie Moreno. RealTracs MLS as distributed by MLS GRID
- $329,9993 bd3 ba1.6k sqft3065 Soaring Eagle Way, Spring Hill, TN 37174For SaleMLS ID #3540987, Chris Micheal Hulsey. RealTracs MLS as distributed by MLS GRID
- $399,0003 bd2 ba1.8k sqft4011 Kristen St, Spring Hill, TN 37174For SaleMLS ID #3511216, John T. Hendon. RealTracs MLS as distributed by MLS GRID
- $390,0003 bd3 ba1.9k sqft3006 Ping Ct, Spring Hill, TN 37174For SaleMLS ID #3513861, Julissa Stevenson. RealTracs MLS as distributed by MLS GRID
