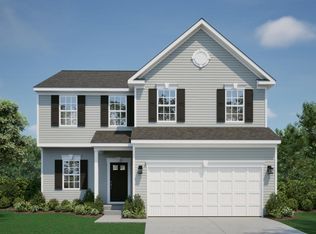
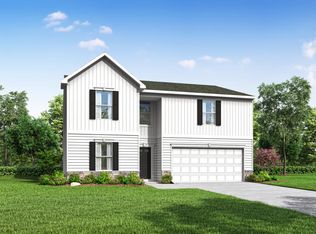
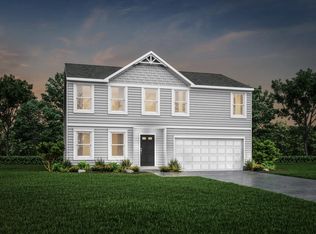
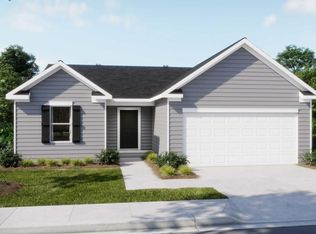
MODEL HOME INVESTMENT OPPORTUNITY – CALL FOR LEASEBACK DETAILS! Petunia model investment opportunity with attractive leaseback! The open main level features luxury vinyl plank flooring throughout, creating a seamless flow between the living, dining, and kitchen areas. The kitchen includes upgraded cabinetry, countertops, and Samsung appliances—ideal for everyday living and entertaining. A first-floor bedroom with full bath adds flexibility for guests or multigenerational living. Just off the main space, the 10x16 sunroom brings in abundant natural light and expands your living area. Upstairs, you’ll find spacious secondary bedrooms, a convenient laundry room, and a luxurious owner’s suite with an upgraded shower and walk-in closet. The finished lower level adds valuable additional living space and includes a walk-up exit to the rear yard for added convenience. Additional highlights include a 2-car garage and professionally selected finishes throughout. This Petunia model offers a strong investment opportunity with immediate leaseback income potential and long-term value. 📍 Located in Huntwell West, just 8 minutes from Charles Town with easy access to Route 9, I-81, and the Shenandoah River. 📸 Photos are of a similar home and may show options not included in the base price. 🏡 Model Home: 227 MONROE AVE, Ranson, WV Contact us today for leaseback details and investment information.
Pending
$472,990
227 Monroe Ave, Ranson, WV 25438
5beds
3,235sqft
Est.: Get pre-qualified
Single Family Residence
Built in 2026
6,843 Square Feet Lot
$-- Zestimate®
$146/sqft
$64/mo HOA
What's special
Upgraded cabinetryProfessionally selected finishes throughoutSamsung appliancesSpacious secondary bedroomsConvenient laundry roomWalk-in closet
- 35 days |
- 142 |
- 2 |
Likely to sell faster than
Zillow last checked:
Listing updated:
Listed by:
Patricia Dorsey 240-286-3263,
New Home Star Virginia, LLC
Source: Bright MLS,MLS#: WVJF2023488
Facts & features
Interior
Bedrooms & bathrooms
- Bedrooms: 5
- Bathrooms: 3
- Full bathrooms: 3
- Main level bathrooms: 1
- Main level bedrooms: 1
Basement
- Area: 725
Heating
- ENERGY STAR Qualified Equipment, Programmable Thermostat, Electric
Cooling
- Central Air, Heat Pump, Programmable Thermostat, Electric
Appliances
- Included: Microwave, Dishwasher, Disposal, Energy Efficient Appliances, Exhaust Fan, Self Cleaning Oven, Oven/Range - Electric, Refrigerator, Stainless Steel Appliance(s), Water Heater, Electric Water Heater
- Laundry: Upper Level, Hookup
Features
- Combination Dining/Living, Dining Area, Open Floorplan, Kitchen Island, Pantry, Recessed Lighting, Bathroom - Tub Shower, Upgraded Countertops, Walk-In Closet(s), Other, Bathroom - Walk-In Shower, Breakfast Area, Family Room Off Kitchen, Primary Bath(s), Dry Wall
- Flooring: Ceramic Tile, Luxury Vinyl, Carpet
- Doors: ENERGY STAR Qualified Doors, Insulated, Sliding Glass
- Windows: Double Pane Windows, Energy Efficient, Insulated Windows, Low Emissivity Windows, Screens
- Basement: Sump Pump,Walk-Out Access,Partially Finished,Water Proofing System
- Has fireplace: No
Interior area
- Total structure area: 3,235
- Total interior livable area: 3,235 sqft
- Finished area above ground: 2,510
- Finished area below ground: 725
Property
Parking
- Total spaces: 4
- Parking features: Garage Faces Front, Garage Door Opener, Asphalt, Attached, Driveway
- Attached garage spaces: 2
- Uncovered spaces: 2
Accessibility
- Accessibility features: None
Features
- Levels: Three
- Stories: 3
- Exterior features: Lighting, Rain Gutters, Sidewalks
- Pool features: None
Lot
- Size: 6,843 Square Feet
Details
- Additional structures: Above Grade, Below Grade
- Parcel number: NO TAX RECORD
- Zoning: R
- Special conditions: Standard
Construction
Type & style
- Home type: SingleFamily
- Architectural style: Traditional
- Property subtype: Single Family Residence
Materials
- Asphalt, Batts Insulation, Blown-In Insulation, Combination, Masonry, Spray Foam Insulation, Vinyl Siding, CPVC/PVC
- Foundation: Other
- Roof: Architectural Shingle
Condition
- Excellent
- New construction: Yes
- Year built: 2026
Details
- Builder model: PETUNIA
- Builder name: MARONDA HOMES
Utilities & green energy
- Electric: 200+ Amp Service
- Sewer: Public Sewer
- Water: Public
- Utilities for property: Cable Available, Electricity Available, Phone Available, Water Available, Cable, Satellite Internet Service, Other Internet Service
Community & HOA
Community
- Security: Smoke Detector(s), Carbon Monoxide Detector(s)
- Subdivision: Huntwell West
HOA
- Has HOA: Yes
- Amenities included: Tot Lots/Playground
- Services included: Trash
- HOA fee: $64 monthly
Location
- Region: Ranson
- Municipality: Ranson
Financial & listing details
- Price per square foot: $146/sqft
- Date on market: 4/23/2026
- Listing agreement: Exclusive Agency
- Listing terms: Cash,Conventional,FHA,USDA Loan,VA Loan,Other
- Ownership: Fee Simple
Estimated market value
Not available
Estimated sales range
Not available
Not available
Price history
| Date | Event | Price |
|---|---|---|
| 4/28/2026 | Listed for sale | $472,990$146/sqft |
Source: | ||
| 4/28/2026 | Pending sale | $472,990$146/sqft |
Source: | ||
| 2/12/2026 | Listed for sale | $472,990$146/sqft |
Source: | ||
Public tax history
Tax history is unavailable.
Monthly payment
Est. payment$--/mo
Payment breakdown
Explore the cost of this home by adjusting the details. Changes won't be saved.
All calculations are estimates and provided by Zillow, Inc. for informational purposes only. Actual amounts may vary.
HOA fees may include property taxes on listings classified as Co-Ops. Contact the listing agent and/or owner for fee details.
Mortgage interest rates are dependent on a number of factors, including credit score, down payment, and repayment length. Interest rate data provided by Zillow Group Marketplace, Inc. as of 1/1/1970 from various mortgage lenders with which we have lead or other similar arrangements; the Estimated Payment is an average of those rates.
See how much you could borrow to make a competitive offer.
Climate risks
Neighborhood: 25438
Nearby schools
GreatSchools rating
- 4/10Ranson Elementary SchoolGrades: PK-5Distance: 0.6 mi
- 6/10Wildwood Middle SchoolGrades: 6-8Distance: 3.7 mi
- 7/10Jefferson High SchoolGrades: 9-12Distance: 3.5 mi
Schools provided by the listing agent
- Elementary: Ranson
- Middle: Wildwood
- High: Jefferson
- District: Jefferson County Schools
Source: Bright MLS. This data may not be complete. We recommend contacting the local school district to confirm school assignments for this home.
A local agent can set up tours, give advice and negotiate with sellers.
A local lender can help you make sure your offer is ready when you are.
- West Virginia
- Jefferson County
- Ranson
- 25438
- 227 Monroe Ave