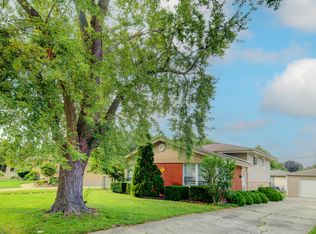
JUST WHAT YOU HAVE BEEN WAITING FOR.BE THE PROUD OWNER OF THIS ALL-BRICK RANCH WITH 3 SPACIOUS BEDROOMS, 2.5 BATH, FINISHED BASEMENT WITH FAMILY ROOM, REC ROOM AND SUMMER KITCHEN, AND FULL BATH.POOL TABLE IN REC ROOM STAYS. PERFECT FOR ENTERTAINING HARD WOOD FLOORING THROUGHOUT UNDER THE CARPETING. EAT IN KITCHEN WITH ISLAND.FORMAL DINING ROOM.BUILT IN POOL IN BACK YARD BEING SOLD AS IS. NEWER PRIVACY FENCE. ESTATE SALE HOME BEING SOLD AS IS, IN GOOD CONDITON NEEDS SOME UPDATING. ITASCA SCHOOLS.PERFECT HOME FOR THE GROWING FAMILY OR EMPTY NESTERS.WATER IS TURNED OFF.
Contingent
$379,900
227 N Mill Rd, Wood Dale, IL 60191
3beds
1,254sqft
Single Family Residence
Built in 1966
7,000 Square Feet Lot
$382,800 Zestimate®
$303/sqft
$-- HOA
What's special
All-brick ranchNewer privacy fenceFormal dining room
- 19 days
- 990
- 50
Likely to sell faster than
Zillow last checked:
Listing updated:
Listed by:
Rose DiMaio rosed52@yahoo.com,
Fulton Grace Realty
Source: MRED as distributed by MLS GRID,MLS#: 12725534
Facts & features
Interior
Bedrooms & bathrooms
- Bedrooms: 3
- Bathrooms: 3
- Full bathrooms: 2
- 1/2 bathrooms: 1
Rooms
- Room types: Recreation Room, Kitchen
Primary bedroom
- Features: Flooring (Carpet)
- Level: Main
- Area: 132 Square Feet
- Dimensions: 12X11
Bedroom 2
- Features: Flooring (Carpet)
- Level: Main
- Area: 100 Square Feet
- Dimensions: 10X10
Bedroom 3
- Features: Flooring (Carpet)
- Level: Main
- Area: 100 Square Feet
- Dimensions: 10X10
Dining room
- Features: Flooring (Carpet)
- Level: Main
- Area: 120 Square Feet
- Dimensions: 10X12
Family room
- Level: Basement
- Area: 252 Square Feet
- Dimensions: 18X14
Kitchen
- Features: Kitchen (Island), Flooring (Linoleum)
- Level: Main
- Area: 132 Square Feet
- Dimensions: 12X11
Kitchen 2nd
- Level: Basement
- Area: 120 Square Feet
- Dimensions: 12X10
Laundry
- Level: Basement
- Area: 60 Square Feet
- Dimensions: 6X10
Living room
- Features: Flooring (Carpet)
- Level: Main
- Area: 168 Square Feet
- Dimensions: 14X12
Recreation room
- Level: Basement
- Area: 480 Square Feet
- Dimensions: 24X20
Heating
- Natural Gas
Cooling
- Central Air
Appliances
- Included: Range, Refrigerator, Washer, Dryer
- Laundry: Gas Dryer Hookup
Features
- Flooring: Hardwood
- Windows: Screens
- Basement: Finished,Full
Interior area
- Total structure area: 0
- Total interior livable area: 1,254 sqft
Property
Parking
- Total spaces: 1
- Parking features: Concrete, No Garage, Yes, Garage Owned, Attached, Garage
- Attached garage spaces: 1
Accessibility
- Accessibility features: No Disability Access
Features
- Stories: 1
- Pool features: In Ground
- Fencing: Fenced
Lot
- Size: 7,000 Square Feet
- Dimensions: 70X100
Details
- Additional structures: Shed(s)
- Parcel number: 0317202039
- Special conditions: None
Construction
Type & style
- Home type: SingleFamily
- Architectural style: Ranch
- Property subtype: Single Family Residence
Materials
- Brick
Condition
- New construction: No
- Year built: 1966
Utilities & green energy
- Sewer: Storm Sewer
- Water: Lake Michigan
Community & HOA
Community
- Features: Park, Sidewalks, Street Lights, Street Paved
HOA
- Services included: None
Location
- Region: Wood Dale
Financial & listing details
- Price per square foot: $303/sqft
- Tax assessed value: $112,261
- Annual tax amount: $3,897
- Date on market: 8/11/2026
- Ownership: Fee Simple
Estimated market value
$382,800
$364,000 - $402,000
$2,801/mo
Price history
| Date | Event | Price |
|---|---|---|
| 8/17/2026 | Contingent | $379,900$303/sqft |
Source:  MRED as distributed by MLS GRID #12725534 Report a problem MRED as distributed by MLS GRID #12725534 Report a problem | ||
| 8/11/2026 | Listed for sale | $379,900$303/sqft |
Source: MRED as distributed by MLS GRID #12725534 Report a problem | ||
Public tax history
| Year | Property taxes | Tax assessment |
|---|---|---|
| 2024 | $3,697 -4.3% | $112,261 +8.8% |
| 2023 | $3,862 -8.3% | $103,200 +6.9% |
| 2022 | $4,210 +0.2% | $96,500 +4.4% |
| 2021 | $4,203 +1.6% | $92,440 +4.4% |
| 2020 | $4,135 -1.5% | $88,540 +4% |
| 2019 | $4,200 -0.7% | $85,130 |
| 2018 | $4,232 -1.3% | $85,130 +4.6% |
| 2017 | $4,288 -4.9% | $81,360 +8.3% |
| 2016 | $4,508 -5.3% | $75,110 +8.2% |
| 2015 | $4,762 -3.5% | $69,390 +5.2% |
| 2014 | $4,933 +1.8% | $65,980 -2% |
| 2013 | $4,848 +0.2% | $67,330 -6.4% |
| 2012 | $4,836 -5.3% | $71,900 -10.1% |
| 2011 | $5,107 +34.7% | $79,990 -15.2% |
| 2010 | $3,790 +12.5% | $94,300 -9.1% |
| 2009 | $3,368 +0.5% | $103,700 |
| 2008 | $3,352 -30% | $103,700 +7.6% |
| 2007 | $4,785 +36% | $96,370 +7.5% |
| 2006 | $3,517 -1.5% | $89,680 +8% |
| 2005 | $3,571 -1.5% | $83,030 +6.5% |
| 2004 | $3,627 -7% | $77,960 +9% |
| 2003 | $3,900 +7.8% | $71,520 +10.9% |
| 2002 | $3,618 +7.1% | $64,470 +8.1% |
| 2001 | $3,379 -0.8% | $59,620 +5.8% |
| 2000 | $3,406 | $56,350 |
Find assessor info on the county website
Monthly payment
Est. payment
Payment breakdown
Explore the cost of this home by adjusting the details. Changes won't be saved.Climate risks
Neighborhood: 60191
Nearby schools
Schools provided by the listing agent
- Elementary: Raymond Benson Primary School
- Middle: Elmer H Franzen Intermediate Sch
- High: Lake Park High School
- District: 10
Source: MRED as distributed by MLS GRID. This data may not be complete. We recommend contacting the local school district to confirm school assignments for this home.
Similar homes
- $410,0003 bd2 ba1.1k sqft1005 E Irving Park Rd, Itasca, IL 60143Price Change
 MLS ID #12710383, Jose Hernandez, Keller Williams Experience. MRED as distributed by MLS GRID
 - $389,0003 bd1 ba1.3k sqft513 W Willow Gln, Addison, IL 60101Active
 MLS ID #12730409, Joanna Petrun, Exit Realty Redefined. MRED as distributed by MLS GRID
 - $389,9003 bd2 ba1.6k sqft116 N May St, Addison, IL 60101Active
 MLS ID #12730601, Patrick Hataburda, Patrick Realty. MRED as distributed by MLS GRID
 - $419,9953 bd2 ba1.8k sqft433 Cherry Hill Dr, Addison, IL 60101New
 MLS ID #12746796, Hugo Sanchez, Realty of America, LLC. MRED as distributed by MLS GRID
