Skip main navigation
Closed
  • $330,000

    227 Pheasant Run SE, Rome, GA 30161

    5beds
    3,150sqft
    Single Family Residence, Residential
    Built in 1980
    0.98 Acres Lot
    $329,800 Zestimate®
    $105/sqft
    $2,768 Estimated rent

    Home value

    $329,800

    $313,000 - $346,000

    $2,768/mo

    Zestimate® history
    Loading
    Loading...

    Owner options

    List your home for rent

    $2,768/mo

    Rent Zestimate®

    Find your next renter with Zillow Rental Manager. Plus, with online applications, you can quickly screen prospective tenants – for free.

    Learn more

    $2,768/mo

    Rent Zestimate®

    Refinance and save

    $2,061/mo

    Est. payment

    Refinancing to a lower rate could help reduce your monthly payments and save thousands over the life of the loan.

    See today's rates

    $2,061/mo

    Est. payment

    Explore your selling options

    Work with a Zillow partner agent

    Leverage their expertise and Zillow's premium Showcase listings to get your home seen by more buyers.

    Get started

    List with your own agent

    Get your home in front of millions of buyers by listing it on Zillow.

    Learn how to do it

    Sell it yourself

    Take full control of how buyers see your home on Zillow by listing For Sale by Owner (FSBO).

    List your home

    What's special

    Wood-burning fireplaceDistinctive diamond-pattern windowsStriking kitchen bay windowQuiet cul-de-sacVersatile bonus areaSpacious and functional layoutOversized laundry room
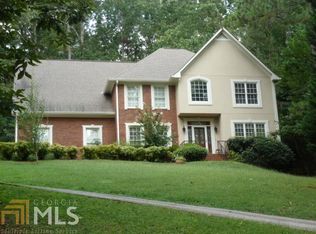
    NOW OFFERED at $344,900, this CHARMING, CHARACTER-filled home is making its debut after decades of careful ownership. Blending timeless details with recent updates, the property features distinctive diamond-pattern windows, including a striking kitchen bay window, while NEW FRONT WINDOWS invite abundant natural light throughout the main level. The MAIN floor offers a spacious and functional layout with a private primary suite and en-suite bath, two additional bedrooms, and a full hall bath. Enjoy both formal living and dining rooms, plus a cozy den with vaulted ceilings and a wood-burning fireplace—perfect for relaxing or entertaining. The LOWER level expands your living space with two oversized bedrooms, a full bath, a versatile bonus area, and an oversized laundry room. TWO LARGE GARAGE bays provide ample storage and convenience. RECENT UPGRADES include two new HVAC systems installed last year, offering efficiency and peace of mind. Situated on a quiet CUL-DE-SAC, the FRESHLY PAINTED exterior enhances curb appeal, while a covered back patio overlooks the backyard—ideal for outdoor enjoyment. With FIVE BEDROOMS, generous space, and SOLID bones, this home is READY for your personal touch to make it truly your own.

    Zillow last checked:

    Listing updated:

    Listed by:

    Jacob Calvert,

    Ansley Real Estate | Christie's International Real Estate 706-252-4429,

    Deana Calvert,

    Ansley Real Estate | Christie's International Real Estate

    Bought with:

    Teena Lusk, 357901

    Samantha Lusk & Associates Realty, Inc.

    Source: FMLS GA,MLS#: 7729848MLS Logo

    Facts & features

    Interior

    Bedrooms & bathrooms
    • Bedrooms: 5
    • Bathrooms: 3
    • Full bathrooms: 3
    • Main level bathrooms: 2
    • Main level bedrooms: 3
    Rooms
    • Room types: Bonus Room
    Primary bedroom
    • Features: Master on Main
    • Level: Master on Main
    Bedroom
    • Features: Master on Main
    Primary bathroom
    • Features: Tub/Shower Combo
    Dining room
    • Features: Separate Dining Room
    Kitchen
    • Features: Breakfast Room, Cabinets Stain
    Heating
    • Central, Natural Gas
    Cooling
    • Central Air
    Appliances
    • Included: Dishwasher, Electric Range, Range Hood
    • Laundry: Laundry Room, Lower Level
    Features
    • Crown Molding, Vaulted Ceiling(s)
    • Flooring: Carpet, Wood
    • Windows: Bay Window(s), Double Pane Windows
    • Basement: Other
    • Number of fireplaces: 1
    • Fireplace features: Family Room
    • Common walls with other units/homes: No Common Walls
    Interior area
    • Total structure area: 3,150
    • Total interior livable area: 3,150 sqft
    • Finished area above ground: 1,959
    • Finished area below ground: 1,191

    Property

    Parking
    • Total spaces: 2
    • Parking features: Garage
    • Garage spaces: 2
    Accessibility
    • Accessibility features: None
    Features
    • Levels: Multi/Split
    • Patio & porch: Covered
    • Exterior features: Other
    • Pool features: None
    • Spa features: None
    • Fencing: None
    • Has view: Yes
    • View description: Other
    • Waterfront features: None
    • Body of water: None
    Lot
    • Size: 0.98 Acres
    • Dimensions: 254 x 168
    • Features: Other
    Details
    • Additional structures: None
    • Parcel number: J15Y 318
    • Other equipment: None
    • Horse amenities: None

    Construction

    Type & style
    • Home type: SingleFamily
    • Architectural style: Other
    • Property subtype: Single Family Residence, Residential
    Materials
    • Wood Siding
    • Foundation: Block
    • Roof: Composition
    Condition
    • Resale
    • New construction: No
    • Year built: 1980

    Utilities & green energy

    • Electric: Other
    • Sewer: Public Sewer
    • Water: Public
    • Utilities for property: Electricity Available, Natural Gas Available, Water Available
    Green energy
    • Energy efficient items: None
    • Energy generation: None

    Community & HOA

    Community
    • Features: None
    • Security: None
    • Subdivision: Saddle Mountain
    HOA
    • Has HOA: No
    Location
    • Region: Rome

    Financial & listing details

    • Price per square foot: $105/sqft
    • Tax assessed value: $315,753
    • Annual tax amount: $2,717
    • Date on market: 3/5/2026
    • Cumulative days on market: 58 days
    • Electric utility on property: Yes
    • Road surface type: Paved

    Price history

    DateEventPrice
    6/16/2026Sold$330,000-4.3%$105/sqft
    Source: FMLS GA #7729848 Report a problem
    5/11/2026Pending sale$344,900$109/sqft
    Source: FMLS GA #7729848 Report a problem
    4/21/2026Price change$344,900-3.1%$109/sqft
    Source: GAMLS #10704520 Report a problem
    4/8/2026Price change$356,000-5.1%$113/sqft
    Source: GAMLS #10704520 Report a problem
    3/26/2026Price change$375,000-8.5%$119/sqft
    Source: GAMLS #10704520 Report a problem
    3/6/2026Listed for sale$410,000+67.1%$130/sqft
    Source: FMLS GA #7729848 Report a problem
    2/18/2008Sold$245,400$78/sqft
    Source: Public Record Report a problem

    Public tax history

    YearProperty taxesTax assessment
    2025$2,698 +0.2%$126,301 +7%
    2024$2,693 +2%$118,087 +1.6%
    2023$2,641 +3.7%$116,215 +18.3%
    2022$2,548 +9%$98,246 +8.7%
    2021$2,338 +2.7%$90,402 +5.7%
    2020$2,276 +10.4%$85,561 +12.8%
    2019$2,062 +11.7%$75,848 +8.3%
    2018$1,847 0%$70,034 +4%
    2017$1,847 +5.7%$67,334 -8.5%
    2016$1,747 +3.5%$73,560 +5.2%
    2015$1,689 $69,920 +0.4%
    2014$1,689 $69,619
    2013-- --
    2012-- --
    2011-- --
    2010-- --
    2009-- --
    2008-- --
    2007-- --
    2006-- --
    2005-- --
    2003-- --
    Find assessor info on the county website

    Neighborhood: 30161

    Nearby schools

    GreatSchools rating
    Schools provided by the listing agent
    • Elementary: East Central
    • Middle: Rome
    • High: Rome

    Source: FMLS GA. This data may not be complete. We recommend contacting the local school district to confirm school assignments for this home.

    Get pre-qualified for a loan
    At Zillow Home Loans, we can pre-qualify you in as little as 5 minutes with no impact to your credit score.

    An equal housing lender. NMLS #10287.