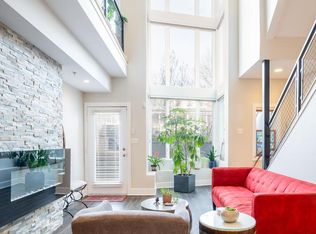
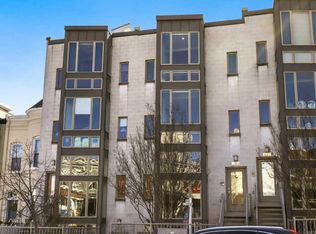
Top-floor duplex loft that lives like a townhome, in a row of contemporary townhouse-style condos in Eckington. Your own private front entrance opens to a black marble entry landing, and floor-to-ceiling bay windows on both levels fill the home with light and treetop views. Freshly painted, with newly refinished bamboo floors on both levels, soaring ceilings and Andersen windows. The main level is open for living and dining, with a separate family room, a gas fireplace, a powder room, and a stainless kitchen with new quartz counters and a breakfast bar. An open staircase with a black metal railing leads up to two bedrooms, two full baths (one with travertine floors and an extra-large, floor-to-ceiling travertine shower) and a large enclosed den with a door and high clerestory windows that works as an office, studio or media room. A deck off each level, a private front yard with a garden area, and off-street parking on a private, fenced pad behind a roll-up security gate. Recent updates: new roof, high-efficiency HVAC, new skylight and new marble at the front and rear entries. Nearly 1,500 sq ft (1,452 per tax records), built in 2007, with a low condo fee of $489 a month. Alethia Tanner Park is a few minutes' walk: 2.5 acres with a big open lawn, a boardwalk through a meadow, a dog park, café seating and outdoor movie nights. The Metropolitan Branch Trail runs alongside it to NoMa and Union Station, the NoMa–Gallaudet U Red Line Metro is about a 10-minute walk, and Union Market is less than a mile away. Walk Score 89, Bike Score 96.
Coming soon 10/09
$699,900
227 R St NE APT B, Washington, DC 20002
3beds
1,452sqft
Townhouse
Built in 2007
-- sqft lot
$-- Zestimate®
$482/sqft
$489/mo HOA
What's special
- 18 hours
- 3
- 0
Zillow last checked:
Listing updated:
Listed by:
Aya Netanel 240-793-2861,
Netanel Real Estate LLC
Source: Bright MLS,MLS#: DCDC2287016
Facts & features
Interior
Bedrooms & bathrooms
- Bedrooms: 3
- Bathrooms: 3
- Full bathrooms: 2
- 1/2 bathrooms: 1
- Main level bathrooms: 1
Basement
- Area: 0
Heating
- Hot Water, Natural Gas
Cooling
- Central Air, Electric
Appliances
- Included: Microwave, Dishwasher, Disposal, Dryer, Exhaust Fan, Oven/Range - Gas, Refrigerator, Stainless Steel Appliance(s), Washer, Gas Water Heater
- Laundry: Has Laundry, Upper Level
Features
- Eat-in Kitchen, Kitchen - Gourmet, Kitchen Island, Primary Bath(s), Open Floorplan, Ceiling Fan(s), Bathroom - Walk-In Shower
- Flooring: Wood
- Windows: Bay/Bow, Screens
- Has basement: No
- Number of fireplaces: 1
- Fireplace features: Gas/Propane
Interior area
- Total structure area: 1,452
- Total interior livable area: 1,452 sqft
- Finished area above ground: 1,452
- Finished area below ground: 0
Property
Parking
- Total spaces: 1
- Parking features: Enclosed, Driveway
- Uncovered spaces: 1
Accessibility
- Accessibility features: None
Features
- Levels: Two and One Half
- Stories: 2.5
- Exterior features: Balcony
- Pool features: None
Lot
- Features: Unknown Soil Type
Details
- Additional structures: Above Grade, Below Grade
- Parcel number: 3576//2026
- Zoning: RF1
- Special conditions: Standard
Construction
Type & style
- Home type: Townhouse
- Architectural style: Traditional
- Property subtype: Townhouse
Materials
- Aluminum Siding
- Foundation: Other
Condition
- New construction: No
- Year built: 2007
Utilities & green energy
- Sewer: Public Sewer
- Water: Public
Community & HOA
Community
- Condo and coop fee: $489 monthly
- Subdivision: Eckington
HOA
- Has HOA: No
- Amenities included: None
- Services included: Water
Location
- Region: Washington
Financial & listing details
- Price per square foot: $482/sqft
- Tax assessed value: $691,790
- Annual tax amount: $2,499
- Date on market: 10/9/2026
- Listing agreement: Exclusive Right To Sell
- Listing terms: Cash,Conventional,FHA
- Ownership: Condominium
Estimated market value
Not available
Estimated sales range
Not available
Not available
Price history
| Date | Event | Price |
|---|---|---|
| 3/16/2020 | Sold | $600,000-3.2%$413/sqft |
Source: Public Record Report a problem | ||
| 11/11/2019 | Listing removed | $619,900$427/sqft |
Source: Equilibrium Realty, LLC #DCDC436682 Report a problem | ||
| 10/18/2019 | Price change | $619,900-1.6%$427/sqft |
Source: Equilibrium Realty, LLC #DCDC436682 Report a problem | ||
| 9/5/2019 | Listed for sale | $629,900+32.6%$434/sqft |
Source: Equilibrium Realty, LLC #DCDC436682 Report a problem | ||
| 3/3/2008 | Sold | $475,000$327/sqft |
Source: Public Record Report a problem | ||
Public tax history
| Year | Property taxes | Tax assessment |
|---|---|---|
| 2026 | $2,499 +1.6% | $722,400 -5% |
| 2025 | $2,459 +1.5% | $760,260 +2.4% |
| 2024 | $2,424 -5.5% | $742,780 +3.6% |
| 2023 | $2,564 +8.1% | $716,770 +7.9% |
| 2022 | $2,372 -4.9% | $664,290 -3.9% |
| 2021 | $2,495 -55.1% | $691,100 +5.8% |
| 2020 | $5,551 +8% | $653,020 +8% |
| 2018 | $5,137 +4.2% | $604,380 +4.2% |
| 2017 | $4,931 +4% | $580,170 +4% |
| 2016 | $4,743 -0.1% | $557,960 -0.1% |
| 2015 | $4,748 +23.3% | $558,630 +23.3% |
| 2014 | $3,853 | $453,240 |
Find assessor info on the county website
Monthly payment
Est. payment
Payment breakdown
Explore the cost of this home by adjusting the details. Changes won't be saved.Climate risks
Neighborhood: NoMa
Nearby schools
Schools provided by the listing agent
- District: District Of Columbia Public Schools
Source: Bright MLS. This data may not be complete. We recommend contacting the local school district to confirm school assignments for this home.
Similar homes
- $700,0003 bd3 ba1.6k sqft1917 Lincoln Rd NE, Washington, DC 20002For Sale
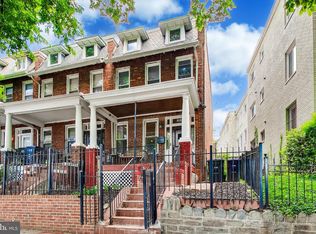
 MLS ID #DCDC2285144, Katri Hunter, Compass. Bright MLS
 - $799,9003 bd4 ba2.1k sqft220 V St NE, Washington, DC 20002For Sale
 MLS ID #DCDC2286486, Mike Aubrey, Berkshire Hathaway HomeServices PenFed Realty. Bright MLS
 - $797,5003 bd3 ba1.5k sqft219 Douglas St NE, Washington, DC 20002For Sale
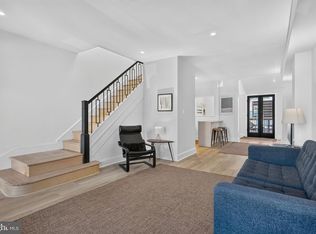 MLS ID #DCDC2286766, Justin Paulhamus, 4J Real Estate, LLC. Bright MLS
 - $699,9003 bd3 ba1.5k sqftEckington, Washington, DC 20002For Sale
 MLS ID #DCDC2268916, Adam Murphy, RE/MAX Realty Centre, Inc.. Bright MLS
 - $675,0003 bd3 ba1.4k sqftEckington, Washington, DC 20002For SaleMLS ID #DCDC2258586, Marlena McWilliams, Keller Williams Capital Properties. Bright MLS
- $719,9902 bd3 ba1.4k sqft115 U St NE Unit 2, Washington, DC 20002For SaleMLS ID #DCDC2279194, Megan Meekin, Compass. Bright MLS
- $799,0003 bd4 ba1.8k sqftNone Available, Washington, DC 20001For SaleMLS ID #DCDC2285308, Christine Basso, TTR Sotheby's International Realty. Bright MLS
- $792,9974 bd4 ba1.7k sqft2126 3rd St NE #B, Washington, DC 20002For SaleMLS ID #DCDC2285470, Boris Miric, Fathom Realty DC, LLC. Bright MLS
- $639,5003 bd2 ba1.7k sqft223 Douglas St NE, Washington, DC 20002For SaleMLS ID #DCDC2274472, Tatiana Monje De Busch, EXP Realty, LLC. Bright MLS
- $824,9003 bd3 ba1.6k sqftLedroit Park, Washington, DC 20001For SaleMLS ID #DCDC2286720, Lina Criales-McAuliffe, RLAH @properties. Bright MLS
- $700,0003 bd3 ba1.3k sqft132 V Street Condominimum, Washington, DC 20001For SaleMLS ID #DCDC2276112, tiernan dickens, Redfin Corp. Bright MLS
- $699,0002 bd2 ba1.3k sqftNone Available, Washington, DC 20002For SaleMLS ID #DCDC2281070, Drew Carpenter, Compass. Bright MLS
- $699,9002 bd2 ba1.3k sqft142 Bates St NW, Washington, DC 20001For SaleMLS ID #DCDC2286104, Kevin Gray, Compass. Bright MLS
- $624,9002 bd2 ba1k sqftThe Lexicon, Washington, DC 20002For SaleMLS ID #DCDC2286248, Mandy Hursen, RLAH @properties. Bright MLS
- $699,9003 bd4 ba1.7k sqft2320 N Capitol St NW, Washington, DC 20002For SaleMLS ID #DCDC2270010, Koki Adasi, Compass. Bright MLS
- $749,9004 bd2 ba1.7k sqft2015 4th St NE, Washington, DC 20002For SaleMLS ID #DCDC2274692, Alleyah Miner, Samson Properties. Bright MLS
- $625,0002 bd2 ba1k sqft1225 4th St NW, Washington, DC 20001For SaleMLS ID #DCDC2287036, Matt McHugh, Compass. Bright MLS
- $750,0003 bd3 ba1.5k sqftOld City 1, Washington, DC 20002For SaleMLS ID #DCDC2268946, Stuart Carragher, Compass. Bright MLS
- $929,0004 bd3 ba1.6k sqft914 5th St NE, Washington, DC 20002For SaleMLS ID #DCDC2286038, Chris Jackson, Keller Williams Preferred Properties. Bright MLS
- $719,9004 bd3 ba2k sqftEckington, Washington, DC 20002For SaleMLS ID #DCDC2282824, Barak Sky, Serhant. Bright MLS
