Beach days, backyard cookouts, and easy coastal living await at this 3-bedroom, 2-bath home near Surfside Beach! An expanded patio, outdoor kitchen connected to the gas line, and outdoor shower create a backyard setup ready for afternoons that turn into evenings. Inside, the open layout keeps the kitchen, dining, and living spaces connected, making everyday living and entertaining feel effortless. Solid-surface countertops and an upgraded stove and refrigerator add style and function to the kitchen, whether you’re preparing dinner or packing a cooler for the beach. The first-floor primary suite features a private en-suite bathroom, while two additional bedrooms provide flexibility for guests, a home office, or hobbies. The outdoor living space deserves a spot at the top of your tour list. Fire up the outdoor kitchen, spread out on the expanded patio, and rinse away the sand in the outdoor shower. Hurricane shutters and a finished garage add practical appeal, and basic cable is included in the HOA. Enjoy convenient access to Surfside Beach’s sandy shoreline, pier, local restaurants, shopping, and everyday essentials, with Garden City and the dining and entertainment of the South Strand within easy reach. Morning beach plans, lunch out, and dinner on your own patio—this location makes it easy to enjoy more of what brought you to the coast. Put this one on your must-see list and experience the indoor comfort, outdoor entertaining space, and Surfside-area convenience for yourself!
For sale
$378,000
227 S Reindeer Rd., Myrtle Beach, SC 29575
3beds
1,526sqft
Single Family Residence
Built in 2020
6,098 Square Feet Lot
$364,900 Zestimate®
$248/sqft
$167/mo HOA
What's special
Indoor comfortFinished garageExpanded patioOutdoor entertaining spaceOutdoor showerUpgraded stove and refrigeratorSolid-surface countertops
- 17 hours
- 194
- 2
Zillow last checked:
Listing updated:
Listed by:
Blackwater Team Cell:603-205-3273,
Welcome Home Realty
Source: CCAR,MLS#: 2627291 Originating MLS: Coastal Carolinas Association of Realtors
Facts & features
Interior
Bedrooms & bathrooms
- Bedrooms: 3
- Bathrooms: 2
- Full bathrooms: 2
Primary bedroom
- Features: Main Level Primary, Walk-In Closet(s)
- Level: First
Primary bathroom
- Features: Dual Sinks, Separate Shower
Dining room
- Features: Living/Dining Room
Kitchen
- Features: Dishwasher, Stainless Steel Appliances, Solid Surface Counters
Heating
- Central
Cooling
- Central Air
Appliances
- Included: Dishwasher, Disposal, Microwave, Range, Refrigerator
- Laundry: Washer Hookup
Features
- Dual Sinks, Main Level Primary, Separate Shower, Walk-In Closet(s), Stainless Steel Appliances, Solid Surface Counters
- Flooring: Luxury Vinyl, Luxury VinylPlank
Interior area
- Total structure area: 1,922
- Total interior livable area: 1,526 sqft
Property
Parking
- Total spaces: 4
- Parking features: Attached, Garage, Two Car Garage
- Attached garage spaces: 2
Features
- Levels: One
- Stories: 1
- Patio & porch: Patio
- Exterior features: Patio
Lot
- Size: 6,098 Square Feet
- Features: Rectangular, Rectangular Lot
Details
- Additional parcels included: ,
- Parcel number: 45805030177
- Zoning: SF 6
- Special conditions: None
Construction
Type & style
- Home type: SingleFamily
- Architectural style: Ranch
- Property subtype: Single Family Residence
Materials
- Vinyl Siding, Wood Frame
- Foundation: Slab
Condition
- Resale
- Year built: 2020
Utilities & green energy
- Water: Public
- Utilities for property: Cable Available, Electricity Available, Natural Gas Available, Sewer Available, Water Available
Community & HOA
Community
- Features: Golf Carts OK
- Security: Smoke Detector(s)
- Subdivision: Beach Village
HOA
- Has HOA: Yes
- Amenities included: Owner Allowed Golf Cart
- HOA fee: $167 monthly
Location
- Region: Myrtle Beach
Financial & listing details
- Price per square foot: $248/sqft
- Date on market: 11/11/2026
- Listing terms: Cash,Conventional,FHA,Other
- Electric utility on property: Yes
Estimated market value
$364,900
$347,000 - $383,000
$2,029/mo
Price history
| Date | Event | Price |
|---|---|---|
| 11/11/2026 | Listed for sale | $378,000+55.2%$248/sqft |
Source:  CCAR #2627291 Report a problem | ||
| 10/1/2020 | Listing removed | $243,615$160/sqft |
Source: Lennar Report a problem | ||
| 9/29/2020 | Price change | $243,615+0.4%$160/sqft |
Source: Lennar Report a problem | ||
| 9/15/2020 | Listed for sale | $242,615$159/sqft |
Source: Lennar Report a problem | ||
Public tax history
Tax history is unavailable.
Monthly payment
Est. payment
Payment breakdown
Explore the cost of this home by adjusting the details. Changes won't be saved.Climate risks
Neighborhood: 29575
Nearby schools
Schools provided by the listing agent
- Elementary: Lakewood Elementary School
- Middle: Socastee Middle School
- High: Socastee High School
Source: CCAR. This data may not be complete. We recommend contacting the local school district to confirm school assignments for this home.
- $327,0003 bd2 ba1.5k sqft250 S Reindeer Rd, Surfside Beach, SC 29575Sold

- $337,7003 bd2 ba1.5k sqft183 S Reindeer Road Dover #57-B6, Myrtle Beach, SC 29575Off Market
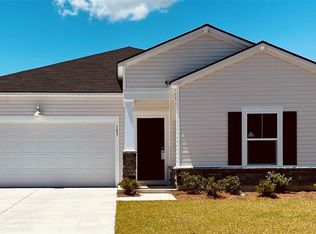
- $347,8004 bd2 ba1.7k sqft223 S Reindeer Road Harrisburg #45-D6, Surfside Beach, SC 29575Off Market
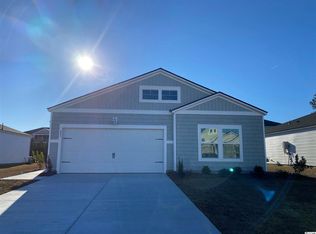
- $320,3003 bd2 ba1.5k sqft235 S Reindeer Road Dover #42-C6, Surfside Beach, SC 29575Off Market
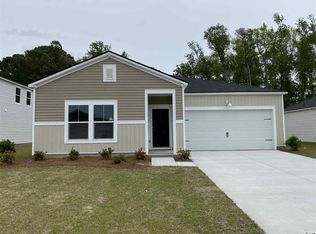
Similar homes
- $395,0003 bd2 ba1.5k sqft421 Kessinger Dr., Surfside Beach, SC 29575For Sale
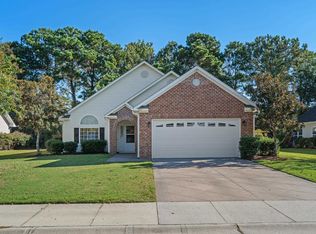
 MLS ID #2625478, Angela DeMarta, BHGRE Paracle Myrtle Beach. CCAR
- $349,0003 bd2 ba1.5k sqft430 Deerfield Links Dr., Myrtle Beach, SC 29575For Sale
 MLS ID #2625371, Jean Schmaus, Garden City Realty, Inc. CCAR
- $339,9003 bd2 ba1.4k sqft476 Deerfield Links Dr., Surfside Beach, SC 29575For Sale
 MLS ID #2619735, Greg Harrelson Sales Team, Century 21 The Harrelson Group. CCAR
- $378,9004 bd3 ba2k sqft481 Pennington Loop, Myrtle Beach, SC 29588For Sale
 MLS ID #2627187, The Anderson Team, Spero Realty. CCAR
- $430,0003 bd3 ba1.9k sqft1010 Plantation Dr., Surfside Beach, SC 29575For SaleMLS ID #2626961, Eileen J Garcia, ERA Real Estate Modo. CCAR
- $429,9003 bd2 ba1.5k sqft325 Rycola Circle, Surfside Beach, SC 29575For SaleMLS ID #2626827, Hans A Neugebauer, REMAX Southern Shores GC. CCAR
- $384,9003 bd2 ba1.4k sqft128 Dusty Trail Ln., Surfside Beach, SC 29575For SaleMLS ID #2624319, Renata Morrissette, Surfside Realty Co Inc. CCAR
- $389,9003 bd3 ba2.2k sqft1624 Deer Park Ln., Surfside Beach, SC 29575For SaleMLS ID #2620882, Blake Sloan, Sloan Realty Group. CCAR
- $415,0003 bd2 ba1.7k sqft3 Sandy Pine Dr., Surfside Beach, SC 29575For SaleMLS ID #2625880, Darren Woodard Team, INNOVATE Real Estate. CCAR
- $364,5003 bd2 ba1.5k sqft1110 Plantation Dr., Surfside Beach, SC 29575For SaleMLS ID #2615409, The Gerring Group, Realty ONE Group Dockside. CCAR
- $349,9993 bd3 ba1.6k sqft78 S Reindeer Rd., Surfside Beach, SC 29575For SaleMLS ID #2623940, Dejana Ikonic, CB Sea Coast Advantage CF. CCAR
- $349,9003 bd2 ba1.5k sqft336 Lynco Ln., Surfside Beach, SC 29575For SaleMLS ID #2622547, LiLanya L Seguin, Rowles Real Estate. CCAR
- $339,0003 bd2 ba1.5k sqft1430 Ashton Glenn Dr, Myrtle Beach, SC 29575For SaleMLS ID #2619287, The Anderson Team, Spero Realty. CCAR
- $419,9003 bd3 ba1.5k sqft246 Lifestyle Court, Surfside Beach, SC 29575For SaleMLS ID #2626399, Martina P Staples-Byrne, Realty ONE Group DocksideSouth. CCAR
- $389,9003 bd3 ba1.6k sqft544 Mallard Ln., Surfside Beach, SC 29575For SaleMLS ID #2607931, Jess P Fisher, King Fish Properties, Inc.. CCAR
- $348,0003 bd2 ba1.4k sqft525 Drake Ln., Surfside Beach, SC 29575For SaleMLS ID #2620826, Tracy Connolly, Norwood Realty of Surfside Beach. CCAR
- $364,9003 bd4 ba2.1k sqft800 Monarch Dr. Unit 45, Myrtle Beach, SC 29588For SaleMLS ID #2627227, Tatiana V Sheffer, REMAX Southern Shores. CCAR
- $300,0002 bd2 ba1.3k sqft483 Deerfield Links Dr., Myrtle Beach, SC 29575For SaleMLS ID #2618168, Blake B Ferguson, Realty One Group Coastal. CCAR
- $359,0003 bd2 ba800 sqft6001 - 1829 S Kings Hwy. #1829 Starfish Rd., Myrtle Beach, SC 29575For SaleMLS ID #2626164, Chip Cook, Keller Williams Innovate South. CCAR
