Skip main navigation
Sold for $355,260
  • $355,260

    227 Spirit Springs Rd, Smithfield, NC 27577

    4beds
    2,053sqft
    Single Family Residence
    Built in 2026
    0.69 Acres Lot
    $355,300 Zestimate®
    $173/sqft
    $2,221 Estimated rent

    Home value

    $355,300

    $338,000 - $373,000

    $2,221/mo

    Zestimate® history
    Loading
    Loading...

    Owner options

    List your home for rent

    $2,221/mo

    Rent Zestimate®

    Find your next renter with Zillow Rental Manager. Plus, with online applications, you can quickly screen prospective tenants – for free.

    Learn more

    $2,221/mo

    Rent Zestimate®

    Refinance and save

    $2,765/mo

    Est. payment

    Refinancing to a lower rate could help reduce your monthly payments and save thousands over the life of the loan.

    See today's rates

    $2,765/mo

    Est. payment

    Explore your selling options

    Work with a Zillow partner agent

    Leverage their expertise and Zillow's premium Showcase listings to get your home seen by more buyers.

    Get started

    List with your own agent

    Get your home in front of millions of buyers by listing it on Zillow.

    Learn how to do it

    Sell it yourself

    Take full control of how buyers see your home on Zillow by listing For Sale by Owner (FSBO).

    List your home

    What's special

    Separate walk-in showerSpacious family roomBreakfast areaFour spacious bedroomsGenerous islandSpa-inspired bathBeautifully appointed kitchen
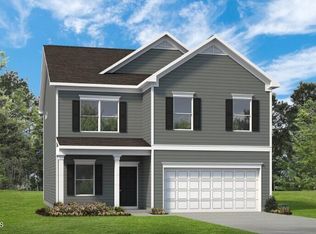
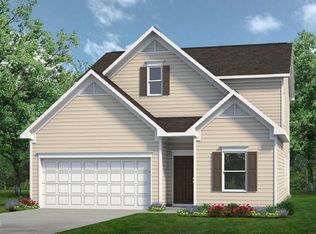
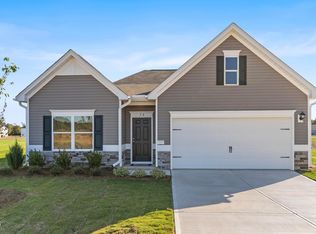
    Smith Douglas Homes proudly presents the Coleman B plan at Liberty Creek. THIS HOME IS UNDER CONSTRUCTION, EXPECTED COMPLETION IN JULY. ***REPRESENTATIONAL PHOTOS-HOUSE UNDER CONSTRUCTION**** From the moment you walk in, this stunning home invites you to slow down and stay a while. Sunlight fills the open main level, where a welcoming dining space sets the stage for everything from holiday gatherings to weeknight dinners. At the heart of the home, the beautifully appointed kitchen featuring a generous island, quartz countertops, and upgraded cabinetry, flows effortlessly into the breakfast area and spacious family room, creating a natural place to connect, unwind, and entertain. Durable luxury vinyl plank flooring adds both style and practicality, while plush carpeting upstairs brings a sense of comfort. Upstairs, four spacious bedrooms offer room to grow, work, and relax. The primary suite is designed as a quiet retreat at the end of the day, complete with a spa-inspired bath featuring dual vanities, elegant quartz finishes, and a separate walk-in shower. Additional bedrooms include walk-in closets, and the secondary bath's double vanity makes busy mornings easier for everyone. Ideally located with convenient access to Raleigh, this home offers more than just a place to live, it's a place to settle in, gather often, and enjoy the everyday moments that matter most. Scheduled for completion in July, this is your opportunity to get in early, schedule your visit to tour the community and make this home yours.

    Zillow last checked:

    Listing updated:

    Listed by:

    Adam Gorlesky 919-280-1041,

    SDH Raleigh LLC

    Bought with:

    Amanda E Cropper, 329941

    Coldwell Banker HPW

    Source: Doorify MLS,MLS#: 10155318MLS Logo

    Facts & features

    Interior

    Bedrooms & bathrooms
    • Bedrooms: 4
    • Bathrooms: 3
    • Full bathrooms: 2
    • 1/2 bathrooms: 1
    Primary bedroom
    • Level: Second
    • Area: 195 Square Feet
    • Dimensions: 13 x 15
    Bedroom 2
    • Level: Second
    • Area: 169 Square Feet
    • Dimensions: 13 x 13
    Bedroom 3
    • Level: Second
    • Area: 143 Square Feet
    • Dimensions: 13 x 11
    Bathroom 4
    • Level: Second
    • Area: 120 Square Feet
    • Dimensions: 10 x 12
    Dining room
    • Level: Main
    • Area: 99 Square Feet
    • Dimensions: 9 x 11
    Family room
    • Level: Main
    • Area: 225 Square Feet
    • Dimensions: 15 x 15
    Kitchen
    • Level: Main
    • Area: 126 Square Feet
    • Dimensions: 9 x 14
    Heating
    • Central, Electric, Heat Pump, Zoned
    Cooling
    • Central Air, Electric, Zoned
    Appliances
    • Included: Dishwasher, Electric Range, Microwave, Plumbed For Ice Maker, Stainless Steel Appliance(s)
    • Laundry: Electric Dryer Hookup, Laundry Room, Upper Level, Washer Hookup
    Features
    • Double Vanity, High Ceilings, Pantry, Recessed Lighting, Walk-In Closet(s), Walk-In Shower, Water Closet, Quartz Counters
    • Flooring: Carpet, Luxury Vinyl, Vinyl
    • Windows: Insulated Windows
    • Common walls with other units/homes: No Common Walls
    Interior area
    • Total structure area: 2,053
    • Total interior livable area: 2,053 sqft
    • Finished area above ground: 2,053
    • Finished area below ground: 0

    Property

    Parking
    • Total spaces: 4
    • Parking features: Driveway, Garage Faces Front, Garage, Garage Door Opener, Paved
    • Garage spaces: 2
    • Has uncovered spaces: Yes
    Features
    • Levels: Two
    • Stories: 2
    • Patio & porch: Front Porch, Patio
    • Fencing: None
    Lot
    • Size: 0.69 Acres
    Details
    • Parcel number: 000000000097
    • Special conditions: Standard

    Construction

    Type & style
    • Home type: SingleFamily
    • Architectural style: Craftsman
    • Property subtype: Single Family Residence
    Materials
    • Vinyl Siding
    • Foundation: Slab
    • Roof: Shingle
    Condition
    • New Construction
    • New construction: Yes
    • Year built: 2026
    • Major remodel year: 2026
    Details
    • Builder model: Coleman B

    Utilities & green energy

    • Sewer: Septic Tank
    • Water: Public

    Community & HOA

    Community
    • Security: Carbon Monoxide Detector(s), Smoke Detector(s)
    • Subdivision: Liberty Creek
    HOA
    • Has HOA: Yes
    • Amenities included: Other, Trail(s)
    • Services included: None
    • HOA fee: $575 annually
    • HOA name: Neighbors and Associates
    • HOA phone: 919-500-2092
    Location
    • Region: Smithfield

    Financial & listing details

    • Price per square foot: $173/sqft
    • Date on market: 3/26/2026
    • Listing agreement: Exclusive Right To Sell
    • Listing terms: Cash,Conventional,FHA,USDA Loan,VA Loan
    • Road surface type: Asphalt

    Price history

    DateEventPrice
    7/30/2026Sold$355,260-1%$173/sqft
    Source: Doorify MLS #10155318 Report a problem
    5/22/2026Pending sale$358,900$175/sqft
    Source: Doorify MLS #10155318 Report a problem
    5/1/2026Price change$358,900-0.1%$175/sqft
    Source: Doorify MLS #10155318 Report a problem
    4/23/2026Price change$359,320+0.6%$175/sqft
    Source: Doorify MLS #10155318 Report a problem
    3/26/2026Listed for sale$357,320$174/sqft
    Source: Doorify MLS #10155318 Report a problem

    Public tax history

    Tax history is unavailable.

    Neighborhood: 27577

    Nearby schools

    GreatSchools rating
    Schools provided by the listing agent
    • Elementary: Johnston - Swift Creek Elementary
    • Middle: Johnston - Swift Creek Middle School
    • High: Johnston - Cleveland High School

    Source: Doorify MLS. This data may not be complete. We recommend contacting the local school district to confirm school assignments for this home.

    Get a cash offer in 3 minutes
    Find out how much your home could sell for in as little as 3 minutes with a no-obligation cash offer.
    Estimated market value
    $355,300
    Get a cash offer in 3 minutes
    Find out how much your home could sell for in as little as 3 minutes with a no-obligation cash offer.
    Estimated market value
    $355,300