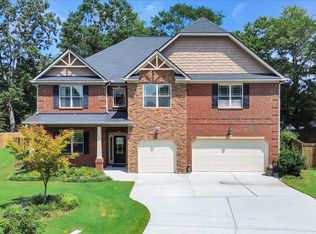
BACK ON THE MARKET No fault of the home - not related to inspections! Welcome to 227 Wando Way, where thoughtful updates, flexible living spaces, and exceptional outdoor living come together in one of the Eastside’s most desirable communities. Tucked on a quiet cul-de-sac across from a beautifully maintained common area, this home offers privacy and convenience within the highly sought-after Eastside school district. Inside, updated flooring (2023) flows throughout the main living areas. The great room is anchored by a coffered ceiling, gas fireplace, custom wine bar, and backyard views. The adjoining kitchen offers abundant cabinetry, generous prep space, center island, walk-in pantry, built-in desk, and stainless steel appliances, with 2025 updates including a Bosch cooktop, quartz countertops, and backsplash. Surrounded by windows, the breakfast area offers plenty of room for casual dining, a keeping room, or cozy sitting area. A walk-in laundry room, guest half bath, and direct access to the attached two-car garage complete this side of the home. Privately situated on the main level, the primary suite features a double trey ceiling, backyard views, and spacious ensuite bath with dual vanities, deep soaking tub, separate shower, private water closet, linen storage, and walk-in closet. Upstairs, a spacious loft provides flexible space for a media room, playroom, fitness area, or second office. Three generously sized bedrooms include one with a private bath and walk-in closet, creating a true secondary suite. The remaining bedrooms share a Jack-and-Jill bath with separate vanity areas. Back downstairs, the soaring two-story foyer is filled with natural light and flanked by classic columns. A bay window highlights the adjoining flex room, currently used as a dining room but equally suited for an office, library, sitting room, or formal entertaining space. Outside, the backyard has been transformed into a private retreat with an expansive paver patio added in 2023. Fully fenced and beautifully landscaped, there’s still ample green space for pets, gardening, recreation, or simply enjoying the outdoors. Residents enjoy neighborhood sidewalks and beautifully maintained common areas, with shopping, dining, medical facilities, and interstate access just minutes away. With its main-level primary suite, secondary suite upstairs, flexible floor plan, thoughtful updates, and beautifully redesigned outdoor living space, 227 Wando Way offers the versatility to fit the way you live today—and for years to come.
Sold for $537,000
Zillow last checked:
Listing updated:
Bought with:
Evon Hammett
Coldwell Banker Caine Real Est
Source: Greater Greenville AOR,MLS#: 1601483
Price history
| Date | Event | Price |
|---|---|---|
| 9/28/2026 | Sold | $537,000-2.3%$183/sqft |
Source:  Greater Greenville AOR #1601483 Report a problem Greater Greenville AOR #1601483 Report a problem | ||
| 9/11/2026 | Contingent | $549,900$188/sqft |
Source: Greater Greenville AOR #1601483 Report a problem | ||
| 9/9/2026 | Listed for sale | $549,900$188/sqft |
Source: Greater Greenville AOR #1601483 Report a problem | ||
| 8/31/2026 | Contingent | $549,900$188/sqft |
Source: Greater Greenville AOR #1601483 Report a problem | ||
| 8/28/2026 | Listed for sale | $549,900$188/sqft |
Source: Greater Greenville AOR #1601483 Report a problem | ||
| 8/26/2026 | Contingent | $549,900$188/sqft |
Source: Greater Greenville AOR #1601483 Report a problem | ||
| 8/20/2026 | Listed for sale | $549,900-1.6%$188/sqft |
Source: Greater Greenville AOR #1601483 Report a problem | ||
| 8/19/2026 | Listing removed | $559,000$191/sqft |
Source: Greater Greenville AOR #1594362 Report a problem | ||
| 7/31/2026 | Price change | $559,000-1.1%$191/sqft |
Source: Greater Greenville AOR #1594362 Report a problem | ||
| 6/10/2026 | Listed for sale | $565,000+32.9%$193/sqft |
Source: Greater Greenville AOR #1594362 Report a problem | ||
| 2/16/2022 | Sold | $425,000$145/sqft |
Source: Greater Greenville AOR #1462009 Report a problem | ||
| 1/15/2022 | Pending sale | $425,000$145/sqft |
Source: Greater Greenville AOR #1462009 Report a problem | ||
| 1/10/2022 | Listed for sale | $425,000+37.3%$145/sqft |
Source: Greater Greenville AOR #1462009 Report a problem | ||
| 6/28/2019 | Sold | $309,500-1%$106/sqft |
Source: Greater Greenville AOR #1389350 Report a problem | ||
| 5/18/2019 | Pending sale | $312,500$107/sqft |
Source: Keller Williams Greenville Drive #1389350 Report a problem | ||
| 5/13/2019 | Price change | $312,500-3.8%$107/sqft |
Source: Keller Williams Greenville Drive #1389350 Report a problem | ||
| 4/8/2019 | Listed for sale | $325,000+8.3%$111/sqft |
Source: Keller Williams Greenville Drive #1389350 Report a problem | ||
| 3/7/2017 | Listing removed | $300,000$102/sqft |
Source: Keller Williams - Western Upstate, SC #1325963 Report a problem | ||
| 1/19/2017 | Price change | $300,000-2.4%$102/sqft |
Source: Keller Williams - Western Upstate, SC #1325963 Report a problem | ||
| 10/5/2016 | Price change | $307,500-1.6%$105/sqft |
Source: Keller Williams - Western Upstate, SC #1325963 Report a problem | ||
| 8/9/2016 | Price change | $312,500-2.3%$107/sqft |
Source: Keller Williams - Western Upstate, SC #1325963 Report a problem | ||
| 6/26/2016 | Price change | $320,000-2.9%$109/sqft |
Source: Wham Auction & Realty #1323008 Report a problem | ||
| 6/1/2016 | Listed for sale | $329,500+15.9%$112/sqft |
Source: Wham Auction & Realty #1323008 Report a problem | ||
| 5/31/2012 | Sold | $284,410$97/sqft |
Source: Public Record Report a problem | ||
Get a cash offer in 3 minutes
Find out how much your home could sell for in as little as 3 minutes with a no-obligation cash offer.
Estimated market value
$537,200
