Sitting in the heart of the Beach, on a tree-lined low traffic street, this 3 storey detached home offers it all: 4 bedrooms, 3 bathrooms, an open concept main floor, a lowered basement and private 2 car parking! Cozy up to your gas fireplace, entertain in the oversized dining room or host a kitchen party in your custom Scavolini kitchen with top-of-the-line AEG appliances including a in-wall coffee station, gas cooktop, wall oven and dual-zone wine fridge. The second floor hosts 3 bedrooms - all with closets - and a large bathroom with heated floor while the third floor is a true owner's retreat... a bedroom that easily accommodates a king bed, two double closets, a 3 sided fireplace and an area for lounging, stretching or working - all bathed in light from a skylight and corner windows. Don't miss the ensuite bathroom, also with heated floors. The lowered basement provides a perfect space for family movie nights or a rec space for kids to run wild with an additional nook to work from home as well as a full bathroom with heated floor and a separate entrance. Pushed back from the street, sip your favourite drink on your private front porch and bask in the sunlight as afternoon turns to evening or open the imported European back door to blend indoor & outdoor living and entertain on the oversized private back terrace. All this with 2 car private parking via a shared drive that's actually wide enough to accommodate an SUV! (the neighbours have 2). Feeding Kew Beach, Glen Ames & Malvern and with the Kew Beach Tennis Club and the boardwalk at the foot of your street, move in and enjoy Beach Living!
For sale
C$1,879,000
227 Waverley Rd, Toronto, ON M4L 3T4
4beds
3baths
Single Family Residence
Built in ----
3,080 Square Feet Lot
$-- Zestimate®
C$--/sqft
C$-- HOA
What's special
Tree-lined low traffic streetOpen concept main floorLowered basementGas fireplaceOversized dining roomCustom scavolini kitchenTop-of-the-line aeg appliances
- 12 hours |
- 36 |
- 2 |
Zillow last checked:
Listing updated:
Listed by:
RE/MAX HALLMARK REALTY LTD.
Source: TRREB,MLS®#: E13634662 Originating MLS®#: Toronto Regional Real Estate Board
Originating MLS®#: Toronto Regional Real Estate BoardFacts & features
Interior
Bedrooms & bathrooms
- Bedrooms: 4
- Bathrooms: 3
Primary bedroom
- Level: Third
- Dimensions: 11.03 x 4.67
Bedroom 2
- Level: Second
- Dimensions: 4.65 x 3.51
Bedroom 3
- Level: Second
- Dimensions: 3.64 x 2.86
Bedroom 4
- Level: Second
- Dimensions: 3.33 x 2.72
Dining room
- Level: Main
- Dimensions: 4.27 x 3.74
Kitchen
- Level: Main
- Dimensions: 4.61 x 3.57
Living room
- Level: Main
- Dimensions: 3.69 x 3.33
Office
- Level: Basement
- Dimensions: 2.4 x 2.19
Recreation
- Level: Basement
- Dimensions: 5.67 x 3.93
Heating
- Forced Air, Gas
Cooling
- Wall Unit(s)
Features
- Other
- Basement: Finished,Separate Entrance
- Has fireplace: Yes
- Fireplace features: Natural Gas
Interior area
- Living area range: 1500-2000 null
Video & virtual tour
Property
Parking
- Total spaces: 2
- Parking features: Mutual
Features
- Stories: 3
- Pool features: None
Lot
- Size: 3,080 Square Feet
Details
- Parcel number: 210040161
Construction
Type & style
- Home type: SingleFamily
- Property subtype: Single Family Residence
Materials
- Brick
- Foundation: Brick
- Roof: Asphalt Shingle,Flat
Utilities & green energy
- Sewer: Sewer
Community & HOA
Location
- Region: Toronto
Financial & listing details
- Annual tax amount: C$8,417
- Date on market: 8/4/2026
RE/MAX HALLMARK REALTY LTD.
RE/MAX HALLMARK REALTY LTD.
By pressing Contact Agent, you agree that the real estate professional identified above may call/text you about your search, which may involve use of automated means and pre-recorded/artificial voices. You don't need to consent as a condition of buying any property, goods, or services. Message/data rates may apply. You also agree to our Terms of Use. Zillow does not endorse any real estate professionals. We may share information about your recent and future site activity with your agent to help them understand what you're looking for in a home.
Price history
Price history is unavailable.
Public tax history
Tax history is unavailable.
Climate risks
Neighborhood: The Beaches
Nearby schools
GreatSchools rating
No schools nearby
We couldn't find any schools near this home.
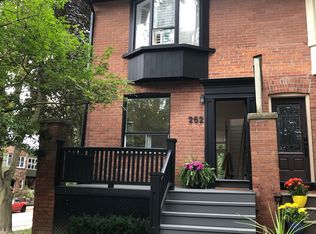
- C$--2 bd2 ba1.4k sqft252 Waverley Rd, Toronto, ON M4L3T6Off Market
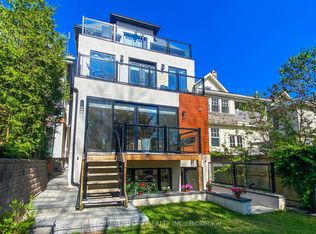
- C$2,699,0007 bd6 ba-- sqft70 Bellefair Ave, Toronto, ON M4L3T8For Sale
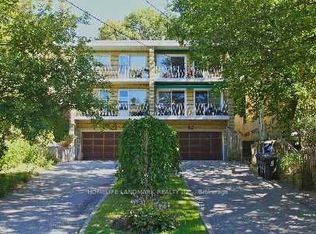
- C$2,9003 bd1 ba-- sqft213 Kenilworth Ave, Toronto, ON M4L3S7For Rent
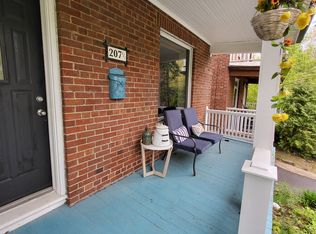
- C$--1 bd1 ba500 sqft207A Kenilworth Ave, Toronto, ON M4L3S7Off Market
- C$--1 bd1 ba700 sqft250 Kenilworth Ave, Toronto, ON M4L3S6Off Market
- C$2,1502 bd1 ba-- sqft258 Kenilworth Ave #2, Toronto, ON M4L3S8For Rent
- C$--3 bd1 ba1.9k sqft275 Kenilworth Ave, Toronto, ON M4L3S9Off Market
- C$--2 bd1 ba800 sqft171 Waverley Rd #1, Toronto, ON M4L3T4Off Market
Similar homes
- C$1,499,9993 bd2 ba-- sqft192 Wineva Ave, Toronto, ON M4E 2T4For Sale
 MLS ID #E13632268, RE/MAX HALLMARK REALTY LTD.. TRREB
 - C$1,849,0004 bd3 ba-- sqft58 Castlewood Rd, Toronto, ON M5N 2L2For Sale
 MLS ID #C13634472, RE/MAX HALLMARK BATORI GROUP INC.. TRREB
 - C$1,499,0003 bd3 ba-- sqft18 Bellefair Ave, Toronto, ON M4L 3T8For Sale
 MLS ID #E13614544, WEB MAX REALTY INC.. TRREB
 - C$1,850,0003 bd3 ba-- sqft2184 Queen St E, Toronto, ON M4E 1E6For Sale
 MLS ID #E13486844, RE/MAX HALLMARK REALTY LTD.. TRREB
 - C$1,538,0005 bd4 ba-- sqft255 Strathmore Blvd, Toronto, ON M4J 1P7For SaleMLS ID #E13620198, RE/MAX HALLMARK REALTY LTD.. TRREB
- C$1,699,0004 bd1 ba-- sqft59 Courcelette Rd, Toronto, ON M1N 2S9For SaleMLS ID #E13595232, RE/MAX HALLMARK REALTY LTD.. TRREB
- C$1,888,0003 bd5 ba-- sqft167 Sammon Ave, Toronto, ON M4J 1Z1For SaleMLS ID #E13594360, RE/MAX HALLMARK REALTY LTD.. TRREB
- C$1,679,0004 bd3 ba-- sqft82 Woodbine Ave, Toronto, ON M4L 2A2For SaleMLS ID #E13555580, RE/MAX HALLMARK REALTY LTD.. TRREB
- C$1,849,9005 bd4 ba-- sqft213 Boulton Ave, Toronto, ON M4M 2J8For SaleMLS ID #E13484470, CENTURY 21 REGAL REALTY INC.. TRREB
- C$2,249,0005 bd4 ba-- sqft30 Walder Ave, Toronto, ON M4P 2R6For SaleMLS ID #C13632794, HARVEY KALLES REAL ESTATE LTD.. TRREB
- C$1,399,0003 bd3 ba-- sqft21 Millbrook Cres, Toronto, ON M4K 1H2For SaleMLS ID #E13626098, KELLER WILLIAMS REFERRED URBAN REALTY. TRREB
- C$1,799,0004 bd3 ba-- sqft177 Collier St, Toronto, ON M4W 1M2For SaleMLS ID #C13434470, CHESTNUT PARK REAL ESTATE LIMITED. TRREB
- C$2,350,0004 bd4 ba-- sqft128 Montgomery Ave, Toronto, ON M4R 1E2New ConstructionMLS ID #C13633628, HARVEY KALLES REAL ESTATE LTD.. TRREB
- C$1,875,0003 bd3 ba-- sqft254 Airdrie Rd, Toronto, ON M4G 1N1For SaleMLS ID #C13126364, RE/MAX ULTIMATE REALTY INC.. TRREB
- C$1,895,0004 bd4 ba-- sqft79 Pendrith St, Toronto, ON M6G 1R8For SaleMLS ID #W13419130, ROYAL LEPAGE SIGNATURE REALTY. TRREB
- C$1,895,0003 bd3 ba-- sqft7 Bowman St, Toronto, ON M4X 1V1For SaleMLS ID #C13613494, ROYAL LEPAGE REAL ESTATE SERVICES LTD.. TRREB
- C$2,649,0005 bd4 ba-- sqft214 Sutherland Dr, Toronto, ON M4G 1J2For SaleMLS ID #C13632446, RE/MAX ULTIMATE REALTY INC.. TRREB
- C$2,089,0005 bd6 ba-- sqft136 Glenwood Cres, Toronto, ON M4B 1K2For SaleMLS ID #E13544032, RE/MAX HALLMARK REALTY LTD.. TRREB
- C$1,829,0004 bd2 ba-- sqft26 McNairn Ave, Toronto, ON M5M 2H5For SaleMLS ID #C13543108, RE/MAX HALLMARK REALTY LTD.. TRREB
- C$2,395,0005 bd4 ba-- sqft844 Duplex Ave, Toronto, ON M4R 1W9For SaleMLS ID #C13635788, ROYAL LEPAGE REAL ESTATE SERVICES HEAPS ESTRIN TEAM. TRREB
