A HOME WITH CHARACTER, COMFORT & ROOM TO DREAM! Discover this beautifully refreshed home offering a wonderful blend of modern improvements, vintage charm and future possibilities. A new 40-year roof with transferable 10-year warranty, new front porch, railings, walkway, driveway and fresh exterior paint create an inviting first impression. Inside, enjoy recent paint, updated white-tile bath, central heating, insulated floors and ceilings, seamless LVT flooring, updated trim, lighting and ceiling fans. The primary bedroom features a walk-in closet, while the large masonry fireplace in the main living room adds warmth and character. The oak kitchen boasts solid butcher-block counters, with original oak floors beneath the LVT. Updated appliances, water heater and select electrical improvements add convenience. Throughout the house is bright and light with pleasant outlooks. Step outside to an expansive, park-like backyard enclosed by redwood gates. The detached, finished 2-car garage offers exciting ADU possibilities, with city permission, plus basement storage and fiber internet. Enjoy a peaceful Bay-area microclimate of crisp mornings and cool evenings, a downtown revival in Hayward proper, and convenient access to BART, major freeways, shopping, Lake Chabot, Don Castro Park and golf. A special opportunity to enjoy today while imagining tomorrow!
For sale
$699,000
2270 Romey Ln, Hayward, CA 94541
2beds
1,052sqft
Single Family Residence
Built in 1947
5,227 Square Feet Lot
$684,900 Zestimate®
$664/sqft
$-- HOA
What's special
New front porchUpdated trimRecent paintSeamless lvt flooringInsulated floors and ceilingsFresh exterior paintUpdated appliances
- 2 days
- 377
- 29
Zillow last checked:
Listing updated:
Listed by:
Jeannie Anderson DRE #00853151 415-271-4887,
Coldwell Banker
Source: CCAR,MLS#: 41153251
Facts & features
Interior
Bedrooms & bathrooms
- Bedrooms: 2
- Bathrooms: 1
- Full bathrooms: 1
Rooms
- Room types: 2 Bedrooms, 1 Bath, Main Entry
Kitchen
- Features: Dishwasher, Range/Oven Free Standing, Refrigerator, Updated Kitchen
Heating
- Forced Air, Natural Gas
Cooling
- Ceiling Fan(s)
Appliances
- Included: Dishwasher, Free-Standing Range, Refrigerator, Dryer, Washer, Gas Water Heater
- Laundry: Gas Dryer Hookup, Laundry Room, Common Area
Features
- Formal Dining Room, Updated Kitchen
- Flooring: Other
- Windows: Window Coverings
- Number of fireplaces: 1
- Fireplace features: Brick, Decorative, Living Room
Interior area
- Total structure area: 1,052
- Total interior livable area: 1,052 sqft
Video & virtual tour
Property
Parking
- Total spaces: 2
- Parking features: Detached, Garage, Parking Spaces, Side Yard Access
- Garage spaces: 2
Features
- Levels: One
- Stories: 1
- Pool features: None
Lot
- Size: 5,227 Square Feet
- Features: Irregular Lot, Back Yard, Front Yard, See Remarks
Details
- Parcel number: 41617058
- Special conditions: Standard
- Other equipment: See Remarks
Construction
Type & style
- Home type: SingleFamily
- Architectural style: Bungalow
- Property subtype: Single Family Residence
Materials
- Wood Siding
- Roof: Composition,See Remarks
Condition
- Existing
- New construction: No
- Year built: 1947
Utilities & green energy
- Electric: No Solar
- Sewer: Public Sewer
- Water: Public
Community & HOA
Community
- Subdivision: Hayward Hills
HOA
- Has HOA: No
Location
- Region: Hayward
Financial & listing details
- Price per square foot: $664/sqft
- Tax assessed value: $115,518
- Date on market: 11/6/2026
Estimated market value
$684,900
$651,000 - $719,000
$3,074/mo
Price history
| Date | Event | Price |
|---|---|---|
| 11/6/2026 | Listed for sale | $699,000$664/sqft |
Source:  CCAR #41153251 Report a problem | ||
Public tax history
| Year | Property taxes | Tax assessment |
|---|---|---|
| 2026 | -- | $115,518 +2% |
| 2025 | $1,537 +1% | $113,252 +2% |
| 2024 | $1,522 +1.5% | $111,032 +2% |
| 2023 | $1,499 +1.9% | $108,855 +2% |
| 2022 | $1,471 +1% | $106,721 +2% |
| 2021 | $1,457 +1% | $104,629 +1% |
| 2020 | $1,442 -0.5% | $103,556 +2% |
| 2019 | $1,449 +8% | $101,525 +2% |
| 2018 | $1,342 | $99,535 +2% |
| 2017 | $1,342 +5.6% | $97,583 +2% |
| 2016 | $1,271 +6.4% | $95,670 +1.5% |
| 2015 | $1,194 | $94,234 +2% |
| 2014 | $1,194 | $92,388 +0.5% |
| 2013 | -- | $91,970 +2% |
| 2012 | -- | $90,168 +2% |
| 2011 | -- | $88,399 +0.8% |
| 2010 | -- | $87,739 -0.2% |
| 2009 | -- | $87,947 +2% |
| 2008 | -- | $86,223 +2% |
| 2007 | -- | $84,533 +2% |
| 2006 | -- | $82,876 +2% |
| 2005 | -- | $81,250 +2% |
| 2004 | -- | $79,658 +1.9% |
| 2003 | -- | $78,199 +2% |
| 2002 | -- | $76,665 +2% |
| 2001 | $834 | $75,163 |
Find assessor info on the county website
Monthly payment
Est. payment
Payment breakdown
Explore the cost of this home by adjusting the details. Changes won't be saved.Climate risks
Neighborhood: Upper B Street
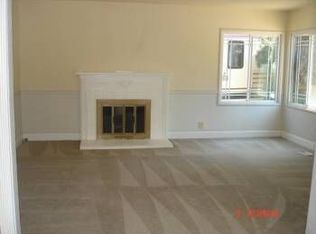

Similar homes
- $649,9503 bd2 ba1.2k sqft1229 C St, Hayward, CA 94541For Sale
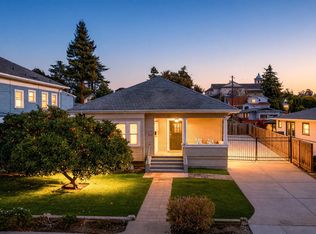 MLS ID #41153088, Les Fohl. Bay East AOR
- $796,0002 bd1 ba906 sqft2247 Lessley Ave, Castro Valley, CA 94546For Sale
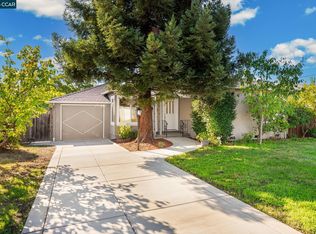 MLS ID #41153259, Shawn Hanshaw. CCAR
- $728,0002 bd1 ba910 sqft22824 High St, Hayward, CA 94541For Sale
 MLS ID #41148161, Diane Shoemaker. CCAR
- $648,0002 bd1 ba1k sqft23933 Carmelita Dr, Hayward, CA 94541For Sale
 MLS ID #41151285, Kamini Patel. Bay East AOR
