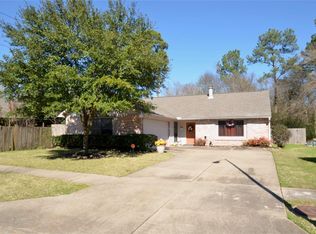
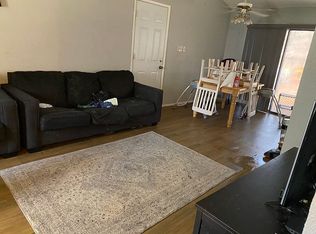
Welcome to 22702 Melham Ln, a single-story home offering 3 bedrooms, 2 full baths and 1,763 sq. ft. of comfortable living space in the established Postwood community. The functional floor plan provides plenty of room for everyday living, entertaining and creating spaces that fit your lifestyle. A fireplace adds character to the main living area, while the spacious bedrooms offer flexibility for family, guests or a home office. Outside, enjoy a 6,969 sq. ft. lot with room to relax, play or create your own outdoor retreat. Additional features include an attached 2-car garage and convenient access to shopping, dining and major roadways. A great opportunity to make this Spring home your own!
Foreclosure
$199,900
22702 Melham Ln, Spring, TX 77373
3beds
1,763sqft
Single Family Residence
Built in 1981
6,969 Square Feet Lot
$196,300 Zestimate®
$113/sqft
$16/mo HOA
What's special
- 10 hours
- 116
- 26
Zillow last checked:
Listing updated:
Listed by:
Elisa Gonzalez TREC #0542785 832-766-0195,
eXp Realty LLC,
Rene Gonzalez TREC #0766192 281-235-8420,
eXp Realty LLC
Source: HAR,MLS#: 16982058
Facts & features
Interior
Bedrooms & bathrooms
- Bedrooms: 3
- Bathrooms: 2
- Full bathrooms: 2
Rooms
- Room types: Utility Room
Primary bedroom
- Level: First
- Area: 182
- Dimensions: 14X13
Bedroom
- Level: First
- Area: 156
- Dimensions: 13X12
Bedroom
- Level: First
- Area: 130
- Dimensions: 13X10
Dining room
- Level: First
- Area: 128
- Dimensions: 16X8
Kitchen
- Level: First
- Area: 196
- Dimensions: 14X14
Living room
- Level: First
- Area: 391
- Dimensions: 17X23
Utility room
- Level: First
- Area: 72
- Dimensions: 8X9
Heating
- Electric
Cooling
- Electric
Appliances
- Included: Disposal, Freestanding Oven, Electric Range, Dishwasher
- Laundry: Electric Dryer Hookup, Washer Hookup
Features
- Flooring: Tile
- Number of fireplaces: 1
- Fireplace features: Wood Burning
Interior area
- Total structure area: 1,763
- Total interior livable area: 1,763 sqft
Property
Parking
- Total spaces: 2
- Parking features: Attached
- Attached garage spaces: 2
Features
- Stories: 1
- Fencing: Full
Lot
- Size: 6,969 Square Feet
- Features: Corner Lot, 0 Up To 1/4 Acre
Details
- Parcel number: 1108680000017
- Special conditions: Real Estate Owned
Construction
Type & style
- Home type: SingleFamily
- Architectural style: Traditional
- Property subtype: Single Family Residence
Materials
- Brick
- Foundation: Slab
- Roof: Composition
Condition
- New construction: No
- Year built: 1981
Utilities & green energy
- Water: Water District
Community & HOA
Community
- Subdivision: Post Wood Sec 04
HOA
- Has HOA: Yes
- HOA fee: $194 annually
Location
- Region: Spring
Financial & listing details
- Price per square foot: $113/sqft
- Tax assessed value: $221,823
- Annual tax amount: $5,143
- Date on market: 9/18/2026
- Listing terms: Cash,Conventional,FHA,Owner Will Carry,VA Loan
- Ownership: Full Ownership
- Road surface type: Concrete
Foreclosure details
Estimated market value
$196,300
$186,000 - $206,000
$1,746/mo
Price history
| Date | Event | Price |
|---|---|---|
| 11/11/1997 | Sold | -- |
Source: Public Record Report a problem | ||
Public tax history
| Year | Property taxes | Tax assessment |
|---|---|---|
| 2025 | $1,556 +12.8% | $221,823 -4.1% |
| 2024 | $1,379 +22.4% | $231,363 +6.1% |
| 2023 | $1,127 +8.5% | $218,021 +4.1% |
| 2022 | $1,038 | $209,467 +22.9% |
| 2021 | -- | $170,449 +22.8% |
| 2020 | $948 +8.4% | $138,800 -3.8% |
| 2019 | $875 -60.1% | $144,216 +13.7% |
| 2018 | $2,193 | $126,849 +21.4% |
| 2017 | $2,193 +12.3% | $104,500 |
| 2016 | $1,953 +11.2% | $104,500 +4% |
| 2015 | $1,756 | $100,439 +10.4% |
| 2014 | $1,756 | $90,951 +34.6% |
| 2013 | -- | $67,583 -8.1% |
| 2012 | -- | $73,520 +2.1% |
| 2011 | -- | $72,000 -9.7% |
| 2010 | -- | $79,700 -9.6% |
| 2009 | -- | $88,145 -13.5% |
| 2007 | -- | $101,877 +4.4% |
| 2006 | -- | $97,600 |
| 2005 | -- | $97,600 +1% |
| 2004 | -- | $96,600 +9.9% |
| 2003 | -- | $87,900 +5.4% |
| 2002 | -- | $83,400 +9.9% |
| 2001 | -- | $75,900 +10% |
| 2000 | -- | $69,000 |
Find assessor info on the county website
Monthly payment
Climate risks
Neighborhood: 77373
Nearby schools
Schools provided by the listing agent
- Elementary: Chet Burchett Elementary School
- Middle: Dueitt Middle School
- High: Spring High School
Source: HAR. This data may not be complete. We recommend contacting the local school district to confirm school assignments for this home.

Similar homes
- $--3 bd2 ba1.4k sqft6415 Lynngate Dr, Spring, TX 77373Auction
 Auction.com 2
 - $210,0003 bd2 ba1.3k sqft22223 Spring Gate Dr, Spring, TX 77373For Sale
 MLS ID #34624103, LaDonna McCullough, Views Of Texas Realty. HAR
 - $214,9904 bd2 ba1.4k sqft5807 Walnutgate Dr, Spring, TX 77373For Sale
 MLS ID #42852837, Kenia Ocampo, Nextgen Real Estate Properties. HAR
 - $--3 bd2 ba1.6k sqft6002 Fallengate Dr, Spring, TX 77373Auction
 Xome
Xome
