2 Story home that features appro. 3148 sq feet, has 3 bedrooms, 2.5 baths, living room, family room, laundry room W/D stay, attached 1 car garage, new heating unit. Kitchen updated in 2014. All appliances remain.Wood burner
For sale
$275,000
556 Hidden Valley Rd, Chapmanville, WV 25508
3beds
3,148sqft
Single Family Residence
Built in 1980
-- sqft lot
$258,800 Zestimate®
$87/sqft
$25/mo HOA
What's special
Wood burnerNew heating unitAll appliances remainFamily room
- 92 days |
- 318 |
- 10 |
Zillow last checked:
Listing updated:
Listed by:
Amanda Gail Trent,
Hometown Real Estate Inc. 304-752-5570
Source: KVBR,MLS#: 283515 Originating MLS: Kanawha Valley Board of REALTORS
Originating MLS: Kanawha Valley Board of REALTORSFacts & features
Interior
Bedrooms & bathrooms
- Bedrooms: 3
- Bathrooms: 3
- Full bathrooms: 2
- 1/2 bathrooms: 1
Primary bedroom
- Description: Primary Bedroom
- Level: Main
- Dimensions: 11x15
Bedroom 2
- Description: Bedroom 2
- Level: Main
- Dimensions: 9x12
Bedroom 3
- Description: Bedroom 3
- Level: Main
- Dimensions: 9x12
Dining room
- Description: Dining Room
- Level: Main
- Dimensions: 10x11
Family room
- Description: Family Room
- Level: Main
- Dimensions: 17x11
Kitchen
- Description: Kitchen
- Level: Main
- Dimensions: 10x11
Living room
- Description: Living Room
- Level: Main
- Dimensions: 16x12
Other
- Description: Other
- Level: Main
- Dimensions: 10x11
Other
- Description: Other
- Level: Main
- Dimensions: 15x30
Heating
- Electric, Forced Air
Cooling
- Electric
Appliances
- Included: Dishwasher, Electric Range, Disposal, Microwave, Refrigerator
Features
- Breakfast Area, Separate/Formal Dining Room
- Flooring: Carpet, Hardwood, Tile
- Basement: None
- Has fireplace: No
Interior area
- Total interior livable area: 3,148 sqft
Property
Parking
- Total spaces: 1
- Parking features: Attached, Garage, One Car Garage
- Attached garage spaces: 1
Features
- Levels: Two
- Stories: 2
- Patio & porch: Porch
- Exterior features: Porch
Lot
- Dimensions: 112 x 120 x 180 x 170
Details
- Parcel number: 020083001300000000
Construction
Type & style
- Home type: SingleFamily
- Architectural style: Two Story
- Property subtype: Single Family Residence
Materials
- Brick, Block, Drywall
- Roof: Composition,Shingle
Condition
- Year built: 1980
Utilities & green energy
- Sewer: Community/Coop Sewer
- Water: Public
Community & HOA
Community
- Subdivision: Yes
HOA
- Has HOA: Yes
- HOA fee: $300 annually
Location
- Region: Chapmanville
Financial & listing details
- Price per square foot: $87/sqft
- Tax assessed value: $137,000
- Annual tax amount: $950
- Date on market: 5/14/2026
- Cumulative days on market: 93 days
Estimated market value
$258,800
$246,000 - $272,000
$2,616/mo
Price history
| Date | Event | Price |
|---|---|---|
| 5/15/2026 | Listed for sale | $275,000+120%$87/sqft |
Source:  KVBR #283515 Report a problem KVBR #283515 Report a problem | ||
| 4/23/2010 | Sold | $125,000-37.2%$40/sqft |
Source: Public Record Report a problem | ||
| 6/5/2008 | Listing removed | $199,000$63/sqft |
Source: Century 21 #2315 Report a problem | ||
| 4/17/2008 | Price change | $199,000-7.4%$63/sqft |
Source: Century 21 #2315 Report a problem | ||
| 4/2/2008 | Listed for sale | $215,000$68/sqft |
Source: Century 21 #2315 Report a problem | ||
Public tax history
| Year | Property taxes | Tax assessment |
|---|---|---|
| 2025 | $950 +2.6% | $82,200 +1% |
| 2024 | $926 -7.9% | $81,360 +1.6% |
| 2023 | $1,006 +1.3% | $80,100 +2.7% |
| 2022 | $993 | $78,000 +1.1% |
| 2021 | -- | $77,160 +1.7% |
| 2020 | -- | $75,900 -9.1% |
| 2019 | $1,055 +1.2% | $83,520 +1.2% |
| 2018 | $1,043 +1.1% | $82,560 +1.3% |
| 2017 | $1,031 +1.8% | $81,540 +1.8% |
| 2016 | $1,013 +1.8% | $80,100 +1.8% |
| 2015 | $995 +1.3% | $78,660 +1.2% |
| 2014 | $981 +9% | $77,700 +2.5% |
| 2013 | $900 | $75,840 +6.4% |
| 2012 | $900 | $71,280 |
| 2011 | $900 +30.4% | $71,280 +29.7% |
| 2010 | $690 -10.4% | $54,960 -10.1% |
| 2009 | $771 -4.5% | $61,140 -4.7% |
| 2008 | $807 +0.6% | $64,140 |
| 2007 | $802 +0% | $64,140 +2.1% |
| 2006 | $802 +3.7% | $62,820 +4.4% |
| 2005 | $774 | $60,180 -3.3% |
| 2004 | -- | $62,220 +9% |
| 2003 | -- | $57,060 -13.5% |
| 2002 | -- | $66,000 +14.7% |
| 2001 | -- | $57,540 |
Find assessor info on the county website
Monthly payment
Est. payment
Payment breakdown
Explore the cost of this home by adjusting the details. Changes won't be saved.Climate risks
Neighborhood: 25508
Nearby schools
GreatSchools rating
- 5/10Chapmanville Middle SchoolGrades: 5-8Distance: 1.8 mi
- 3/10Chapmanville Sr High SchoolGrades: 9-12Distance: 2 mi
- NAChapmanville Primary SchoolGrades: PK-1Distance: 2 mi
Schools provided by the listing agent
- Elementary: Chapmanville Intermiate
- Middle: Chapmanville
- High: Chapmanville
Source: KVBR. This data may not be complete. We recommend contacting the local school district to confirm school assignments for this home.
- $301,8004 bd2 ba4.5k sqft570 Hidden Valley Rd, Chapmanville, WV 25508Off Market
- $219,5002 bd2 ba1.9k sqft526 Hidden Valley Rd, Chapmanville, WV 25508Off Market
- $11,300-- bd-- ba-- sqft526 Hidden Valley Rd, Chapmanville, WV 25508Off Market
- $1,000-- bd-- ba-- sqft25508 O, Chapmanville, WV 25508Off Market
- $167,3003 bd2 ba1.2k sqft78 Cape Cod Dr, Chapmanville, WV 25508Off Market
- $1,700-- bd-- ba-- sqft78 Cape Cod Dr, Chapmanville, WV 25508Off Market
- $225,2003 bd2 ba2k sqft512 Hidden Valley Rd, Chapmanville, WV 25508Off Market
- $223,1005 bd2 ba2.2k sqft512 Hidden Vly, Chapmanville, WV 25508Off Market
A local agent can set up tours, give advice and negotiate with sellers.
A local lender can help you make sure your offer is ready when you are.
Similar homes
- $349,0005 bd3 ba2.5k sqft174 Chafin Branch Rd, Chapmanville, WV 25508For Sale
 MLS ID #284494, Misty Carrico. KVBR
 - $399,0003 bd3 ba2.5k sqft118 Mountain Meadows Rd, Chapmanville, WV 25508For Sale
 MLS ID #284237, Kara Poole. KVBR
 - $295,0003 bd2 ba2.2k sqft154 Vernon Hollow Rd, Eastern District, WV 25108For Sale
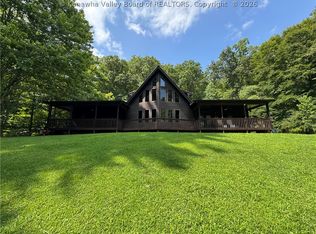 MLS ID #284863, Jesse Dolin. KVBR
 - $399,0004 bd3 ba2.6k sqft19 Golf Meadows Ln, Chapmanville, WV 25508For Sale
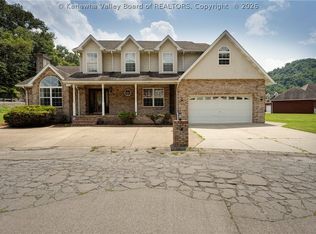 MLS ID #284673, Kresta Hill. KVBR
 - $195,0004 bd2 ba1.5k sqft67 Harrisburg Ave, Chapmanville, WV 25508For SaleMLS ID #283752, Crystal Reeves-Paynter. KVBR
- $200,0003 bd2 ba1.7k sqft26 Ollie St, Chapmanville, WV 25508For SaleMLS ID #284303, CORAL NEAL. KVBR
- $230,0003 bd2 ba2k sqft457 Harts Creek Rd, Verdunville, WV 25649For SaleMLS ID #282631, Kara Poole. KVBR
- $--4 bd2 ba2.3k sqft7402 Six Mile Rd, Danville, WV 25053AuctionServiceLink Auction
- $269,0003 bd2 ba2.2k sqft225 Smarr Ct, Madison, WV 25130For SaleMLS ID #284672, Debra Peters. KVBR
- $209,0004 bd3 ba2.4k sqft95 Ott St, Logan, WV 25601For SaleMLS ID #283652, Jaimie Adkins. KVBR
- $--4 bd3 ba2.1k sqft5168 Whitman Creek Rd, Logan, WV 25601AuctionAuction.com 1
- $230,0003 bd2 ba1.7k sqft2770 Whitman Creek Rd, Logan, WV 25601For SaleMLS ID #283140, Jaimie Adkins. KVBR
- $180,0004 bd2 ba2.2k sqft413 Bills Branch Rd, Logan, WV 25601For SaleMLS ID #283609, Cynthia Maynard. KVBR
- $245,0006 bd2 ba2.5k sqft1783 Horse Crk, Julian, WV 25529For SaleMLS ID #284843, Nick Campbell. KVBR
- $285,0006 bd4 ba2.7k sqft293 Riverside Dr, Logan, WV 25601For SaleMLS ID #282214, Crystal Reeves-Paynter. KVBR
- $180,0004 bd2 ba2k sqft1221 Hanging Rock Hwy, Stollings, WV 25646For SaleMLS ID #284809, Kara Poole. KVBR
- $250,000-- bd3 ba4.6k sqft1620 Rockhouse Fork Rd, Delbarton, WV 25670For SaleMLS ID #128700, Mark H. Vance, AAA Real Estate Services. Eastern Kentucky AOR
- $249,9994 bd2 ba2k sqft121 Austin Ln, Bob White, WV 25028For Sale By Owner
- $399,9994 bd3 ba4.2k sqft575 Main St, Logan, WV 25601For SaleMLS ID #283673, Amanda Gail Trent. KVBR
- $152,0004 bd3 ba2.4k sqft40 Hickory Ln, Madison, WV 25130For SaleMLS ID #284432, Debra Peters. KVBR
