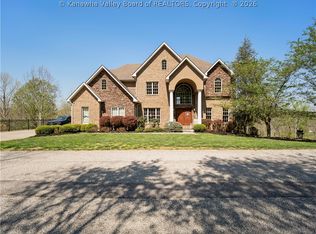
Space, privacy and versatility come together on approximately 20 acres, offering room to spread out both inside and out.
The main residence features approximately 6500 sq. ft. with 4 bedrooms, 4 full baths + 2 half baths, a 3-car garage, and a floor plan designed for both everyday living and entertaining. Hardwood floors span the first and second levels, while four fireplaces bring warmth and character throughout. Inside, you’ll find a large kitchen with double ovens, spacious dining and living rooms, a sunroom, screened porch, laundry room and finished third floor with additional storage. Outside, enjoy an in-ground pool with beautiful views of the surrounding Appalachian Mountains. A separate 1,500 sq. ft. carriage house adds incredible flexibility with a canning kitchen, substantial upstairs storage and an oversized garage bringing the property to four garage spaces total. A truly special property with acreage, abundant square footage and spaces that can adapt to the way you live.
For sale
$1,500,000
804 Trace Fork Rd, Chapmanville, WV 25508
4beds
6,578sqft
:
Get pre-qualified$8,747/mo
Single Family Residence
Built in 1986
20.26 Acres Lot
$470,100 Zestimate®
$228/sqft
$-- HOA
What's special
- 3 days |
- 3,559 |
- 30 |
Likely to sell faster than
Zillow last checked:
Listing updated:
Listed by:
Kresta Hill,
Berkshire Hathaway Home Services Professional Real 304-346-0300
Source: KVBR,MLS#: 284925 Originating MLS: Kanawha Valley Board of REALTORS
Originating MLS: Kanawha Valley Board of REALTORSFacts & features
Interior
Bedrooms & bathrooms
- Bedrooms: 4
- Bathrooms: 6
- Full bathrooms: 4
- 1/2 bathrooms: 2
Primary bedroom
- Description: Primary Bedroom
- Level: Upper
- Dimensions: 24.5x28.8
Bedroom 2
- Description: Bedroom 2
- Level: Upper
- Dimensions: 12x14.6
Bedroom 3
- Description: Bedroom 3
- Level: Upper
- Dimensions: 12.1x12.6
Bedroom 4
- Description: Bedroom 4
- Level: Upper
- Dimensions: 12.4x16.4
Den
- Description: Den
- Level: Main
- Dimensions: 15.2x14.1
Dining room
- Description: Dining Room
- Level: Main
- Dimensions: 17.10x26
Great room
- Description: Great Room
- Level: Main
- Dimensions: 38.3x27
Kitchen
- Description: Kitchen
- Level: Main
- Dimensions: 13.11x24.11
Living room
- Description: Living Room
- Level: Main
- Dimensions: 16.6x15.5
Recreation
- Description: Rec Room
- Level: Upper
- Dimensions: 36.3x18.1
Utility room
- Description: Utility Room
- Level: Main
- Dimensions: 19.4x8.10
Heating
- Electric, Forced Air, Heat Pump
Cooling
- Electric, Heat Pump
Appliances
- Included: Dishwasher, Electric Range, Disposal, Microwave, Refrigerator, Trash Compactor
Features
- Wet Bar, Separate/Formal Dining Room, Eat-in Kitchen
- Flooring: Ceramic Tile, Hardwood
- Windows: Insulated Windows
- Basement: None
- Number of fireplaces: 4
Interior area
- Total interior livable area: 6,578 sqft
Property
Parking
- Total spaces: 3
- Parking features: Attached, Garage, Three Car Garage, Three or more Spaces
- Attached garage spaces: 3
Features
- Levels: Two
- Stories: 2
- Patio & porch: Patio
- Exterior features: Patio, Storage
Lot
- Size: 20.26 Acres
- Features: Wooded
Details
- Additional structures: Storage
- Parcel number: 230200011200140000
Construction
Type & style
- Home type: SingleFamily
- Architectural style: Two Story
- Property subtype: Single Family Residence
Materials
- Brick, Drywall
- Roof: Composition,Shingle
Condition
- Year built: 1986
Utilities & green energy
- Sewer: Septic Tank
- Water: Public
Community & HOA
Community
- Security: Smoke Detector(s)
- Subdivision: No
HOA
- Has HOA: No
Location
- Region: Chapmanville
Financial & listing details
- Price per square foot: $228/sqft
- Tax assessed value: $299,100
- Annual tax amount: $1,843
- Date on market: 8/11/2026
Estimated market value
$470,100
$390,000 - $555,000
$3,447/mo
Price history
| Date | Event | Price |
|---|---|---|
| 8/11/2026 | Listed for sale | $1,500,000$228/sqft |
Source:  KVBR #284925 Report a problem KVBR #284925 Report a problem | ||
Public tax history
| Year | Property taxes | Tax assessment |
|---|---|---|
| 2025 | $1,843 +2.9% | $179,460 +1.2% |
| 2024 | $1,791 -7.5% | $177,300 +1.8% |
| 2023 | $1,936 +2.2% | $174,120 +3.2% |
| 2022 | $1,894 | $168,720 +1.3% |
| 2021 | -- | $166,620 +2% |
| 2020 | -- | $163,380 +1.3% |
| 2019 | $1,784 +1.5% | $161,280 +1.3% |
| 2018 | $1,759 +1.5% | $159,240 +1.4% |
| 2017 | $1,733 -12.2% | $157,080 +0.6% |
| 2016 | $1,974 +16.6% | $156,120 +16.6% |
| 2015 | $1,692 +1.5% | $133,860 +1.4% |
| 2014 | $1,667 +15.1% | $132,000 +2.1% |
| 2013 | $1,449 | $129,300 +12.7% |
| 2012 | $1,449 -0.9% | $114,720 -0.9% |
| 2011 | $1,463 +18.6% | $115,800 +18% |
| 2010 | $1,233 +0.4% | $98,160 +0.7% |
| 2009 | $1,228 +5.2% | $97,440 +5% |
| 2008 | $1,167 +7.4% | $92,820 +6.8% |
| 2007 | $1,087 +0.4% | $86,940 +2.5% |
| 2006 | $1,083 -1.7% | $84,840 -1% |
| 2005 | $1,102 | $85,740 +42.8% |
| 2004 | -- | $60,060 +6.5% |
| 2003 | -- | $56,400 -4.5% |
| 2002 | -- | $59,040 +3.7% |
| 2001 | -- | $56,940 |
Find assessor info on the county website
Monthly payment
Est. payment
Payment breakdown
Explore the cost of this home by adjusting the details. Changes won't be saved.Climate risks
Neighborhood: 25508
Getting around
0 / 100
Car-DependentNearby schools
GreatSchools rating
- NAChapmanville Primary SchoolGrades: PK-1Distance: 2 mi
- 5/10Chapmanville Middle SchoolGrades: 5-8Distance: 2.4 mi
- 3/10Chapmanville Sr High SchoolGrades: 9-12Distance: 2.1 mi
Schools provided by the listing agent
- Elementary: Champanville Primary
- Middle: Chapmanville
- High: Chapmanville
Source: KVBR. This data may not be complete. We recommend contacting the local school district to confirm school assignments for this home.
- $300-- bd-- ba-- sqft804 Trace Fork Rd, Chapmanville, WV 25508Off Market
- $3,400-- bd-- ba-- sqftTrace Frk, Chapmanville, WV 25508Off Market
- $1,800-- bd-- ba-- sqft721 Trace Fork Rd, Chapmanville, WV 25508Off Market
- $306,6003 bd2 ba2.6k sqft721 Trace Fork Rd, Chapmanville, WV 25508Off Market
- $119,5003 bd3 ba2.2k sqft852 Trace Fork Rd, Chapmanville, WV 25508Off Market
- $208,3003 bd2 ba1.5k sqft852 Trace Fork Rd, Chapmanville, WV 25508Off Market
- $5,000-- bd-- ba-- sqft721 Trace Fork Rd, Chapmanville, WV 25508Off Market
- $300-- bd-- ba-- sqft699 Trace Fork Rd, Chapmanville, WV 25508Off Market
A local agent can set up tours, give advice and negotiate with sellers.
A local lender can help you make sure your offer is ready when you are.