Nestled in a beautiful setting just behind the Logan Country Club, this spacious 4-bedroom, 2.5-bath home offers the perfect combination of comfort, convenience, and location. The main level features an open-concept kitchen and living room, a mudroom, dedicated home office, and an inviting family room—ideal for everyday living and entertaining. Upstairs, you’ll find a generous primary suite, spacious secondary bedrooms, and a versatile bonus room to fit your needs. Step outside to enjoy your own private backyard oasis with an in-ground pool and a convenient pool storage house. Recent updates include newer air conditioning and carpeting on the upper level. Whether you’re looking for a fantastic location or you’re an avid golfer wanting to be just steps from Logan Country Club, this home is one you won’t want to miss!
For sale
$399,000
19 Golf Meadows Ln, Chapmanville, WV 25508
4beds
2,635sqft
Single Family Residence
Built in 1997
6,534 Square Feet Lot
$382,200 Zestimate®
$151/sqft
$50/mo HOA
What's special
Convenient pool storage houseDedicated home officeInviting family roomGenerous primary suiteSpacious secondary bedroomsVersatile bonus room
- 15 days |
- 1,065 |
- 40 |
Zillow last checked:
Listing updated:
Listed by:
Kresta Hill,
Berkshire Hathaway Home Services Professional Real 304-346-0300
Source: KVBR,MLS#: 284673 Originating MLS: Kanawha Valley Board of REALTORS
Originating MLS: Kanawha Valley Board of REALTORSFacts & features
Interior
Bedrooms & bathrooms
- Bedrooms: 4
- Bathrooms: 3
- Full bathrooms: 2
- 1/2 bathrooms: 1
Primary bedroom
- Description: Primary Bedroom
- Level: Upper
- Dimensions: 15.2x16.4
Bedroom 2
- Description: Bedroom 2
- Level: Upper
- Dimensions: 12.2x11.5
Bedroom 3
- Description: Bedroom 3
- Level: Upper
- Dimensions: 11.9x11.8
Bedroom 4
- Description: Bedroom 4
- Level: Upper
- Dimensions: 14.3x10.11
Den
- Description: Den
- Level: Main
- Dimensions: 11.5x11.3
Dining room
- Description: Dining Room
- Level: Main
- Dimensions: 14.2x11.1
Family room
- Description: Family Room
- Level: Main
- Dimensions: 18.2x13.5
Kitchen
- Description: Kitchen
- Level: Main
- Dimensions: 13x13.11
Living room
- Description: Living Room
- Level: Main
- Dimensions: 19x17.3
Utility room
- Description: Utility Room
- Level: Main
- Dimensions: 10.5x5.6
Heating
- Electric, Forced Air, Heat Pump
Cooling
- Electric, Heat Pump
Appliances
- Included: Dishwasher, Gas Range, Microwave, Refrigerator
Features
- Separate/Formal Dining Room, Eat-in Kitchen, Fireplace
- Flooring: Carpet, Ceramic Tile, Hardwood, Laminate
- Windows: Insulated Windows
- Basement: None
- Number of fireplaces: 1
- Fireplace features: Insert
Interior area
- Total interior livable area: 2,635 sqft
Property
Parking
- Total spaces: 2
- Parking features: Attached, Garage, Two Car Garage
- Attached garage spaces: 2
Features
- Levels: Two
- Stories: 2
- Patio & porch: Deck, Porch
- Exterior features: Deck, Fence, Porch, Storage
- Pool features: Pool
- Fencing: Privacy
Lot
- Size: 6,534 Square Feet
Details
- Additional structures: Storage
- Parcel number: 230002118A00010000
Construction
Type & style
- Home type: SingleFamily
- Architectural style: Two Story
- Property subtype: Single Family Residence
Materials
- Brick, Drywall, Vinyl Siding
- Roof: Composition,Shingle
Condition
- Year built: 1997
Utilities & green energy
- Sewer: Community/Coop Sewer
- Water: Public
Community & HOA
Community
- Security: Security System
- Subdivision: Golf Meadows
HOA
- Has HOA: Yes
- HOA fee: $600 annually
Location
- Region: Chapmanville
Financial & listing details
- Price per square foot: $151/sqft
- Tax assessed value: $272,300
- Annual tax amount: $1,876
- Date on market: 7/31/2026
- Cumulative days on market: 15 days
Estimated market value
$382,200
$363,000 - $401,000
$2,644/mo
Price history
| Date | Event | Price |
|---|---|---|
| 7/31/2026 | Listed for sale | $399,000$151/sqft |
Source:  KVBR #284673 Report a problem KVBR #284673 Report a problem | ||
Public tax history
| Year | Property taxes | Tax assessment |
|---|---|---|
| 2025 | $1,889 +0.6% | $163,380 -0.9% |
| 2024 | $1,877 -8% | $164,820 +1.6% |
| 2023 | $2,039 +0.4% | $162,300 +1.8% |
| 2022 | $2,030 | $159,420 +1.1% |
| 2021 | -- | $157,740 +1.7% |
| 2020 | -- | $155,100 -1.3% |
| 2019 | $1,984 +1.1% | $157,080 +1.1% |
| 2018 | $1,962 +0.5% | $155,340 +0.6% |
| 2017 | $1,953 +24.1% | $154,440 +24.1% |
| 2016 | $1,573 +19.4% | $124,440 +19.4% |
| 2015 | $1,318 +1.5% | $104,220 +1.4% |
| 2014 | $1,298 +4.2% | $102,780 +2.1% |
| 2013 | $1,246 | $100,620 +2% |
| 2012 | $1,246 | $98,640 |
| 2011 | $1,246 -6.8% | $98,640 -7.3% |
| 2010 | $1,336 +0.4% | $106,380 +0.7% |
| 2009 | $1,331 +2.4% | $105,600 +2.2% |
| 2008 | $1,299 +12.2% | $103,320 +11.5% |
| 2007 | $1,159 +0.1% | $92,640 +2.2% |
| 2006 | $1,158 +3.8% | $90,660 +4.5% |
| 2005 | $1,115 | $86,760 +1.5% |
| 2004 | -- | $85,440 +9.3% |
| 2003 | -- | $78,180 -9.6% |
| 2002 | -- | $86,460 +36.1% |
| 2001 | -- | $63,540 |
Find assessor info on the county website
Monthly payment
Est. payment
Payment breakdown
Explore the cost of this home by adjusting the details. Changes won't be saved.Climate risks
Neighborhood: 25508
Nearby schools
GreatSchools rating
- 5/10Chapmanville Middle SchoolGrades: 5-8Distance: 0.5 mi
- 3/10Chapmanville Sr High SchoolGrades: 9-12Distance: 0.6 mi
- 7/10Chapmanville Intermediate SchoolGrades: 2-4Distance: 0.8 mi
Schools provided by the listing agent
- Elementary: Champanville Primary
- Middle: Chapmanville
- High: Chapmanville
Source: KVBR. This data may not be complete. We recommend contacting the local school district to confirm school assignments for this home.
- $318,7004 bd4 ba2.8k sqft19 Golf Meadows, Chapmanville, WV 25508Off Market

- $329,6003 bd3 ba2.9k sqft29 Golf Meadows Ln, Chapmanville, WV 25508Off Market

- $265,0004 bd3 ba2.6k sqft42 Golf Meadows Lane, Chapmanville, WV 25508Off Market
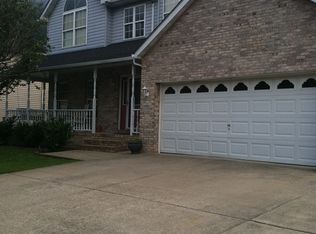
- $411,1003 bd3 ba2.7k sqft420 Fairway Estates Dr, Chapmanville, WV 25508Off Market
- $382,6002 bd2 ba3.7k sqft420 Fairway Estates Dr, Chapmanville, WV 25508Off Market
- $278,3003 bd3 ba2.5k sqft24 Country Club Dr, Chapmanville, WV 25508Off Market
- $307,1004 bd2 ba2.3k sqft26 Golf Meadows Ln, Chapmanville, WV 25508Off Market
- $3,200-- bd-- ba-- sqft105 Golf Meadows Ln, Chapmanville, WV 25508Off Market
A local agent can set up tours, give advice and negotiate with sellers.
A local lender can help you make sure your offer is ready when you are.
Similar homes
- $349,0005 bd3 ba2.5k sqft174 Chafin Branch Rd, Chapmanville, WV 25508For Sale
 MLS ID #284494, Misty Carrico. KVBR
 - $460,0003 bd3 ba2.2k sqft1074 Garrett Fork Rd, Chapmanville, WV 25508For Sale
 MLS ID #284955, Kara Poole. KVBR
 - $399,0003 bd3 ba2.5k sqft118 Mountain Meadows Rd, Chapmanville, WV 25508For Sale
 MLS ID #284237, Kara Poole. KVBR
 - $275,0003 bd3 ba3.1k sqft556 Hidden Valley Rd, Chapmanville, WV 25508For Sale
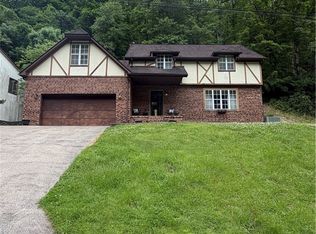 MLS ID #283515, Amanda Gail Trent. KVBR
 - $--4 bd3 ba2.1k sqft5168 Whitman Creek Rd, Logan, WV 25601AuctionAuction.com 1
- $200,0003 bd2 ba1.7k sqft26 Ollie St, Chapmanville, WV 25508For SaleMLS ID #284303, CORAL NEAL. KVBR
- $295,0003 bd2 ba2.2k sqft154 Vernon Hollow Rd, Eastern District, WV 25108For SaleMLS ID #284863, Jesse Dolin. KVBR
- $479,0004 bd4 ba3.4k sqft35 Oakridge Estates Rd, Danville, WV 25053For SaleMLS ID #283220, Debra Peters. KVBR
- $--3 bd2 ba2k sqft5008 Straight Frk, Griffithsville, WV 25521AuctionServiceLink Auction
- $209,0004 bd3 ba2.4k sqft95 Ott St, Logan, WV 25601For SaleMLS ID #283652, Jaimie Adkins. KVBR
- $245,0006 bd2 ba2.5k sqft1783 Horse Crk, Julian, WV 25529For SaleMLS ID #284843, Nick Campbell. KVBR
- $269,0003 bd2 ba2.2k sqft225 Smarr Ct, Madison, WV 25130For SaleMLS ID #284672, Debra Peters. KVBR
- $220,0003 bd3 ba3.6k sqft4252 McClellan Hwy, Branchland, WV 25506For Sale
 MLS ID #184546, Tammy Ward, Impact Realty Group. HUNTMLS
 - $230,0003 bd2 ba2k sqft457 Harts Creek Rd, Verdunville, WV 25649For SaleMLS ID #282631, Kara Poole. KVBR
- $230,0003 bd2 ba1.7k sqft2770 Whitman Creek Rd, Logan, WV 25601For SaleMLS ID #283140, Jaimie Adkins. KVBR
- $285,0006 bd4 ba2.7k sqft293 Riverside Dr, Logan, WV 25601For SaleMLS ID #282214, Crystal Reeves-Paynter. KVBR
