2271 Bob White Rd SW, Supply, NC
Wooded Retreat with Bonus Living Space -- Room to Make It Your Own (and NO HOA!)
Tucked away on two private, wooded lots in Supply, this double wide manufactured home offers a peaceful setting with real potential and two standout outbuildings that add flexibility you won't find in a typical listing.
The main home has been substantially refreshed, with a new roof and new HVAC system already in place, plus extensive interior refurbishment throughout. A few finishing touches remain to complete the transformation -- which is reflected in the price, offering buyers a chance to build in instant equity by putting on the final touches themselves.
Outbuilding #1 - Pine View Tiny House: A charming 28' x 11' tiny house (including covered porch) offers guest quarters, a studio, a home office, or rental potential. The covered porch is a perfect spot to enjoy the wooded surroundings.
Outbuilding #2 - Two-Story Shed: This 13'9'' x 14' shed features interior stairs leading to a second story, making it ideal for extra storage, a workshop, or a creative hobby space.
Set on two shaded lots, the property offers privacy and natural beauty while still being just a short drive from the conveniences of Supply and the nearby Brunswick County beaches.
Highlights:
Double wide manufactured home on two wooded lots
New roof and new HVAC
Largely refurbished interior -- minor finishing work remains
Pine View tiny house with covered porch (28' x 11' total)
Two-story shed with interior steps (13'9'' x 14')
Priced to reflect completion potential -- great value for the right buyer
A rare combination of privacy, versatility, and upside -- this property is ready for a buyer who wants to finish the vision and make it their own.
For sale
Price cut: $5K (10/19)
$235,000
2271 Bob White Road SW, Supply, NC 28462
3beds
1,381sqft
Manufactured Home
Built in 2000
0.64 Acres Lot
$-- Zestimate®
$170/sqft
$-- HOA
What's special
- 59 days
- 569
- 83
Likely to sell faster than
Zillow last checked:
Listing updated:
Listed by:
Steven M Adams 919-924-3191,
Coldwell Banker Sea Coast Advantage
Source: Hive MLS,MLS#: 100595248 Originating MLS: Brunswick County Association of Realtors
Originating MLS: Brunswick County Association of RealtorsFacts & features
Interior
Bedrooms & bathrooms
- Bedrooms: 3
- Bathrooms: 2
- Full bathrooms: 2
Rooms
- Room types: Master Bedroom, Bedroom 1, Bedroom 2, Bathroom 1, Bathroom 2, Laundry, Living Room, Other
Primary bedroom
- Level: Main
- Dimensions: 13 x 12
Bedroom 1
- Level: Main
- Dimensions: 13 x 9
Bedroom 2
- Level: Main
- Dimensions: 13 x 9
Bathroom 1
- Level: Main
- Dimensions: 9 x 9
Bathroom 2
- Level: Main
- Dimensions: 10 x 5
Laundry
- Level: Main
- Dimensions: 10 x 5
Living room
- Level: Main
- Dimensions: 26 x 15
Other
- Description: Hall
- Level: Main
- Dimensions: 3 x 5
Other
- Description: Eat-in Kitchen
- Level: Main
- Dimensions: 22 x 13
Other
- Description: W.I.C
- Level: Main
- Dimensions: 6 x 4
Other
- Description: W.I.C
- Level: Main
- Dimensions: 9 x 4
Other
- Description: W.I.C
- Level: Main
- Dimensions: 6 x 4
Heating
- Fireplace(s), Electric, Heat Pump
Cooling
- Central Air
Appliances
- Included: Electric Oven, Washer, Refrigerator, Dryer, Dishwasher
- Laundry: Dryer Hookup, Washer Hookup, Laundry Room
Features
- Walk-in Closet(s), Ceiling Fan(s), Walk-In Closet(s)
- Flooring: Carpet, Laminate, Vinyl
- Doors: Storm Door(s)
- Basement: None
- Attic: None
- Number of fireplaces: 1
Interior area
- Total structure area: 1,381
- Total interior livable area: 1,381 sqft
Property
Parking
- Parking features: Unpaved
Accessibility
- Accessibility features: None
Features
- Levels: One
- Patio & porch: Deck
- Exterior features: Storm Doors
- Fencing: Chain Link
- View description: None
- Waterfront features: None
- Frontage type: See Remarks
Lot
- Size: 0.64 Acres
- Dimensions: 110 x 217 x 148 x 263
- Features: Wooded
Details
- Additional structures: Shed(s)
- Parcel number: 231da089
- Zoning: Co-R-6000
- Special conditions: Standard
Construction
Type & style
- Home type: MobileManufactured
- Property subtype: Manufactured Home
- Attached to another structure: Yes
Materials
- Aluminum Siding, Vinyl Siding, Steel Frame
- Foundation: Crawl Space
- Roof: Shingle
Condition
- New construction: No
- Year built: 2000
Utilities & green energy
- Sewer: Septic Tank
- Water: Well
- Utilities for property: Water Available
Community & HOA
Community
- Subdivision: Quail Haven
HOA
- Has HOA: No
- Amenities included: None
Location
- Region: Supply
Financial & listing details
- Price per square foot: $170/sqft
- Tax assessed value: $145,010
- Annual tax amount: $715
- Date on market: 9/16/2026
- Cumulative days on market: 59 days
- Listing agreement: Exclusive Right To Sell
- Listing terms: Cash,Conventional,FHA
Estimated market value
Not available
Estimated sales range
Not available
Not available
Price history
| Date | Event | Price |
|---|---|---|
| 10/19/2026 | Price change | $235,000-2.1%$170/sqft |
Source:  Hive MLS #100595248 Report a problem Hive MLS #100595248 Report a problem | ||
| 9/16/2026 | Listed for sale | $240,000$174/sqft |
Source: Hive MLS #100595248 Report a problem | ||
| 9/14/2026 | Contingent | $240,000$174/sqft |
Source: Hive MLS #100595248 Report a problem | ||
| 9/2/2026 | Pending sale | $240,000$174/sqft |
Source: Hive MLS #100595248 Report a problem | ||
| 8/29/2026 | Listed for sale | $240,000+192.7%$174/sqft |
Source: Hive MLS #100595248 Report a problem | ||
| 3/13/2026 | Sold | $82,000+26.2%$59/sqft |
Source: Hive MLS #100538653 Report a problem | ||
| 11/3/2025 | Pending sale | $65,000$47/sqft |
Source: Hive MLS #100538653 Report a problem | ||
| 10/30/2025 | Listed for sale | $65,000-31.6%$47/sqft |
Source: Hive MLS #100538653 Report a problem | ||
| 3/9/2009 | Sold | $95,000$69/sqft |
Source: Hive MLS #20635030 Report a problem | ||
Public tax history
| Year | Property taxes | Tax assessment |
|---|---|---|
| 2025 | $1,305 +107% | $130,010 |
| 2024 | $630 | $130,010 |
| 2023 | $630 +12.7% | $130,010 +68.7% |
| 2022 | $559 -0.1% | $77,070 |
| 2021 | $559 | $77,070 |
| 2020 | $559 +3.1% | $77,070 |
| 2019 | $543 +3.7% | $77,070 +334.7% |
| 2018 | $523 +15.1% | $17,730 |
| 2017 | $454 | $17,730 |
| 2016 | $454 | $17,730 -75.7% |
| 2015 | $454 +1.8% | $73,030 -6.6% |
| 2014 | $446 | $78,216 |
| 2013 | -- | -- |
| 2012 | -- | -- |
| 2011 | -- | -- |
| 2010 | -- | -- |
| 2009 | -- | -- |
| 2008 | -- | -- |
| 2007 | -- | -- |
| 2006 | -- | -- |
| 2005 | -- | -- |
| 2004 | -- | -- |
| 2003 | -- | -- |
| 2002 | -- | -- |
Find assessor info on the county website
Monthly payment
Climate risks
Neighborhood: 28462
Nearby schools
Schools provided by the listing agent
- Elementary: Virginia Williamson
- Middle: Shallotte Middle
- High: West Brunswick
Source: Hive MLS. This data may not be complete. We recommend contacting the local school district to confirm school assignments for this home.
Similar homes
- $224,9003 bd2 ba1k sqft3215 Herthwood Place SW, Supply, NC 28462For Sale
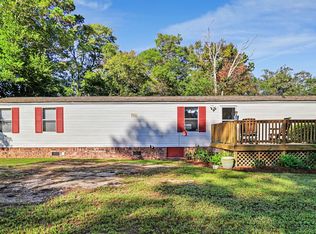
 MLS ID #100611029, Scott Smith, Brunswick County Holmes Real Estate. Hive MLS
 - $214,9003 bd2 ba1.4k sqft2193 Helmsman Drive SW, Supply, NC 28462For Sale
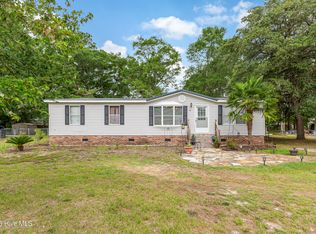 MLS ID #100586401, Candace R Mooney, ASAP Realty. Hive MLS
 - $248,0003 bd2 ba1.1k sqft1989 Scotch Sea Lane SW, Supply, NC 28462For Sale
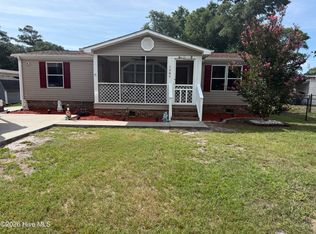 MLS ID #100596739, Lesley H Williams, Alan Holden Realty. Hive MLS
 - $220,0003 bd2 ba1.2k sqft2673 White Street SW, Supply, NC 28462For Sale
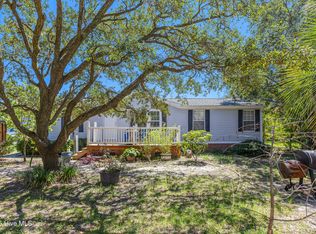 MLS ID #100528928, Melony J Rice, Intracoastal Realty Corporation. Hive MLS
 - $265,0003 bd2 ba1.2k sqft1168 Wilma Avenue SW, Supply, NC 28462For SaleMLS ID #100568147, Steven M Adams, Coldwell Banker Sea Coast Advantage. Hive MLS
- $269,0003 bd2 ba1.4k sqft2210 Forest Drive SW, Supply, NC 28462For SaleMLS ID #100582512, Greer K. Josselyn, Keller Williams Innovate-OIB Mainland. Hive MLS
- $224,0002 bd2 ba837 sqft2305 N Bluebeard Trail SW, Supply, NC 28462For SaleMLS ID #100600028, Susan P Frost, Coldwell Banker Sea Coast Advantage. Hive MLS
- $220,0003 bd1 ba816 sqft1211 Oak Court SW, Supply, NC 28462For SaleMLS ID #100597334, Shandel K Capps, Carolina Gulf Coast Properties. Hive MLS
- $325,0003 bd2 ba1.3k sqft2560 Waterscape Drive SW, Supply, NC 28462For SaleMLS ID #100593019, Cole J Justice, Coastal Development & Realty. Hive MLS
- $144,9002 bd1 ba780 sqft2495 Barracuda Street SW, Supply, NC 28462For SaleMLS ID #100607819, Ann Glotfelty, Coldwell Banker Sloane. Hive MLS
- $310,0002 bd2 ba1.6k sqft435 Baker Drive SW, Supply, NC 28462For SaleMLS ID #100591383, Jayne A Anderson, Coldwell Banker Sloane Realty OIB. Hive MLS
- $259,0002 bd2 ba1.2k sqft721 Blue Sail Drive SE, Bolivia, NC 28422For SaleMLS ID #100609051, Demiya Long, Fathom Realty NC LLC. Hive MLS
- $255,5003 bd2 ba1.4k sqft247 Ocean Forest Drive NW, Calabash, NC 28467For SaleMLS ID #100601840, Caryn C Walsh, Century 21 Collective. Hive MLS
- $299,9003 bd2 ba1.5k sqft361 Doe Run Drive SW, Supply, NC 28462For SaleMLS ID #100579734, Steven M Adams, Coldwell Banker Sea Coast Advantage. Hive MLS
- $340,0003 bd2 ba1.8k sqft2110 Holden Beach Road SW, Supply, NC 28462For SaleMLS ID #100605099, Destiny White, PROACTIVE Real Estate. Hive MLS
- $247,5003 bd2 ba1.4k sqft2667 Mill Pond Court SE, Bolivia, NC 28422For SaleMLS ID #100580657, The Rising Tide Team, Intracoastal Realty Corporation. Hive MLS
- $259,9003 bd2 ba1.5k sqft5305 Lakewood Drive SW, Shallotte, NC 28470For SaleMLS ID #100602488, Jason Pardue, Beacon Point Realty, LLC. Hive MLS
- $159,9002 bd2 ba780 sqft1229 Sea Cove Place SW, Supply, NC 28462For SaleMLS ID #100590023, Shane Graf, Coldwell Banker Sloane. Hive MLS
- $199,5003 bd2 ba1.2k sqft1709 Pompano Street SW, Shallotte, NC 28470For SaleMLS ID #100591265, Melissa Marsh, Northrop Realty. Hive MLS
- $339,0003 bd2 ba1.6k sqft510 Fawnbrook Lane SW, Supply, NC 28462For SaleMLS ID #100551762, Kaytie L Brown, Coldwell Banker Sea Coast Advantage-Hampstead. Hive MLS
