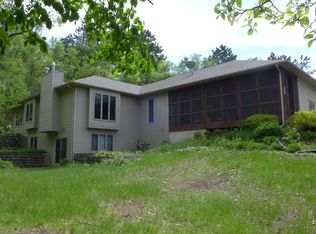
Completely renovated and set on 1.15 private wooded acres within the city limits, this 4 bedroom home offers a stunning new gourmet kitchen with quartz countertops, stainless steel appliances, updated bathrooms, new flooring, fresh paint, and modern fixtures throughout. Striking cathedral wood ceilings, newer Andersen windows fill the home with natural light and scenic wooded views, while a stone gas fireplace adds warmth and character. Both levels feature in floor heating controlled by separate thermostats, providing consistent comfort throughout the home. All four bedrooms include walk in closets.
Enjoy the 3 season porch, expansive wrap around deck with new cedar decking, fire pit area, and tree house. The 3 car garage and 1 1/2 car heated detached garage/shop provides exceptional space for vehicles, hobbies, & storage. The finished lower level includes a wet bar, two bedrooms, and a spacious laundry area with abundant storage.
Closed
Zillow last checked:
Listing updated:
Bought with:
Cynthia A Janssen
Edina Realty, Inc.
Source: NorthstarMLS as distributed by MLS GRID,MLS#: 7033623
Price history
| Date | Event | Price |
|---|---|---|
| 9/1/2026 | Sold | $500,000-9.1%$200/sqft |
Source:  NorthstarMLS as distributed by MLS GRID #7033623 Report a problem NorthstarMLS as distributed by MLS GRID #7033623 Report a problem | ||
| 8/14/2026 | Pending sale | $550,000$220/sqft |
Source: NorthstarMLS as distributed by MLS GRID #7033623 Report a problem | ||
| 7/28/2026 | Price change | $550,000-4.3%$220/sqft |
Source: NorthstarMLS as distributed by MLS GRID #7033623 Report a problem | ||
| 5/29/2026 | Listed for sale | $575,000+113%$230/sqft |
Source: NorthstarMLS as distributed by MLS GRID #7033623 Report a problem | ||
| 7/5/2013 | Sold | $270,000-10%$108/sqft |
Source:  Lake Superior Area Realtors as distributed by MLS GRID #1494431 Report a problem Lake Superior Area Realtors as distributed by MLS GRID #1494431 Report a problem | ||
| 10/25/2012 | Listing removed | $300,000$120/sqft |
Source: RedWingHomesForSale.com #4108225 Report a problem | ||
| 10/15/2012 | Listed for sale | $300,000-3.2%$120/sqft |
Source: RedWingHomesForSale.com #4108225 Report a problem | ||
| 3/7/2012 | Listing removed | $310,000$124/sqft |
Source: RedWingHomesForSale.com #4108225 Report a problem | ||
| 12/12/2011 | Listed for sale | $310,000$124/sqft |
Source: RedWingHomesForSale.com #4108225 Report a problem | ||
Get a cash offer in 3 minutes
Find out how much your home could sell for in as little as 3 minutes with a no-obligation cash offer.
Estimated market value
$537,800
