Explore this unique property in the charming and sought-after Rocky River, providing immediate access to many amenities. This home beautifully combines historic character with contemporary style, creating a distinctive living experience*** Key features include a three-car garage with a large loft, a turn-around driveway, and a tranquil pond, all in a secluded setting. While it offers privacy, the property maintains a prominent position on the main street, with an architectural style that boosts its curb appeal**Generous outdoor spaces, including an enclosed front porch and a spacious rear deck complete with a custom pergola, ideal for enjoying the beautifully landscaped grounds.***The formal living and dining areas boast rich flooring, and numerous windows that fill the space with natural light.***The updated kitchen features granite countertops, a tiled backsplash, stainless steel appliances, and ample cabinetry. Next to the kitchen, the convenient laundry room provides access to a private office area***Three beautifully finished full bathrooms, one on each level, generous-sized bedrooms on the upper level, and an additional bonus bedroom on the lower level. Most recent improvements include- (2024) a newly finished basement with a full bathroom addition, a New electrical panel and outlets, and New plumbing.
Closed
$450,000
22714 Center Ridge Rd, Rocky River, OH 44116
3beds
3,125sqft
Single Family Residence
Built in 1930
0.54 Acres Lot
$475,300 Zestimate®
$144/sqft
$4,260 Estimated rent
Home value
$475,300
$433,000 - $523,000
$4,260/mo
Zestimate® history
Owner options
List your home for rent
$4,260/mo
Rent Zestimate®
Find your next renter with Zillow Rental Manager. Plus, with online applications, you can quickly screen prospective tenants – for free.
$4,260/mo
Rent Zestimate®
Refinance and save
$3,174/mo
Est. payment
Refinancing to a lower rate could help reduce your monthly payments and save thousands over the life of the loan.
$3,174/mo
Est. payment
Explore your selling options
Work with a Zillow partner agent
Leverage their expertise and Zillow's premium Showcase listings to get your home seen by more buyers.
Get startedList with your own agent
Get your home in front of millions of buyers by listing it on Zillow.
Learn how to do itSell it yourself
Take full control of how buyers see your home on Zillow by listing For Sale by Owner (FSBO).
List your homeWhat's special
Tranquil pondSecluded settingBeautifully landscaped groundsSpacious rear deckArchitectural stylePrivate office areaAdditional bonus bedroom
Zillow last checked:
Listing updated:
Listed by:
Jamie Samaha jamiesamaha@howardhanna.com216-925-2063,
Howard Hanna
Bought with:
Mathew P Chase, 2013002819
Keller Williams Greater Metropolitan
Michael D Miller, 2023001640
Keller Williams Greater Metropolitan
Source: MLS Now,MLS#: 5107543Originating MLS: Akron Cleveland Association of REALTORS
Facts & features
Interior
Bedrooms & bathrooms
- Bedrooms: 3
- Bathrooms: 3
- Full bathrooms: 3
- Main level bathrooms: 1
Bedroom
- Description: Flooring: Carpet,Wood
- Level: Second
- Dimensions: 14 x 13
Bedroom
- Description: Flooring: Carpet,Wood
- Level: Second
- Dimensions: 14 x 11
Primary bathroom
- Description: Flooring: Carpet,Wood
- Level: Second
- Dimensions: 17 x 17
Bathroom
- Description: Flooring: Marble
- Level: First
- Dimensions: 8 x 8
Bathroom
- Description: Flooring: Ceramic Tile
- Level: Second
- Dimensions: 13 x 5
Bathroom
- Description: Flooring: Ceramic Tile
- Level: Lower
- Dimensions: 10 x 9
Bonus room
- Level: Lower
Dining room
- Description: Flooring: Laminate
- Features: Window Treatments
- Level: First
- Dimensions: 17 x 13
Eat in kitchen
- Description: Flooring: Laminate
- Level: First
- Dimensions: 15 x 10
Entry foyer
- Description: Flooring: Marble
- Level: First
- Dimensions: 6 x 4
Laundry
- Description: Flooring: Laminate
- Level: First
- Dimensions: 7 x 5
Living room
- Description: Flooring: Laminate
- Features: Fireplace, Window Treatments
- Level: First
- Dimensions: 17 x 13
Office
- Description: Flooring: Laminate
- Level: First
- Dimensions: 8 x 6
Sunroom
- Description: Flooring: Wood
- Level: First
- Dimensions: 17 x 9
Heating
- Forced Air
Cooling
- Central Air
Appliances
- Included: Dryer, Dishwasher, Disposal, Microwave, Range, Refrigerator, Washer
- Laundry: Main Level, Laundry Room
Features
- Windows: Aluminum Frames
- Basement: Full,Finished,Sump Pump
- Number of fireplaces: 1
- Fireplace features: Family Room, Gas Log, Gas Starter
Interior area
- Total structure area: 3,125
- Total interior livable area: 3,125 sqft
- Finished area above ground: 2,126
- Finished area below ground: 999
Property
Parking
- Parking features: Circular Driveway, Detached, Garage Faces Front, Garage, Garage Door Opener, Heated Garage
- Garage spaces: 3
Accessibility
- Accessibility features: None
Features
- Levels: Two
- Stories: 2
- Patio & porch: Deck, Enclosed, Glass Enclosed, Patio, Porch
- Fencing: Partial
- Has view: Yes
- View description: City
Lot
- Size: 0.54 Acres
- Features: Flat, Level, Private
Details
- Additional structures: See Remarks
- Parcel number: 30315003
Construction
Type & style
- Home type: SingleFamily
- Architectural style: Colonial
- Property subtype: Single Family Residence
Materials
- Aluminum Siding, Vinyl Siding
- Roof: Asphalt,Fiberglass
Condition
- Year built: 1930
Utilities & green energy
- Sewer: Public Sewer
- Water: Public
Community & HOA
Community
- Features: Public Transportation
- Security: Carbon Monoxide Detector(s), Smoke Detector(s)
- Subdivision: Center Ridge
HOA
- Has HOA: No
Location
- Region: Rocky River
Financial & listing details
- Price per square foot: $144/sqft
- Tax assessed value: $334,600
- Annual tax amount: $6,613
- Date on market: 3/19/2025
- Cumulative days on market: 5 days
- Listing agreement: Exclusive Right To Sell
- Listing terms: Cash,Conventional,FHA
Price history
| Date | Event | Price |
|---|---|---|
| 4/24/2025 | Sold | $450,000+3.4%$144/sqft |
Source: Public Record Report a problem | ||
| 3/24/2025 | Pending sale | $435,000$139/sqft |
Source: MLS Now #5107543 Report a problem | ||
| 3/19/2025 | Listed for sale | $435,000+13%$139/sqft |
Source: MLS Now #5107543 Report a problem | ||
| 1/16/2024 | Sold | $385,000-8.3%$123/sqft |
Source:  MLS Now #4504395 Report a problem MLS Now #4504395 Report a problem | ||
| 11/27/2023 | Contingent | $419,900$134/sqft |
Source: MLS Now #4504395 Report a problem | ||
| 11/15/2023 | Listed for sale | $419,900+211%$134/sqft |
Source: MLS Now #4504395 Report a problem | ||
| 12/2/2016 | Sold | $135,000+12.6%$43/sqft |
Source: Public Record Report a problem | ||
| 5/2/2015 | Listing removed | $119,900$38/sqft |
Source: Howard Hanna - Crocker Road #3613626 Report a problem | ||
| 11/12/2014 | Price change | $119,900-4%$38/sqft |
Source: Howard Hanna - Crocker Road #3613626 Report a problem | ||
| 8/24/2014 | Price change | $124,900-3.8%$40/sqft |
Source: Howard Hanna - Crocker Road #3613626 Report a problem | ||
| 5/3/2014 | Listed for sale | $129,900$42/sqft |
Source: Howard Hanna - Crocker Road #3613626 Report a problem | ||
Public tax history
| Year | Property taxes | Tax assessment |
|---|---|---|
| 2025 | $6,592 -0.3% | $117,110 |
| 2024 | $6,613 +6.1% | $117,110 +27.9% |
| 2023 | $6,231 +0.7% | $91,530 |
| 2022 | $6,189 +8.9% | $91,530 |
| 2021 | $5,682 +2% | $91,530 +14% |
| 2020 | $5,571 -0.6% | $80,290 |
| 2019 | $5,607 +2.7% | $80,290 |
| 2018 | $5,458 +10.6% | $80,290 +21.8% |
| 2017 | $4,935 -2.5% | $65,940 -2.6% |
| 2016 | $5,064 | $67,690 |
| 2015 | $5,064 +11.7% | $67,690 +17% |
| 2014 | $4,535 +1.2% | $57,860 |
| 2013 | $4,480 -7.2% | $57,860 |
| 2012 | $4,827 +35.6% | $57,860 +32.8% |
| 2011 | $3,560 +2% | $43,580 |
| 2010 | $3,489 +2.9% | $43,580 |
| 2009 | $3,389 -15.2% | $43,580 -5% |
| 2008 | $3,998 +43.8% | $45,850 |
| 2007 | $2,781 +3.6% | $45,850 |
| 2006 | $2,685 +0.6% | $45,850 +5.2% |
| 2005 | $2,670 +8.9% | $43,580 |
| 2004 | $2,451 +6.2% | $43,580 |
| 2003 | $2,306 +5.6% | $43,580 +9.5% |
| 2002 | $2,184 -44.2% | $39,800 |
| 2001 | $3,912 -0.5% | $39,800 |
| 2000 | $3,932 | $39,800 |
Find assessor info on the county website
Neighborhood: 44116
Nearby homes
- $243,800-- bd-- ba-- sqft14 Bears Run, Rocky river, OH 44116Off Market
- $243,800-- bd-- ba-- sqft14 Bears Run, Rocky river, OH 44116Off Market
- $530,8003 bd3 ba2.8k sqft13 Somerset Dr, Rocky River, OH 44116Off Market
- $590,6003 bd4 ba2.8k sqft11 Somerset Dr, Rocky River, OH 44116Off Market
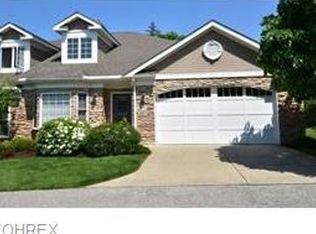
- $556,7003 bd4 ba2.8k sqft15 Somerset Dr, Rocky River, OH 44116Off Market
- $186,8002 bd2 ba1.1k sqft22701 Center Ridge Rd APT 214, Rocky River, OH 44116Off Market
- $181,3002 bd2 ba1.1k sqft22701 Center Ridge Rd APT 114, Rocky River, OH 44116Off Market
- $528,4003 bd3 ba2.5k sqft12 Bears Run, Rocky River, OH 44116Off Market
Nearby schools
GreatSchools rating
- NAGoldwood Primary Elementary SchoolGrades: K-2Distance: 0.7 mi
- 8/10Rocky River Middle SchoolGrades: 6-8Distance: 2 mi
- 9/10Rocky River High SchoolGrades: 9-12Distance: 1.5 mi
Schools provided by the listing agent
- District: Rocky River CSD - 1826
Source: MLS Now. This data may not be complete. We recommend contacting the local school district to confirm school assignments for this home.
Get a cash offer in 3 minutes
Find out how much your home could sell for in as little as 3 minutes with a no-obligation cash offer.
Estimated market value
$475,300
Get a cash offer in 3 minutes
Find out how much your home could sell for in as little as 3 minutes with a no-obligation cash offer.
Estimated market value
$475,300
- Ohio
- Cuyahoga County
- Rocky River
- 44116
- 22714 Center Ridge Rd
Nearby cities
Nearby zip codes
Other Rocky River Topics
