Skip main navigation
Active
  • Price cut: $5.1K (7/14)
    $249,900

    2272 Green Hawk Ct, Decatur, GA 30035

    4beds
    2,398sqft
    : 
    Loading
    Get pre-qualified
    Single Family Residence, Residential
    Built in 1968
    0.29 Acres Lot
    $247,600 Zestimate®
    $104/sqft
    $-- HOA

    What's special

    Warm hardwood floorsHigh-end stainless steel appliancesRefined four-bedroom three-bath homeAdjacent dining areasGleaming granite countertopsSplit-level designFour comfortable bedrooms
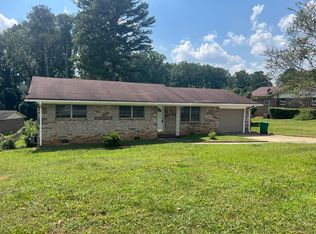
    Nestled in the sought-after Emerald Estates of Decatur, this refined four-bedroom, three-bath home invites you to experience comfortable elegance across 2,398 square feet of thoughtfully laid-out living space. A split-level design greets you with warm hardwood floors that flow through generous living areas, each lit by natural light that pours through well-placed windows. The heartbeat of the home is a welcoming fireplace in the living room, perfect for cozy evenings, while a separate entertaining space on the lower level offers flexible options for gatherings. The kitchen is a statement of timeless style, featuring gleaming granite countertops and high-end stainless steel appliances that make meal preparation a joy. Adjacent dining areas provide space for intimate dinners or casual breakfasts. This home includes a well-appointed upgraded bathroom that adds a touch of spa-like luxury, and the bright, practical basement offers extra storage and potential for future finishing. With four comfortable bedrooms, you’ll find restful retreats and convenient layouts that suit busy lives. A modern, connected lifestyle is right here in Decatur's Emerald Estates, ready for you to call home. Close to marta and shopping.
    34 days
    |
    420
    |
    36
    |

    Zillow last checked:

    Listing updated:

    Listed by:

    BYRON WESTON,

    Easystreet Realty Georgia, Inc. 770-864-1174

    Source: FMLS GA,MLS#: 7791690MLS Logo

      Facts & features

      Interior

      Bedrooms & bathrooms
      • Bedrooms: 4
      • Bathrooms: 3
      • Full bathrooms: 2
      • 1/2 bathrooms: 1
      Rooms
      • Room types: Basement, Other
      Primary bedroom
      • Features: Oversized Master, Sitting Room
      • Level: Oversized Master, Sitting Room
      Bedroom
      • Features: Oversized Master, Sitting Room
      Primary bathroom
      • Features: Other
      Dining room
      • Features: Separate Dining Room
      Kitchen
      • Features: Eat-in Kitchen, Solid Surface Counters, Stone Counters
      Heating
      • Natural Gas, Other
      Cooling
      • Central Air, Wall Unit(s), Window Unit(s)
      Appliances
      • Included: Dishwasher, Electric Range, Range Hood, Refrigerator
      • Laundry: Laundry Room
      Features
      • Bookcases
      • Flooring: Concrete, Tile, Vinyl, Wood
      • Windows: None
      • Basement: Crawl Space,Unfinished
      • Number of fireplaces: 1
      • Fireplace features: Family Room
      • Common walls with other units/homes: No Common Walls
      Interior area
      • Total structure area: 2,398
      • Total interior livable area: 2,398 sqft
      • Finished area above ground: 2,398
      • Finished area below ground: 437
      Video & virtual tour

      Property

      Parking
      • Total spaces: 4
      • Parking features: Attached, Driveway, Parking Pad
      • Has attached garage: Yes
      • Has uncovered spaces: Yes
      Accessibility
      • Accessibility features: Stair Lift
      Features
      • Levels: Multi/Split
      • Patio & porch: Patio, Covered, Deck, Front Porch, Side Porch
      • Exterior features: Rain Gutters
      • Pool features: None
      • Spa features: None
      • Fencing: None
      • Has view: Yes
      • View description: Trees/Woods
      • Waterfront features: None
      • Body of water: None
      Lot
      • Size: 0.29 Acres
      • Dimensions: 81x120
      • Features: Sloped
      Details
      • Additional structures: Outbuilding
      • Parcel number: 15 132 06 036
      • Other equipment: None
      • Horse amenities: None

      Construction

      Type & style
      • Home type: SingleFamily
      • Architectural style: Ranch
      • Property subtype: Single Family Residence, Residential
      Materials
      • Frame, Brick
      • Foundation: Brick/Mortar
      • Roof: Shingle,Composition
      Condition
      • Resale
      • New construction: No
      • Year built: 1968

      Utilities & green energy

      • Electric: 110 Volts
      • Sewer: Public Sewer
      • Water: Public
      • Utilities for property: Cable Available, Electricity Available, Natural Gas Available, Sewer Available, Water Available
      Green energy
      • Energy efficient items: None
      • Energy generation: None

      Community & HOA

      Community
      • Features: None
      • Security: Smoke Detector(s)
      • Subdivision: Emerald Estates
      HOA
      • Has HOA: No
      Location
      • Region: Decatur

      Financial & listing details

      • Price per square foot: $104/sqft
      • Tax assessed value: $255,000
      • Annual tax amount: $543
      • Date on market: 6/19/2026
      • Cumulative days on market: 34 days
      • Listing terms: Cash,Conventional,FHA,VA Loan
      • Electric utility on property: Yes
      • Road surface type: Paved

        Estimated market value

        $247,600

        $235,000 - $260,000

        $2,223/mo

        Price history

        DateEventPrice
        7/14/2026Price change$249,900-2%$104/sqft
        Source: FMLS GA #7791690 Report a problem
        6/19/2026Listed for sale$255,000+224.8%$106/sqft
        Source: GAMLS #10789841 Report a problem
        9/1/1999Sold$78,500+503.8%$33/sqft
        Source: Public Record Report a problem
        12/2/1993Sold$13,000$5/sqft
        Source: Public Record Report a problem

        Public tax history

        YearProperty taxesTax assessment
        2025$543 -9.6%$102,000 +12.6%
        2024$600 +45.5%$90,600 +23.4%
        2023$413 -25%$73,440 +32.6%
        2022$550 +21.1%$55,400 +18%
        2021$454 +6.4%$46,960 +5.5%
        2020$427 +7.2%$44,520 +3.2%
        2019$399 +25.9%$43,120 +19.8%
        2018$317 -9.8%$36,000 -0.7%
        2017$351 +14.7%$36,240 +5.7%
        2016$306 $34,280 +58.7%
        2014$306 $21,600 +62.7%
        2013-- $13,280
        2012-- $13,280 -30.7%
        2011-- $19,152 -58.5%
        2010$351 $46,160
        2009$351 -4.3%$46,160 -18.4%
        2008$367 -44.2%$56,560
        2007$658 $56,560
        2006$658 +13.1%$56,560
        2005$581 +6.2%$56,560 +2.9%
        2004$548 +26.8%$54,960
        2003$432 -62.5%$54,960 +4.2%
        2002$1,151 +60.7%$52,760 +18.9%
        2001$716 $44,360
        Find assessor info on the county website

        Monthly payment

        Est. payment

        Payment breakdown

        Explore the cost of this home by adjusting the details. Changes won't be saved.
        All calculations are estimates and provided by Zillow, Inc. for informational purposes only. Actual amounts may vary.
        HOA fees may include property taxes on listings classified as Co-Ops. Contact the listing agent and/or owner for fee details.
        Mortgage interest rates are dependent on a number of factors, including credit score, down payment, and repayment length. Interest rate data provided by Zillow Group Marketplace, Inc. as of 1/1/1970 from various mortgage lenders with which we have lead or other similar arrangements; the Estimated Payment is an average of those rates.
        See how much you could borrow to make a competitive offer.

        Climate risks

        Neighborhood: 30035

        Getting around

        37 / 100
        Car-Dependent
        36 / 100
        Some Transit
        25 / 100
        Somewhat Bikeable

        Nearby schools

        GreatSchools rating
        Schools provided by the listing agent
        • Elementary: Canby Lane
        • Middle: Mary McLeod Bethune
        • High: Towers

        Source: FMLS GA. This data may not be complete. We recommend contacting the local school district to confirm school assignments for this home.

        A local agent can set up tours, give advice and negotiate with sellers.

        Browse local experts

        Similar homes