This is not your typical earth-berm home! Completely renovated inside and situated on 3.18 peaceful acres, this one-of-a-kind property offers an Ozark address, Nixa Schools, NO HOA, and a location outside city limits!Step inside and prepare to be surprised by just how bright this home is! An abundance of windows and skylights fills the 2,318 sq. ft. interior with natural light. Nearly everything inside is BRAND NEW, combining the unique character of an earth-berm home with the fresh feel of a new one.All on one level, this home features an oversized primary suite with a freestanding soaking tub, 7-foot walk-in shower, and spacious walk-in closet. The second bedroom features a skylight, while the third bedroom is nonconforming with no window. Both bedrooms have closets. The primary shower glass will be installed before closing.Enjoy a spacious living area, separate dining space, and open kitchen featuring a large island, pantry, soft-close drawers, and new stove, dishwasher, and microwave. A versatile flex space off the kitchen offers endless possibilities, while a separate laundry room with exterior access adds convenience.Outside, the expansive covered front porch stretches the length of the home, featuring beautiful new Douglas fir beams and a newly installed porch swing overlooking the peaceful acreage. The detached 2-car garage includes an attached shop and additional storage rooms, perfect for hobbies and projects.The roof is approximately 3 years old, the water heater is only a few years old, and nearly everything inside has been transformed, right down to the custom-made mailbox!Bright, beautifully renovated, and anything but cookie-cutter, 2272 Riverdale Rd is one you need to experience in person!
Pending
$500,000
2272 Riverdale Road, Ozark, MO 65721
3beds
2,318sqft
Single Family Residence
Built in 1996
3.18 Acres Lot
$486,500 Zestimate®
$216/sqft
$-- HOA
What's special
Open kitchenOversized primary suiteCompletely renovated insideFreestanding soaking tubSeparate dining spaceLarge islandBoth bedrooms have closets
- 29 days
- 756
- 66
Likely to sell faster than
Zillow last checked:
Listing updated:
Listed by:
417 Home Collective 417-599-2400,
Keller Williams Local
Source: SOMOMLS as distributed by MLS GRID,MLS#: 60336919
Facts & features
Interior
Bedrooms & bathrooms
- Bedrooms: 3
- Bathrooms: 2
- Full bathrooms: 2
Rooms
- Room types: Master Bedroom, Pantry, Living Areas (2), Family Room
Heating
- Forced Air, Propane
Cooling
- Central Air, Ceiling Fan(s)
Appliances
- Included: Dishwasher, Free-Standing Electric Oven, Microwave, Disposal
- Laundry: Main Level, Laundry Room, W/D Hookup
Features
- Walk-in Shower, Quartz Counters, Soaking Tub, Walk-In Closet(s)
- Flooring: Tile, Luxury Vinyl
- Windows: Skylight(s)
- Has basement: No
- Attic: Access Only:No Stairs
- Has fireplace: No
Interior area
- Total structure area: 2,318
- Total interior livable area: 2,318 sqft
- Finished area above ground: 2,318
- Finished area below ground: 0
Property
Parking
- Total spaces: 2
- Parking features: Parking Pad, Workshop in Garage, Driveway
- Garage spaces: 2
- Has uncovered spaces: Yes
Features
- Levels: One
- Stories: 1
- Patio & porch: Covered, Front Porch
- Exterior features: Rain Gutters
Lot
- Size: 3.18 Acres
- Features: Acreage, Horses Allowed, Dead End Street, Cleared, Easements
Details
- Parcel number: 180306000000001003
- Horses can be raised: Yes
Construction
Type & style
- Home type: SingleFamily
- Architectural style: Berm
- Property subtype: Single Family Residence
Materials
- Vinyl Siding
- Foundation: Brick/Mortar, Slab
Condition
- Year built: 1996
Utilities & green energy
- Sewer: Septic Tank
- Water: Private
Community & HOA
Community
- Security: Smoke Detector(s)
- Subdivision: Christian-Not in List
Location
- Region: Ozark
Financial & listing details
- Price per square foot: $216/sqft
- Tax assessed value: $197,600
- Annual tax amount: $2,106
- Date on market: 10/23/2026
- Listing terms: Cash,VA Loan,FHA,Conventional
Estimated market value
$486,500
$462,000 - $511,000
$2,401/mo
Price history
| Date | Event | Price |
|---|---|---|
| 11/4/2026 | Pending sale | $500,000$216/sqft |
Source:  SOMOMLS as distributed by MLS GRID #60336919 Report a problem | ||
| 10/23/2026 | Listed for sale | $500,000$216/sqft |
Source: SOMOMLS as distributed by MLS GRID #60336919 Report a problem | ||
Public tax history
| Year | Property taxes | Tax assessment |
|---|---|---|
| 2025 | $2,030 +2.1% | $37,540 +6% |
| 2024 | $1,988 | $35,420 |
| 2023 | $1,988 +15.4% | $35,420 +15.8% |
| 2022 | $1,722 | $30,600 |
| 2021 | -- | $30,600 +9.4% |
| 2020 | -- | $27,960 |
| 2019 | -- | $27,960 |
| 2018 | -- | $27,960 |
| 2017 | $1,466 | $27,960 +1.8% |
| 2016 | $1,466 | $27,460 |
| 2015 | $1,466 +1.6% | $27,460 +0.3% |
| 2014 | $1,442 -0.1% | $27,380 |
| 2013 | $1,444 | $27,380 -50% |
| 2011 | $1,444 | $54,760 |
Find assessor info on the county website
Monthly payment
Est. payment
Payment breakdown
Explore the cost of this home by adjusting the details. Changes won't be saved.Climate risks
Neighborhood: 65721
Nearby schools
Schools provided by the listing agent
- Elementary: NX Century/Summit
- Middle: Nixa
- High: Nixa
Source: SOMOMLS as distributed by MLS GRID. This data may not be complete. We recommend contacting the local school district to confirm school assignments for this home.


Similar homes
- $525,0004 bd3 ba3.2k sqft2308 E Farm Road 188, Ozark, MO 65721Active
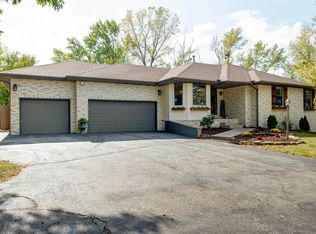
 MLS ID #60337406, Janel Nibert, Murney Associates - Primrose. SOMOMLS as distributed by MLS GRID
- $540,0005 bd3 ba2.9k sqft385 Plumtree Drive, Ozark, MO 65721Active
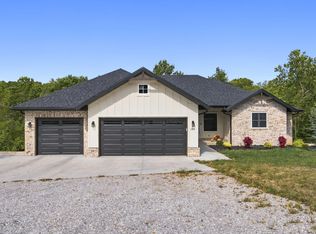 MLS ID #60329165, Amy C Hill, Murney Associates - Primrose. SOMOMLS as distributed by MLS GRID
- $400,0003 bd3 ba1.7k sqft3144 W Heritage Drive, Ozark, MO 65721Active
 MLS ID #60332467, Mychelle Omar, Keller Williams Local. SOMOMLS as distributed by MLS GRID
- $525,0005 bd3 ba3.2k sqft2039 Bull Run Road, Ozark, MO 65721Active
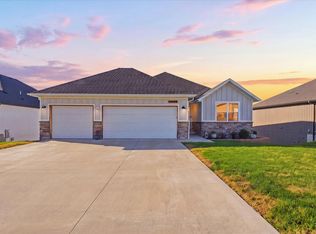 MLS ID #60338359, Shelby Ashlyn Bivens, Murney Associates - Primrose. SOMOMLS as distributed by MLS GRID
- $400,0004 bd3 ba2.6k sqft2709 W Pigeon Drive, Ozark, MO 65721ActiveMLS ID #60338886, Hyda-James Hill, Keller Williams Local. SOMOMLS as distributed by MLS GRID
- $534,9006 bd4 ba3.1k sqft4196 Madrid Avenue, Ozark, MO 65721ActiveMLS ID #60337297, Christopher M Lock, Keller Williams Local. SOMOMLS as distributed by MLS GRID
- $575,0004 bd3 ba2.3k sqft940 S Old Riverdale Road, Nixa, MO 65714ActiveMLS ID #60335682, Julie Allen, Murney Associates - Primrose. SOMOMLS as distributed by MLS GRID
- $550,0003 bd2 ba2.1k sqft1800 Yoachum Drive, Nixa, MO 65714ActiveMLS ID #60335014, Adam Graddy, Keller Williams Local. SOMOMLS as distributed by MLS GRID
- $525,0004 bd3 ba1.7k sqft571 Rainbow Valley Drive, Highlandville, MO 65669ActiveMLS ID #60336597, Amber E. Eftink, Eftink Real Estate. SOMOMLS as distributed by MLS GRID
- $360,0003 bd2 ba1.7k sqft720 Lone Hickory Road, Ozark, MO 65721ActiveMLS ID #60333717, Holt Homes Group, Keller Williams Local. SOMOMLS as distributed by MLS GRID
- $489,9005 bd4 ba3.1k sqft835 E Country Ridge Street, Nixa, MO 65714ActiveMLS ID #60330804, Carolyn Boss, Keller Williams Tri-Lakes. SOMOMLS as distributed by MLS GRID
- $314,9004 bd2 ba2k sqft807 N 36th Street, Nixa, MO 65714ActiveMLS ID #60338658, Seth G. Bailey, Alpha Realty MO, LLC. SOMOMLS as distributed by MLS GRID
- $499,0003 bd3 ba2.3k sqft1797 E Skyline Avenue, Ozark, MO 65721ActiveMLS ID #60326371, Revoir Real Estate Group, Epique Realty. SOMOMLS as distributed by MLS GRID
- $399,0005 bd3 ba3.1k sqft2309 S 12th Street, Ozark, MO 65721ActiveMLS ID #60322736, Mikey Robertson, Alpha Realty MO, LLC. SOMOMLS as distributed by MLS GRID
- $534,9004 bd3 ba2.2k sqft371 Green Acres Road, Sparta, MO 65753ActiveMLS ID #60337813, Adam Letterman, Home Team Property. SOMOMLS as distributed by MLS GRID
- $550,0003 bd3 ba2.1k sqft5776 E Farm Road 168, Rogersville, MO 65742ActiveMLS ID #60334799, Amy C Hill, Murney Associates - Primrose. SOMOMLS as distributed by MLS GRID
- $489,9003 bd3 ba2.8k sqft2418 S Farm Road 237, Rogersville, MO 65742ActiveMLS ID #60328087, Cynthia L Johnson, Alpha Realty MO, LLC. SOMOMLS as distributed by MLS GRID
- $520,0004 bd4 ba2.7k sqft676 Greer Avenue, Nixa, MO 65714Active w/ContingencyMLS ID #60334816, Ogden Bolin Real Estate Group, Murney Associates - Nixa. SOMOMLS as distributed by MLS GRID
- $272,5003 bd2 ba1.5k sqft2100 S Denny Street, Ozark, MO 65721ActiveMLS ID #60336024, Chad Jones, Keller Williams Local. SOMOMLS as distributed by MLS GRID
